- Overview
- Description
- Property Details
- Location
- Facts & Features
- Getting Around
- Nearby Homes

Street View
$384,900
Monthly Est:$1,916
 4 Beds
 3 Baths
3 full baths
 1,976sqft
1758 Short Leaf Ln, Soddy Daisy, TN 37379
$384,900
$1,916/moEst:
Get Pre-Approved
Single Family Residence
Built in 2017
$-- HOA
0.28 acre lot
$195/sq.ft
Description
SPACE, FLEXIBILITY AND THE GARAGE YOU'VE BEEN WAITING FOR!
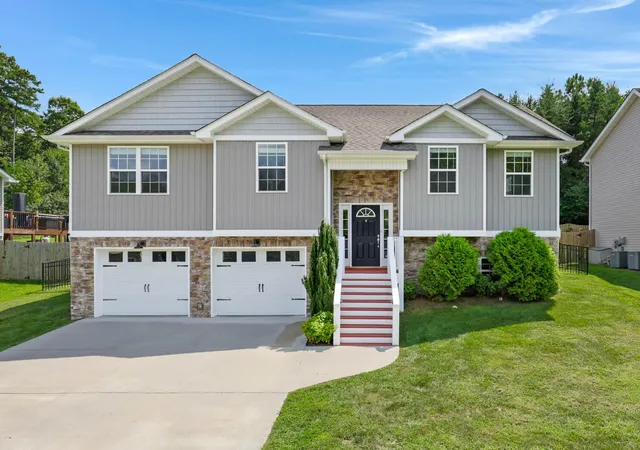
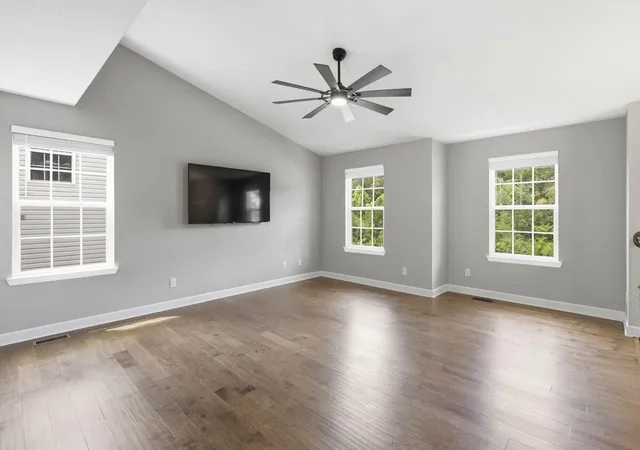
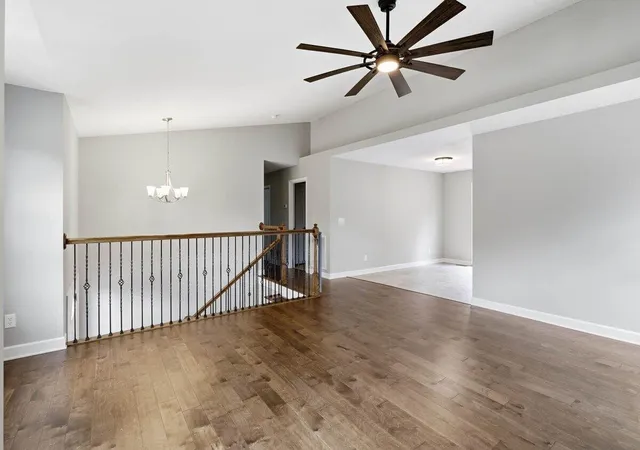
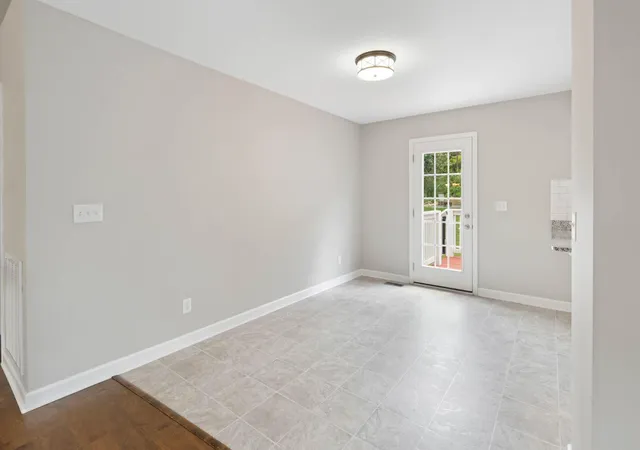
Beautifully maintained 4-bedroom, 3-bath home built in 2017, offering nearly 2,000 square feet of thoughtfully designed living space on a quiet dead-end street. The main level provides the ease of one-level living with three bedrooms, two full baths, a laundry room, and an open living and dining area featuring vaulted ceilings, abundant natural light, and peaceful views of mature trees and the distant ridge.
The kitchen is designed for everyday living and entertaining with granite countertops, stainless steel appliances, under-cabinet lighting, generous cabinetry, and an open connection to the dining and living areas. The primary suite includes two walk-in closets, a double-sink vanity, and a private bath area.
The finished lower level features a spacious fourth bedroom with an egress window, a third full bathroom, and a large storage closet. This versatile space is perfect for guests, multigenerational living, a recreation or media room, home office, fitness area, or private retreat.
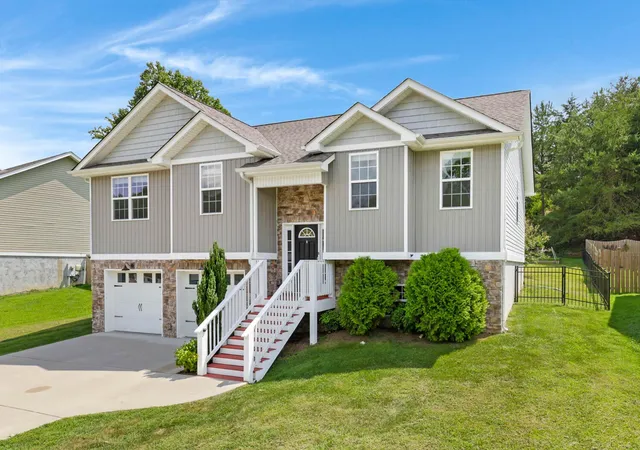
Outside, enjoy a usable quarter-acre lot with a level front yard, mostly level backyard, wide side gates, and a spacious rear deck ideal for grilling, entertaining, or relaxing. Customizable Jellyfish permanent lighting provides year-round holiday, accent, and security lighting controlled through a smartphone app.
Located just minutes from Chickamauga Lake and Harbor Lights Marina, this home offers convenient access to boating, fishing, outdoor recreation, and Chattanooga.
The garage alone will make you want to see this home! The oversized 690-square-foot garage accommodates two full-size vehicles with additional space for storage, tools, hobbies, motorcycles, bicycles, or a workshop. It also includes a dedicated 240-volt outlet suitable for electric-vehicle charging or workshop equipment, plus eight additional 120-volt outlets. Schedule your private showing today!
- Houzeo last checked: 8 minutes ago
- Listing updated: September 21, 2026 at 7:39 pm
- Listing Provided by: Grace Frank (423) 208-3834 DRE #305329 | Zach Taylor Chattanooga (855) 261-2233
- Source: Nashville (RealTracs Mid) MLS-TN as distributed by MLS GRID | MLS#: 3531780

Property Details
Status
Active
Type
Single Family Residence
No. of Stories
2
County
City
Neighborhood
--
Year Built
2017
HOA Fees
-
Finished Area
1,976 sqft
Lot Size
0.28 acre lot
Basement Area
- sqft
MLS Name
Nashville (RealTracs Mid) MLS
MLS Number
3531780
MLS Status
Active
Days on Market
66

Continue Your Journey in App
Find your dream home, receive real-time updates, and many more!
Continue Your Journey in App
Find your dream home, receive real-time updates, and many more!
Location
Facts & Features
Rooms
Bedrooms & bathrooms
Bedrooms: 4
Bathrooms: 3
Interior
Heating
Central, Electric
Flooring
Carpet, Tile, Other
Interior Features
Ceiling Fan(s), High Ceilings, Walk In Closet(s)
Sewer
Public Sewer
Cooling
Central Air, Electric
Appliances
Trash Compactor, Refrigerator, Microwave, Electric Range, Disposal, Dishwasher
Construction
Year Built
Year Built: 2017
Home type
Single Family Residence
Architectural Style
Raised Ranch
Foundation Details
Concrete Perimeter
Construction Materials
Stone, Vinyl Siding
Roof
Other
Utilities & Energy
Basement
Full, Finished
Security Features
Smoke Detector(s)
Parking Features
Garage Faces Front, Driveway
Utilities
Electricity Available, Water Available
Water Source
Public
Laundry Features
Electric Dryer Hookup, Washer Hookup
Other Features
Lot Features
Level, Other
Subdivision Name
Timber Ridge
Patio And Porch Features
Deck
Price History
| Date | Event | Price |
|---|---|---|
09/25/2026 Source: | Price Decreased | $379,900 -1.30% $192/sqft |
09/03/2026 Source: | Listed for Sale | $384,900 +1.32% $195/sqft |
09/03/2026 Source: | Off Market | $379,900 +8.54% $192/sqft |
05/19/2022 Source: | Price Increased | $350,000 +78.57% $177/sqft |
05/15/2017 Source: | Sold | $196,000 $99/sqft |

Nearby Homes











Find Homes by Property Features in Soddy Daisy, TN
Nearby New Homes For Sale

Based on information from Realtracs® through Nov 09, 2026, 10:15AM. Data courtesy of Realtracs® MLS as distributed by MLS GRID. Some IDX listings have been excluded from this website. All data is obtained from various sources and may not have been verified by the broker or MLS GRID. Supplied Open House Information is subject to change without notice. All information should be independently reviewed and verified for accuracy. Properties may or may not be listed by the office/agent presenting the information. IDX information is provided exclusively for consumers’ personal, noncommercial use. It may not be used for any purpose other than to identify prospective properties consumers may be interested in purchasing. The data is deemed reliable but is not guaranteed by MLS GRID. The use of the MLS GRID Data may be subject to an end-user license agreement prescribed by Realtracs® MLS. © 2026 RealTracs Solutions. All Rights Reserved. Angela Fowler Real Estate, LLC | 423.320.4620 | afowler@catt.com Mailing Address: 452 Kailors Cove Cir, Ringgold, GA 30736
 Advertising Broker: Angela Fowler | Angela Fowler Real Estate, LLC.
