- Overview
- Description
- Property Details
- Location
- HOA Management
- Facts & Features
- Getting Around
- Nearby Homes




$696,250
Monthly Est:$3,465
 4 Beds
 4 Baths
4 full baths
 3,278sqft
17584 Valleywood Pkwy, Land O Lakes, FL 34638
$696,250
$3,465/moEst:
Get Pre-Approved
Single Family Residence
Built in 2025
$158/mo HOA
7,200 sqft lot
$212/sq.ft
Description
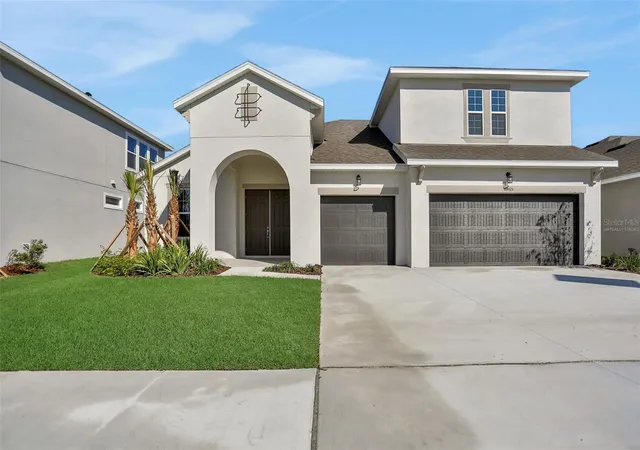
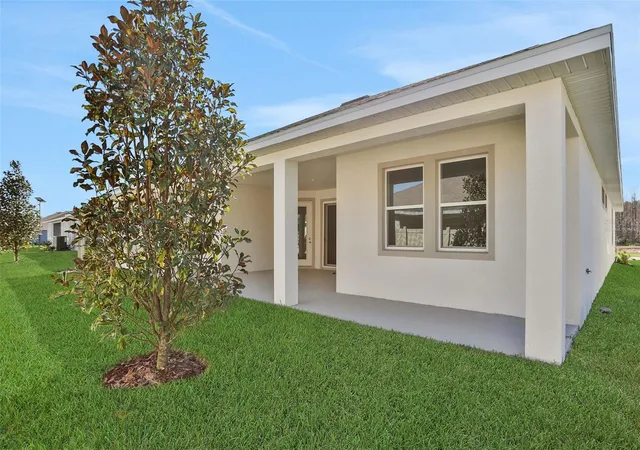
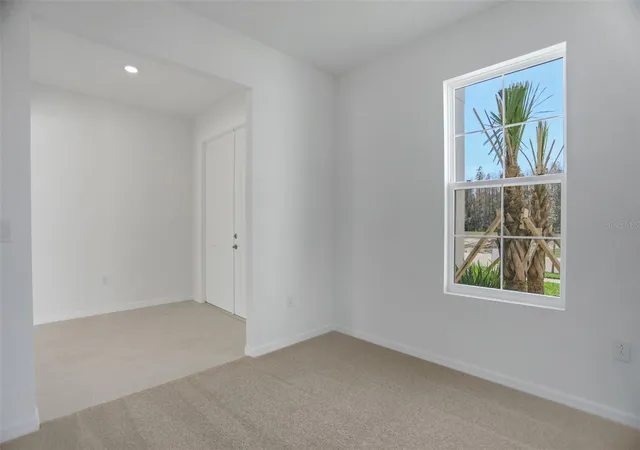
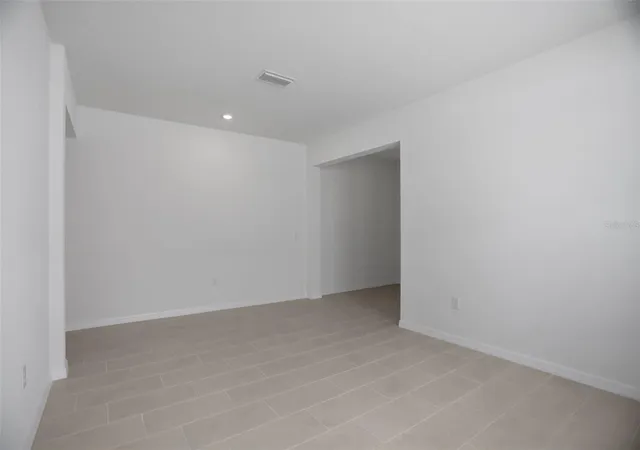
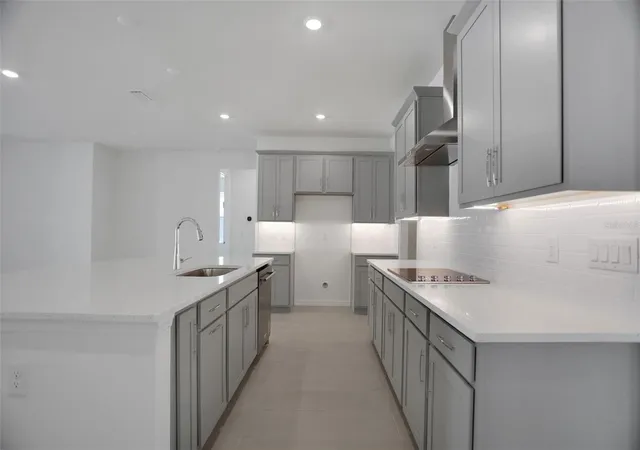
Under Construction. Welcome to the Boca II floor plan in the sought-after Angeline master-planned community. This thoughtfully designed 4-bedroom 4-bathroom home offers a blend of comfort, functionality, and modern style. The gourmet kitchen features 3cm quartz countertops with a spacious island, KitchenAid appliances, and ample cabinetry—ideal for everyday living and entertaining. The open layout flows seamlessly to an extended covered lanai, creating an inviting indoor-outdoor living space. The primary bathroom showcases a walk-in shower with glass enclosure, offering a clean, spa-inspired feel. A versatile flex room provides the perfect option for a home office or creative space, while the additional bonus room offers endless possibilities—game room, home gym, media room, or hobby space. Located in Angeline, a 6,200-acre master-planned community in Pasco County, residents enjoy access to a future crystal-clear lagoon with sandy beaches, miles of walking and biking trails, a professionally managed community farm with fresh produce and events, and on-site schools including Angeline Academy of Innovation. The community also features a café and market, expansive green space, and a vision centered around wellness, education, and connectivity. Convenient access to major roadways makes commuting to Tampa, Wesley Chapel, and surrounding areas easy, while still enjoying the peace of a thoughtfully planned, nature-forward community.
- Houzeo last checked: 11 hours ago
- Listing updated: July 23, 2026 at 10:51 am
- Listing Provided by: Nancy Pruitt, PA (352) 552-7574 | OLYMPUS EXECUTIVE REALTY INC (407) 469-0090
- Source: Stellar MLS-FL | MLS#: G5115437

Property Details
Status
Pending
Type
Single Family Residence
No. of Stories
-
County
City
Neighborhood
--
Year Built
2025
HOA Fees
$158/mo
Finished Area
3,278 sqft
Lot Size
7,200 sqft lot
Basement Area
- sqft
MLS Name
Stellar MLS
MLS Number
G5115437
MLS Status
Pending
Days on Market
91

Continue Your Journey in App
Find your dream home, receive real-time updates, and many more!
Download App
Continue Your Journey in App
Find your dream home, receive real-time updates, and many more!
Location
HOA Management
Metro
HOA Fees
$158/ Monthly
Amenities
 Amenities and services may be covered by one or multiple associations and service providers.
 Park Playground
 Pool
 Security Gate
 Other
Disclaimer: Amenities are based on third-party information and may vary; buyers must independently verify all amenities, as information is deemed reliable but not guaranteed.
Facts & Features
Rooms
Bedrooms & bathrooms
Bedrooms: 4
Bathrooms: 4
Den
Level: First
Area: 100.00 Square Feet
Dimensions: 10x10
Dining Room
Level: First
Area: 168.00 Square Feet
Dimensions: 14x12
Kitchen
Level: First
Area: 110.00 Square Feet
Dimensions: 10x11
Great Room
Level: First
Area: 420.00 Square Feet
Dimensions: 21x20
Dinette
Level: First
Area: 99.00 Square Feet
Dimensions: 9x11
Primary Bedroom
Level: First
Area: 238.00 Square Feet
Dimensions: 14x17
Primary Bathroom
Level: First
Area: 120.00 Square Feet
Dimensions: 12x10
Bedroom 2
Level: First
Area: 143.00 Square Feet
Dimensions: 11x13
Bedroom 3
Level: First
Area: 132.00 Square Feet
Dimensions: 11x12
Bedroom 4
Level: Second
Area: 399.00 Square Feet
Dimensions: 19x21
Bonus Room
Level: First
Area: 204.00 Square Feet
Dimensions: 17x12
Interior
Sewer
Public Sewer
Window Features
Double Pane Windows
Cooling
Central Air
Exterior Features
Sidewalk, Sliding Doors
Flooring
Carpet, Tile
Heating
Central, Heat Pump
Interior Features
Open Floorplan, Primary Bedroom Main Floor, Split Bedroom, Stone Counters, Thermostat, Tray Ceiling(s)
Appliances
Built In Oven, Cooktop, Dishwasher, Disposal, Microwave, Range Hood
Construction
Year Built
Year Built: 2025
Home type
Single Family Residence
Property Condition
Under Construction
Architectural Style
Traditional
Construction Materials
Frame
Roof
Shingle
Foundation Details
Slab
Utilities & Energy
Association Amenities
Fence Restrictions, Playground, Pool
Water Source
Public
Utilities
Bb/hs Internet Available, Cable Available, Electricity Available, Natural Gas Available, Public, Sewer Available, Sewer Connected, Underground Utilities
Security Features
Smoke Detector(s)
Laundry Features
Inside, Laundry Room, Washer Hookup
Parking Features
Driveway, Garage Door Opener, Tandem
Other Features
Lot Features
Cleared, City Limits, Level, Sidewalk, Paved
Subdivision Name
Angeline
Patio And Porch Features
Covered, Patio
Community Features
Community Mailbox, Deed Restrictions, Playground, Pool, Sidewalks, Street Lights
Price History
| Date | Event | Price |
|---|---|---|
07/22/2026 Source: #MFRG5115437 | Pending | $696,250 $212/sqft |

Nearby Homes











Find Homes by Property Features in Land O Lakes, FL
Nearby New Homes For Sale

Based on information from Stellar MLS® through Oct 22, 2026, 03:45PM as submitted to and distributed by MLS GRID. All data is obtained from various sources and may not have been verified by the broker or MLS GRID. Supplied Open House Information is subject to change without notice. All information should be independently reviewed and verified for accuracy. Properties may or may not be listed by the office/agent presenting the information. IDX information is provided exclusively for consumers’ personal non-commercial use. It may not be used for any purpose other than to identify prospective properties consumers may be interested in purchasing. The data is deemed reliable but is not guaranteed by MLS GRID. The use of the MLS GRID Data may be subject to an end-user license agreement prescribed by the Member Participant’s applicable MLS, if any, and as amended from time to time. © 2026 Stellar MLS. All Rights Reserved.
 Advertising Broker: Fred McGill | Simple Showing, Inc
