- Overview
- Description
- Property Details
- Location
- HOA Management
- Facts & Features
- Getting Around
- Nearby Homes


Street View
$465,000
Monthly Est:$2,314
 4 Beds
 3 Baths
3 full baths
 2,183sqft
1759 Silver Birch Rd, York, SC 29745
$465,000
$2,314/moEst:
Get Pre-Approved
Single Family Residence
Built in 2024
$29.17/mo HOA
1 acre lot
$213/sq.ft
Description
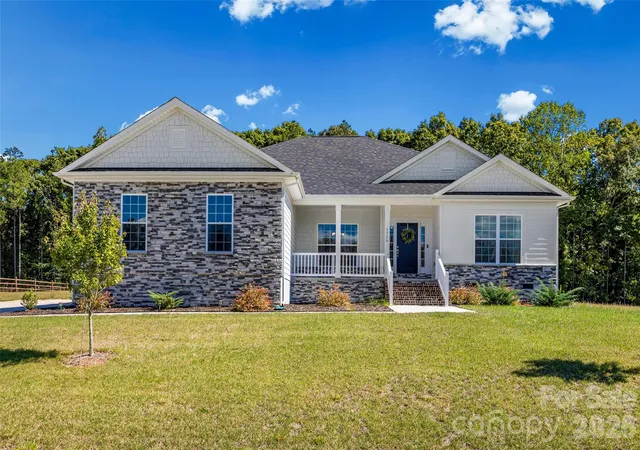
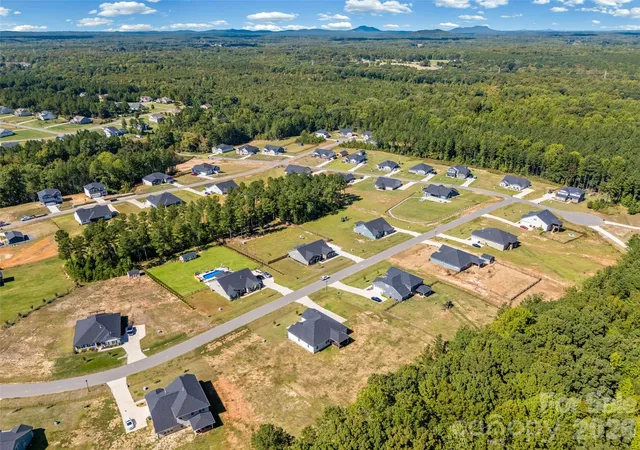
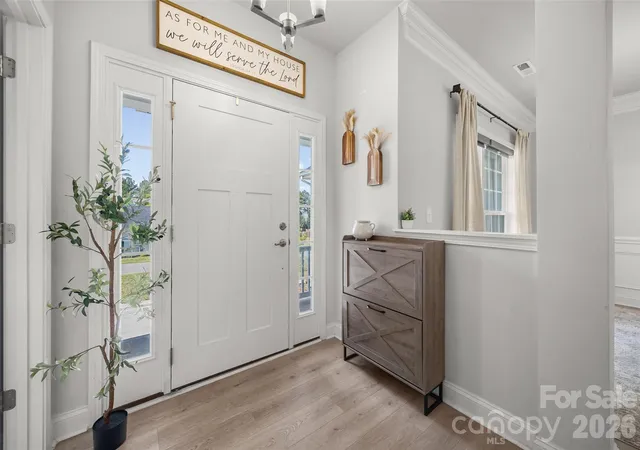
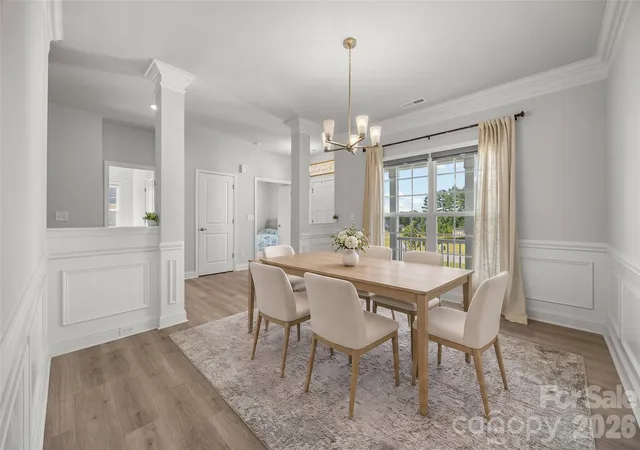
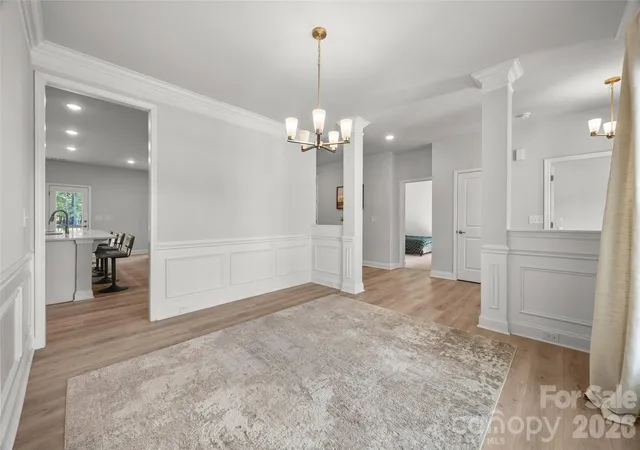
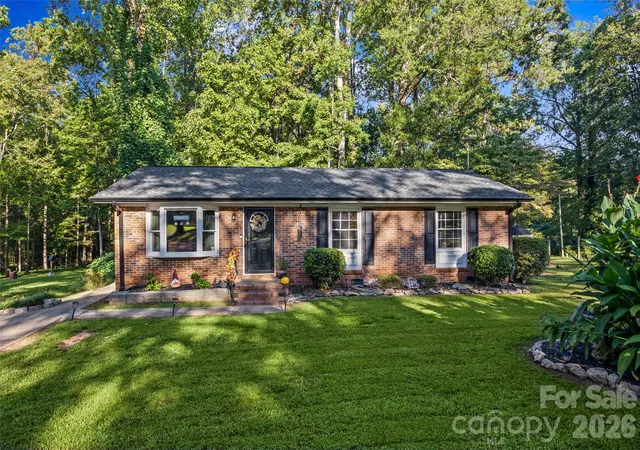
Dreaming of like-new construction & effortless single-level living? What if you could have it all on a 1 ACRE LOT without sacrificing that neighborhood feel? Tucked in the back for added serenity, this Lauren Pines ranch blends crisp modern finishes and a thoughtful layout for entertaining & everyday moments. Your covered front porch invites you into a light-filled entry while classic details like the dining room's chair rail molding set the the tone. The living room is anchored by a cozy corner fireplace & flows seamlessly over to the clean white kitchen. A true host’s dream, enjoy quartz countertops, a gas cooktop, tons of prep space, a walk-in pantry, & expansive island w/ plenty of room for seating. Just off the two-car garage, a dedicated combination laundry and mudroom adds functional convenience to daily routines. The split-bedroom floor plan ensures everyone has a space of their own. Your spacious primary retreat features tray ceilings, an oversized ensuite with dual vanities, private water closet, linen closet, tiled walk-in shower, & of course a generous walk-in closet. On the opposite side of the home, three additional bedrooms provide incredible flexibility. Two bedrooms share a Jack-and-Jill bath—one of which has double French doors (great for an office)—while the third has easy access to its own full bath. Off the main living areas is the approx. 16' x 14' covered deck which overlooks a scenic, tree-lined view—the perfect backdrop for morning coffee, evening relaxation, or weekend gatherings. With a brand-new HVAC system, recently serviced Well, structural warranties still in place, & a professional move-out clean included, this 2 year young home delivers turnkey peace of mind! Conveniently located near local favorites in York, Clover, & even North Carolina - this could be the one!
- Houzeo last checked: 12 hours ago
- Listing updated: October 4, 2026 at 1:05 pm
- Listing Provided by: Melissa Lingholm (704) 689-9318 | Keller Williams Connected (803) 835-2300
- Source: Canopy MLS | MLS#: 4420030

Property Details
Status
Active
Type
Single Family Residence
No. of Stories
-
County
City
Neighborhood
--
Year Built
2024
HOA Fees
$29.17/mo
Finished Area
2,183 sqft
Lot Size
1 acre lot
Basement Area
- sqft
MLS Name
Canopy MLS
MLS Number
4420030
MLS Status
Active
Days on Market
2
Cumulative Days on Market
1

Continue Your Journey in App
Find your dream home, receive real-time updates, and many more!
Download App
Continue Your Journey in App
Find your dream home, receive real-time updates, and many more!
Location
HOA Management
New Town HOA Management LLC
HOA Fees
$350/ Annually
Disclaimer: Amenities are based on third-party information and may vary; buyers must independently verify all amenities, as information is deemed reliable but not guaranteed.
Facts & Features
Rooms
Bedrooms & bathrooms
Bedrooms: 4
Bathrooms: 3
Interior
Heating
Natural Gas
Flooring
Carpet, Tile, Vinyl
Sewer
Septic Installed
Cooling
Ceiling Fan(s), Central Air
Appliances
Dishwasher, Gas Range, Microwave, Refrigerator
Interior Features
Kitchen Island, Open Floorplan, Split Bedroom, Walk In Closet(s), Walk In Pantry
Construction
Year Built
Year Built: 2024
Home type
Single Family Residence
Architectural Style
Traditional
Construction Materials
Hardboard Siding
Foundation Details
Slab
Utilities & Energy
Fireplace Features
Living Room
Utilities
Electricity Connected, Natural Gas
Laundry Features
Mud Room, Main Level
Parking Features
Driveway, Attached Garage, Garage Faces Side
Water Source
Well
Other Features
Lot Features
Wooded, Views
Patio And Porch Features
Covered, Deck
Subdivision Name
Lauren Pines
Price History
| Date | Event | Price |
|---|---|---|
10/03/2026 Source: | Listed for Sale | $465,000 $213/sqft |
09/30/2026 Source: | Coming Soon | $465,000 $213/sqft |

Nearby Homes


Find Homes by Property Features in York, SC
Nearby New Homes For Sale

Based on information submitted to the MLS GRID from Canopy MLS through Oct 02, 2026, 09:00AM. All data is obtained from various sources and may not have been verified by the broker or MLS GRID. Supplied Open House Information is subject to change without notice. All information should be independently reviewed and verified for accuracy. Properties may or may not be listed by the office/agent presenting the information. IDX information is provided exclusively for consumers’ personal, noncommercial use. It may not be used for any purpose other than to identify prospective properties which the consumers may be interested in purchasing. The data is deemed reliable but is not guaranteed by MLS GRID. The use of the MLS GRID Data may be subject to an end-user license agreement prescribed by the Member Participant’s applicable MLS, if any, and as amended from time to time. ©2026 Canopy MLS. All Rights Reserved.
 Advertising Broker: Nicholas Huscroft | Chosen Realty