- Overview
- Description
- Property Details
- Location
- Facts & Features
- Getting Around
- Nearby Homes
 New Construction
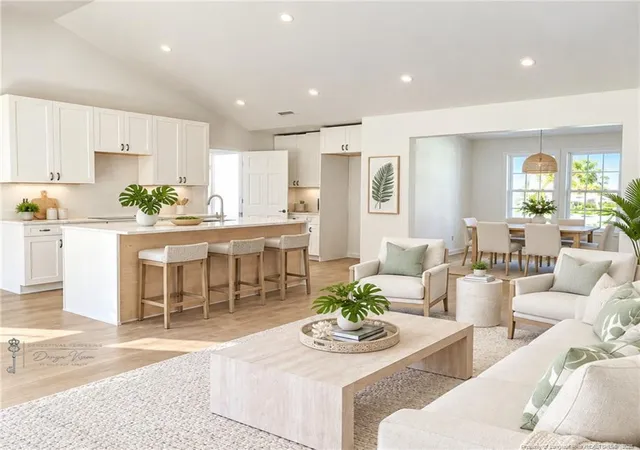

Street View
$290,000
Monthly Est:$1,443
 3 Beds
 2 Baths
2 full baths
 1,390sqft
1759 Tryon Dr, Fayetteville, NC 28303
$290,000
$1,443/moEst:
Get Pre-Approved
Single Family Residence
Built in 2026
$-- HOA
0.3 acre lot
$209/sq.ft
Description
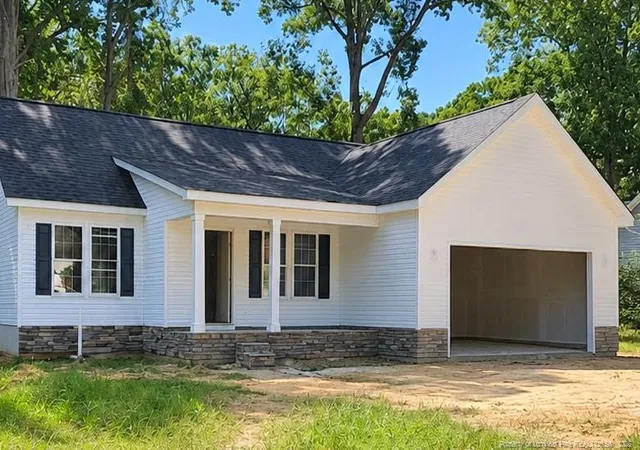
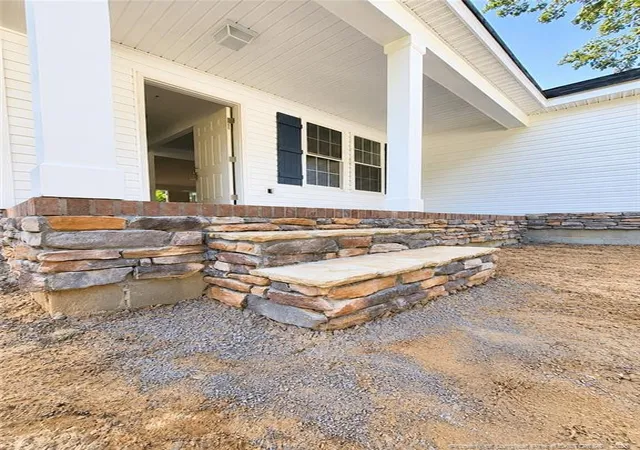
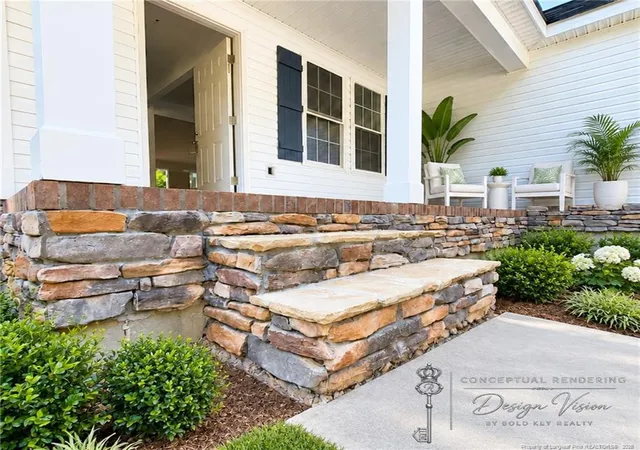
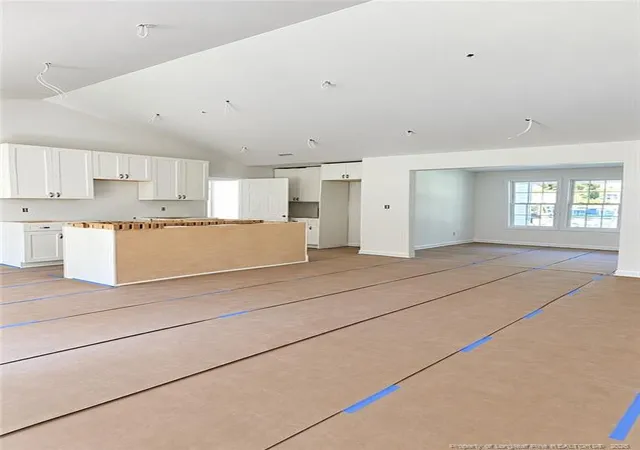
Welcome to 1759 Tryon Drive, The Moore House, part of the Tryon Drive New Construction Collection by Alpha Builders & Consultants. This beautifully crafted 3-bedroom, 2-bath home features THREE SEPARATE SHOWERS, a standout convenience in a two-bathroom home! Experience modern comfort, thoughtful craftsmanship, and effortless single-level living in Fayetteville's established Briarcliff neighborhood.Offering approximately 1,390 heated square feet plus a 450-square-foot attached two-car garage, this home features an inviting open-concept floor plan enhanced by cathedral and tray ceilings, recessed lighting, luxury vinyl plank flooring, and attractive architectural details throughout. The thoughtfully designed kitchen features beautiful granite countertops, a center island, generous cabinetry, and a pantry, flowing comfortably into the main living and dining areas to create a welcoming space for everyday living and entertaining.The private primary suite offers a relaxing retreat with a walk-in closet, double vanity, and two separate showering spaces, a spacious walk-in shower and a bathtub with its own shower, allowing two people to shower simultaneously. A third shower is located in the second full bathroom. Two additional bedrooms offer flexibility for guests, hobbies, or a home office.From the moment you arrive, the beautifully detailed exterior stonework makes a lasting impression. Stone accents complement the home's exterior, covered front porch, and distinctive front steps, creating exceptional curb appeal. Situated on approximately 0.29 acres, this home offers the convenience of an attached two-car garage and no HOA.Nestled among the gently rolling streets of Fayetteville's established Briarcliff neighborhood, 1759 Tryon Drive offers a welcoming retreat from the bustle of everyday life. Tucked away in a quiet cul-de-sac setting, the home enjoys a peaceful residential atmosphere just minutes from US 401 Bypass (Pamalee Drive/Country Club Drive), with convenient connections to I-295, Fort Bragg, shopping, dining, and everyday essentials.Now in its final stages of completion, 1759 Tryon Drive offers the opportunity to enjoy beautiful new construction in an established neighborhood. Builder incentive of up to $5,000 is available toward closing costs, mortgage rate buydown, or select appliance packages with an acceptable offer. Contact the listing agent for current completion updates and incentive details.1763 Tryon Drive (MLS #769247) is also available within the Tryon Drive New Construction Collection.
- Houzeo last checked: 3 minutes ago
- Listing updated: November 2, 2026 at 11:35 pm
- Listing Provided by: ROBIN NOTTAGE (910) 831-1010 | BOLD KEY REALTY (910) 831-1010
- Source: Doorify MLS-NC | MLS#: 758424

Property Details
Status
Active
Type
Single Family Residence
No. of Stories
-
County
City
Neighborhood
--
Year Built
2026
HOA Fees
-
Finished Area
1,390 sqft
Lot Size
0.3 acre lot
Basement Area
- sqft
MLS Name
Doorify MLS
MLS Number
758424
MLS Status
Active

Continue Your Journey in App
Find your dream home, receive real-time updates, and many more!
Continue Your Journey in App
Find your dream home, receive real-time updates, and many more!
Location
Facts & Features
Rooms
Bedrooms & bathrooms
Bedrooms: 3
Bathrooms: 2
Interior
Flooring
Luxury Vinyl
Heating
Forced Air
Appliances
Dishwasher, Microwave
Interior Features
Bathtub/shower Combination, Ceiling Fan(s), Double Vanity, Granite Counters, Kitchen Island, Open Floorplan, Separate Shower, Tray Ceiling(s), Walk In Closet(s), Walk In Shower
Cooling
Central Air, Electric
Construction
Year Built
Year Built: 2026
Home type
Single Family Residence
Construction Materials
Aluminum Siding, Fiber Cement, Stone
Utilities & Energy
Laundry Features
Inside, Main Level
Utilities
Natural Gas Available
Parking Features
Attached
Other Features
Subdivision Name
Briarcliff
Lot Features
Cleared, Cul De Sac, Interior Lot, Level
Patio And Porch Features
Covered, Front Porch
Price History
| Date | Event | Price |
|---|---|---|
09/10/2026 Source: | Listed for Sale | $290,000 $209/sqft |
08/09/2026 Source: | Pending | $290,000 $209/sqft |

Nearby Homes

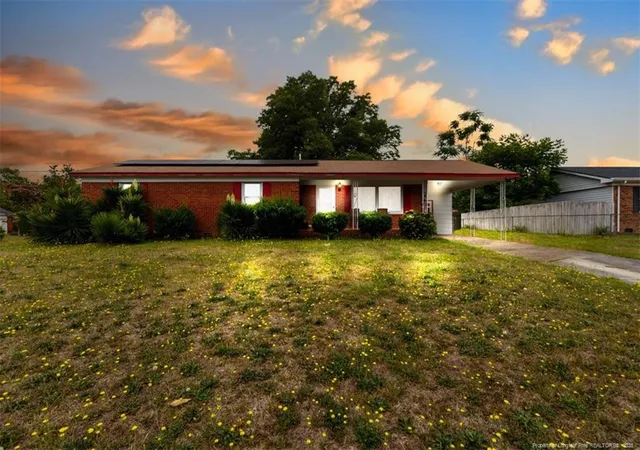
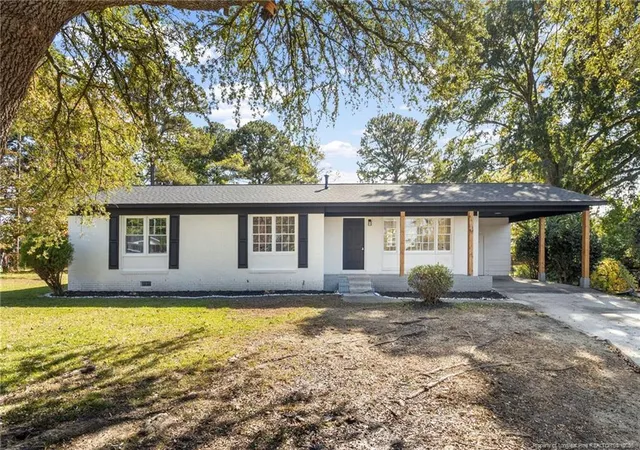
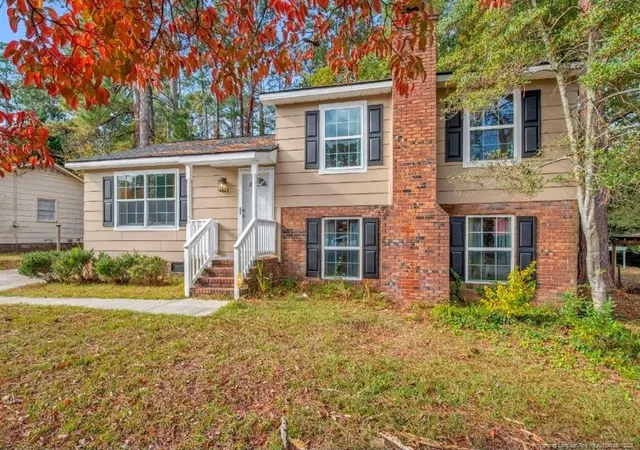
Find Homes by Property Features in Fayetteville, NC
Nearby New Homes For Sale


Based on information from the Doorify MLS (Triangle MLS, Inc.) through Nov 06, 2026, 02:00AM. All information provided is deemed reliable but is not guaranteed and should be independently verified. Some IDX listings have been excluded from this IDX display. Brokers make an effort to deliver accurate information, but buyers should independently verify any information on which they will rely in a transaction. The listing broker shall not be responsible for any typographical errors, misinformation, or misprints, and they shall be held totally harmless from any damages arising from reliance upon this data. This data is provided exclusively for consumers’ personal, non-commercial use. Listings marked with an icon are provided courtesy of the Doorify MLS, Inc. of North Carolina, Internet Data Exchange Database. Closed (sold) listings may have been listed and/or sold by a real estate firm other than the firm(s) featured on this website. Closed data is not available until the sale of the property is recorded in the MLS. Home sale data is not an appraisal, CMA, competitive or comparative market analysis, or home valuation of any property. © 2026 Doorify MLS, Inc. of North Carolina. All rights reserved. Non-MLS properties are not included. Properties sold were listed/sold by various MLS participating offices. © 2026 Doorify MLS, Inc. of North Carolina. All Rights Reserved.
 Advertising Broker: Nicholas Huscroft | Chosen Realty
