- Overview
- Description
- Property Details
- Location
- Facts & Features
- Getting Around
- Nearby Homes
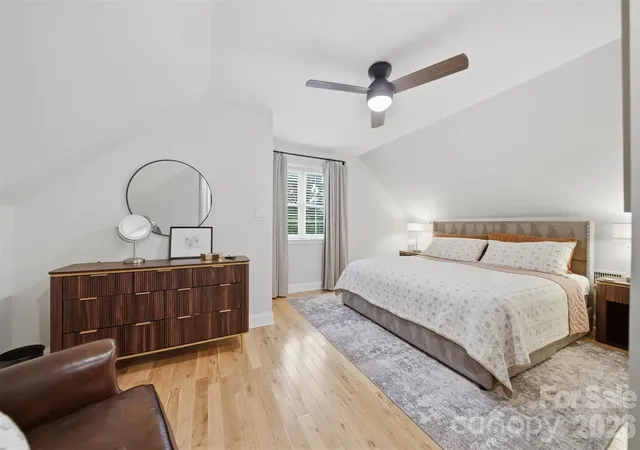

Street View
$739,990
Monthly Est:$3,683
 2 Beds
 6 Baths
5 full baths + 1 half bath
 4,058sqft
176 Charis Ln, Statesville, NC 28677
$739,990
$3,683/moEst:
Get Pre-Approved
Single Family Residence
Built in 2004
$-- HOA
1.13 acres lot
$182/sq.ft
Description
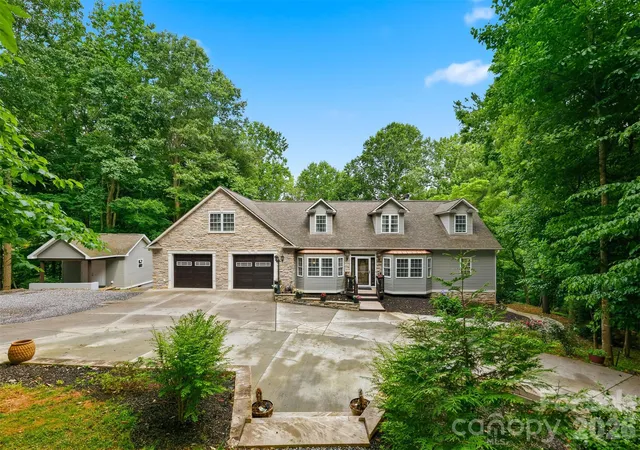
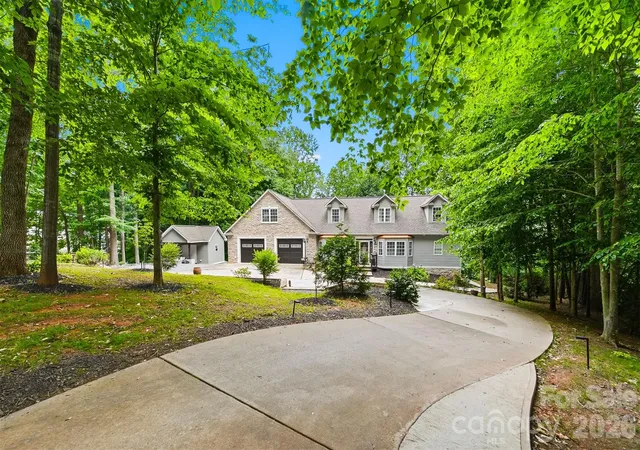
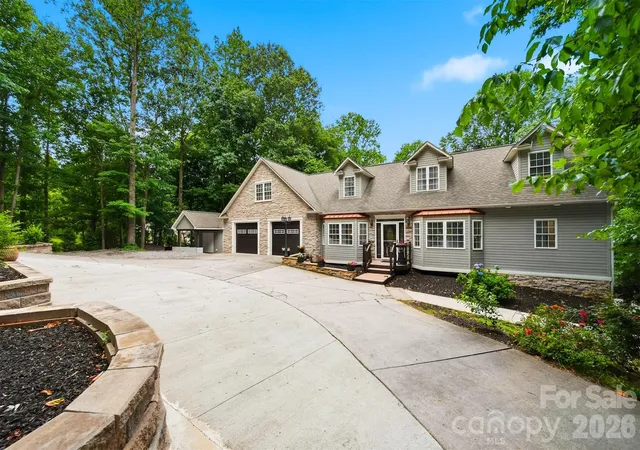
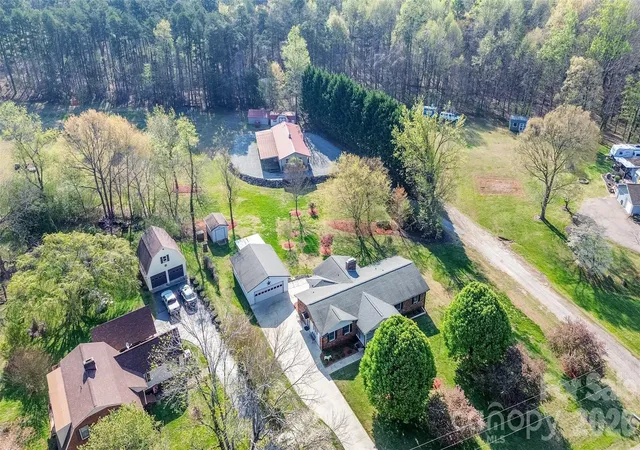
Tucked back on a wooded lot in Statesville, 176 Charis Ln gives you the privacy and space people are always looking for. The home has a great first impression with its stone exterior accents, large driveway, attached garage, mature trees, and peaceful setting.
Inside, you’ll find a warm and comfortable layout with plenty of room to spread out. The main living area has a rustic feel with wood accents, a stone fireplace, detailed ceiling work, and French doors leading out toward the backyard. The kitchen offers wood cabinetry, granite countertops, bar seating, tile flooring, and easy access to the outdoor space.
The home offers multiple bedrooms and updated bathrooms, along with three bonus rooms that give the next owner a lot of flexibility. These spaces could work well as home offices, guest rooms, playrooms, workout rooms, hobby spaces, media rooms, or extra storage depending on what you need.
The finished lower level is one of the standout features of the home. It includes additional living space, a kitchenette, full bathroom, sauna, and its own exterior access, making it a great setup for guests, extended family, entertaining, or just having a separate space to relax.
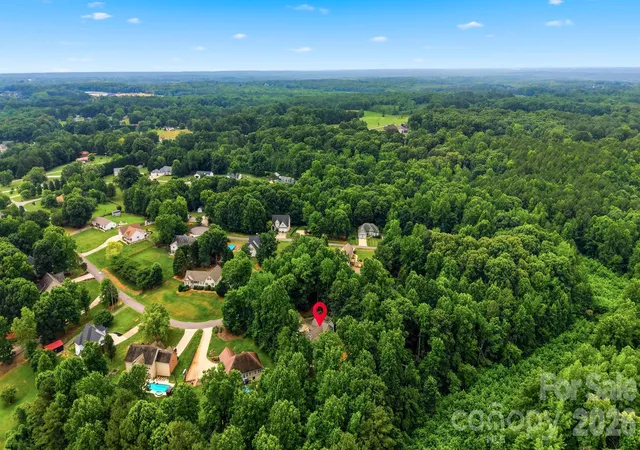
Outside, the wooded backyard creates a private feel, with a screened porch, patio area, retaining walls, garden space, and a detached storage building. It feels tucked away, but still keeps you close to Statesville, shopping, dining, and major roads.
With its flexible floor plan, finished lower level, garage space, wooded setting, and three bonus rooms, this home offers a lot more than the average property. It’s a great option for anyone needing space, privacy, and room to make the home fit their lifestyle.
- Houzeo last checked: 1 minute ago
- Listing updated: July 28, 2026 at 3:46 pm
- Listing Provided by: Tim Tellado (828) 291-8633 | Osborne Real Estate Group LLC (828) 455-5405
- Source: Canopy MLS as distributed by MLS GRID | MLS#: 4391534

Property Details
Status
Active
Type
Single Family Residence
No. of Stories
-
County
City
Neighborhood
--
Year Built
2004
HOA Fees
-
Finished Area
4,058 sqft
Lot Size
1.13 acres lot
Basement Area
- sqft
MLS Name
Canopy MLS as distributed by MLS GRID
MLS Number
4391534
MLS Status
Active
Days on Market
129
Cumulative Days on Market
33

Continue Your Journey in App
Find your dream home, receive real-time updates, and many more!
Continue Your Journey in App
Find your dream home, receive real-time updates, and many more!
Location
Facts & Features
Rooms
Bedrooms & bathrooms
Bedrooms: 2
Bathrooms: 6
Interior
Sewer
Septic Installed
Cooling
Central Air
Heating
Central
Appliances
Dishwasher, Dryer, Gas Cooktop, Microwave, Oven, Refrigerator, Washer/dryer
Construction
Year Built
Year Built: 2004
Home type
Single Family Residence
Foundation Details
Basement
Construction Materials
Stone, Vinyl
Utilities & Energy
Parking Features
Driveway, Attached Garage
Basement
Exterior Entry, Finished
Water Source
Well
Laundry Features
Electric Dryer Hookup, Washer Hookup
Other Features
Subdivision Name
Williams Farm
Price History
| Date | Event | Price |
|---|---|---|
06/25/2026 Source: | Listed for Sale | $749,990 +1.35% $185/sqft |
06/25/2026 Source: | Price Decreased | $739,990 -1.33% $182/sqft |
06/24/2026 Source: | Coming Soon | $749,990 +39.92% $185/sqft |
08/07/2023 Source: | Price Decreased | $536,000 -2.55% $132/sqft |
08/07/2023 Source: | Sold | $550,000 $136/sqft |

Nearby Homes

Find Homes by Property Features in Statesville, NC
Nearby New Homes For Sale

Based on information submitted to the MLS GRID from Canopy MLS through Nov 01, 2026, 06:15AM. All data is obtained from various sources and may not have been verified by the broker or MLS GRID. Supplied Open House Information is subject to change without notice. All information should be independently reviewed and verified for accuracy. Properties may or may not be listed by the office/agent presenting the information. IDX information is provided exclusively for consumers’ personal, noncommercial use. It may not be used for any purpose other than to identify prospective properties which the consumers may be interested in purchasing. The data is deemed reliable but is not guaranteed by MLS GRID. The use of the MLS GRID Data may be subject to an end-user license agreement prescribed by the Member Participant’s applicable MLS, if any, and as amended from time to time. ©2026 Canopy MLS. All Rights Reserved.
 Advertising Broker: Nicholas Huscroft | Chosen Realty
