- Overview
- Description
- Property Details
- Location
- Facts & Features
- Getting Around
- Nearby Homes

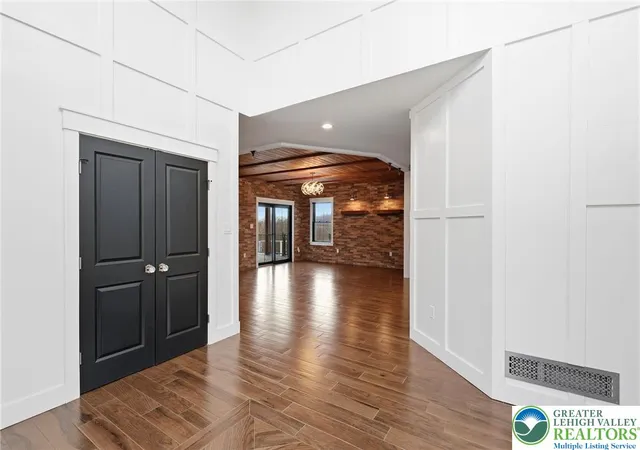


$2,675,000
Monthly Est:$13,314
 6 Beds
 5 Baths
3 full baths + 2 half baths
 8,243sqft
176 Fenstermacher Rd, Kutztown, PA 19530
$2,675,000
$13,314/moEst:
Get Pre-Approved
Single Family Residence
Built in 2022
$-- HOA
2.42 acres lot
$325/sq.ft
Description
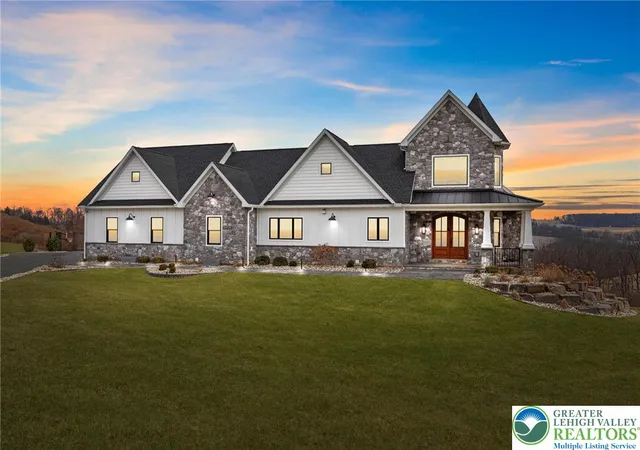
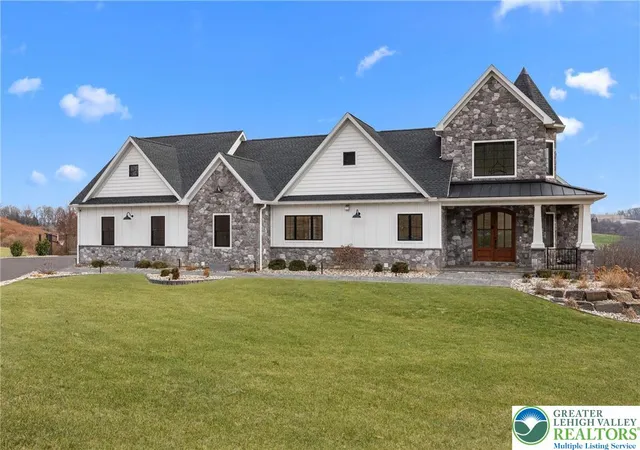
Welcome to 176 Fenstermacher Road, an exceptional custom-built estate by European Builders, perfectly situated on 3 private acres with stunning hillside views in Kutztown. This home seamlessly blends refined craftsmanship, advanced technology, and resort-style living. The heart of the home is a chef’s kitchen featuring GE Café appliances, custom Woodmont cabinetry, a hidden walk-in pantry, and generous prep space, all filled with natural light from Pella windows and enhanced by vaulted ceilings. The residence offers six bedrooms, all with custom closet systems, along with three full and two half bathrooms, and dual-zone heating and cooling for year-round comfort. The three-car garage connects directly to a private home gym, while the lower level delivers a spa-like experience with a steam room and sauna. Additional highlights include a whole-house sound system, smart blinds, EV charging hookup, two Elkay bottle fillers, a Generac whole-house generator, and a thoughtfully designed mudroom with a dog shower and dog bowl water-filling station. Step outside to your own private resort featuring a saltwater pool and spa, water feature, custom fire pit, half-court basketball and tennis court, and a custom Amish-built playground, all set against peaceful countryside views. A 1,000-gallon propane tank provides efficiency and reliability. A rare opportunity to own this stunning luxury home offering privacy, recreation, and elevated living in one of Kutztown’s most scenic settings.
- Houzeo last checked: 6 hours ago
- Listing updated: June 15, 2026 at 12:58 am
- Listing Provided by: Anthony F. DiCicco (215) 860-4200 | Keller Williams Newtown (215) 860-4200
- Source: Greater Lehigh Valley MLS-PA | MLS#: 770281

Property Details
Status
Active
Type
Single Family Residence
No. of Stories
1
County
City
Neighborhood
--
Year Built
2022
HOA Fees
-
Finished Area
8,243 sqft
Lot Size
2.42 acres lot
Basement Area
- sqft
MLS Name
Greater Lehigh Valley MLS
MLS Number
770281
MLS Status
Active
Days on Market
272
Cumulative Days on Market
178

Continue Your Journey in App
Find your dream home, receive real-time updates, and many more!
Download App
Continue Your Journey in App
Find your dream home, receive real-time updates, and many more!
Location
Facts & Features
Rooms
Bedrooms & bathrooms
Bedrooms: 6
Bathrooms: 5
PrimaryBathroom
Level: Basement
Area: 68.97 Square Feet
Dimensions: 9.70 x 7.11
PrimaryBedroom
Level: Basement
Area: 629.01 Square Feet
Dimensions: 24.10 x 26.10
Bedroom
Level: Basement
Area: 102.11 Square Feet
Dimensions: 10.11 x 10.10
Bedroom
Level: Basement
Area: 193.80 Square Feet
Dimensions: 17.00 x 11.40
Other
Level: Basement
Area: 113.23 Square Feet
Dimensions: 10.11 x 11.20
Other
Level: Basement
Area: 349.16 Square Feet
Dimensions: 20.30 x 17.20
Bedroom
Level: Basement
Area: 186.96 Square Feet
Dimensions: 16.40 x 11.40
FullBath
Level: Basement
Area: 88.40 Square Feet
Dimensions: 10.40 x 8.50
FamilyRoom
Level: Basement
Area: 1326.60 Square Feet
Dimensions: 39.60 x 33.50
Bedroom
Level: Basement
Area: 165.19 Square Feet
Dimensions: 12.60 x 13.11
HalfBath
Level: Basement
Area: 99.19 Square Feet
Dimensions: 10.90 x 9.10
Kitchen
Level: Basement
Area: 292.58 Square Feet
Dimensions: 17.11 x 17.10
Other
Level: First
Area: 259.35 Square Feet
Dimensions: 13.30 x 19.50
Other
Level: First
Area: 90.72 Square Feet
Dimensions: 8.40 x 10.80
BreakfastRoomNook
Level: First
Area: 178.77 Square Feet
Dimensions: 17.70 x 10.10
PrimaryBathroom
Level: First
Area: 241.28 Square Feet
Dimensions: 14.11 x 17.10
PrimaryBedroom
Level: First
Area: 322.20 Square Feet
Dimensions: 16.11 x 20.00
Recreation
Level: First
Area: 312.36 Square Feet
Dimensions: 22.80 x 13.70
Laundry
Level: First
Area: 110.23 Square Feet
Dimensions: 12.10 x 9.11
FamilyRoom
Level: First
Area: 328.32 Square Feet
Dimensions: 19.20 x 17.10
HalfBath
Level: First
Area: 31.32 Square Feet
Dimensions: 5.80 x 5.40
Kitchen
Level: First
Area: 321.44 Square Feet
Dimensions: 19.60 x 16.40
DiningRoom
Level: First
Area: 325.65 Square Feet
Dimensions: 19.50 x 16.70
Den
Level: First
Area: 179.55 Square Feet
Dimensions: 13.30 x 13.50
Foyer
Level: First
Area: 172.25 Square Feet
Dimensions: 15.11 x 11.40
Interior
Interior Features
Cathedral Ceilings, Dining Area, Separate Formal Dining Room, Entrance Foyer, Eat In Kitchen, High Ceilings, Home Office, Kitchen Island, Mud Room, Family Room Main Level, Second Kitchen, Skylights, Sauna, Utility Room, Vaulted Ceilings, Walk In Closets
Appliances
Built In Oven, Double Oven, Dryer, Dishwasher, Free Standing Freezer, Gas Cooktop, Disposal, Microwave, Propane Water Heater, Refrigerator, Trash Compactor, Washer
Window Features
Skylights
Sewer
Septic Tank
Cooling
Central Air, Ductless, Zoned
Heating
Ductless, Electric, Forced Air, Fireplaces, Heat Pump, Zoned
Flooring
Ceramic Tile, Marble, Tile
Exterior Features
Balcony, Deck, Fence, Fire Pit, Hot Tub Spa, Pool, Porch, Patio, Tennis Courts, Water Feature
Construction
Year Built
Year Built: 2022
Home type
Single Family Residence
Construction Materials
Asphalt, Block, Concrete, Stone, Vinyl Siding
Roof
Asphalt, Fiberglass, Metal
Architectural Style
Contemporary, Ranch
Foundation Details
Basement
Utilities & Energy
Laundry Features
Main Level
Fireplace Features
Bedroom, Family Room, Gas Log, Insert
Water Source
Well
Basement
Finished, Concrete, Walk Out Access, Rec Family Area
Parking Features
Attached, Driveway, Electric Vehicle Charging Stations, Garage
Pool Features
In Ground
Electric
Generator
Other Features
Lot Features
Corner Lot
Patio And Porch Features
Balcony, Covered, Deck, Patio, Porch
Subdivision Name
Not In Development
Price History
| Date | Event | Price |
|---|---|---|
06/14/2026 Source: | Price Decreased | $2,599,000 -6.85% $315/sqft |
01/09/2026 Source: | Listed for Sale | $2,790,000 +4.30% $338/sqft |
12/18/2025 Source: | Price Decreased | $2,675,000 -4.12% $325/sqft |
12/18/2025 Source: | Off Market | $2,790,000 $338/sqft |
06/27/2025 Source: | Coming Soon | $2,790,000 $338/sqft |


Nearby Homes



Find Homes by Property Features in Kutztown, PA


Based on information from the Greater Lehigh Valley Realtors, Inc. (GLVR) from the Multiple Listing Service through Oct 08, 2026, 11:00AM. MLS Listing Information has not been verified and is not guaranteed by MLS. Information is provided exclusively for consumers’ personal, non-commercial use, it may not be used for any purpose other than to identify prospective properties consumers may be interested in purchasing. The data is deemed reliable but is not guaranteed to be accurate by the MLS. This website may not include listings or property addresses of sellers who have directed their listing brokers to withhold their listing or their property address from display on the Internet. The data relating to real estate for sale on this website comes in part from the IDX program of the GLVR MLS. Real estate listings held by brokerage firms other than Sell Your Home Services.com include the name of the listing broker. © 2026 Greater Lehigh Valley REALTORS® Multiple Listing Service - All Rights Reserved.
 Advertising Broker: Daniel Demers | Sell Your Home Services