
- Overview
- Description
- Property Details
- Location
- Facts & Features
- Getting Around
- Nearby Homes

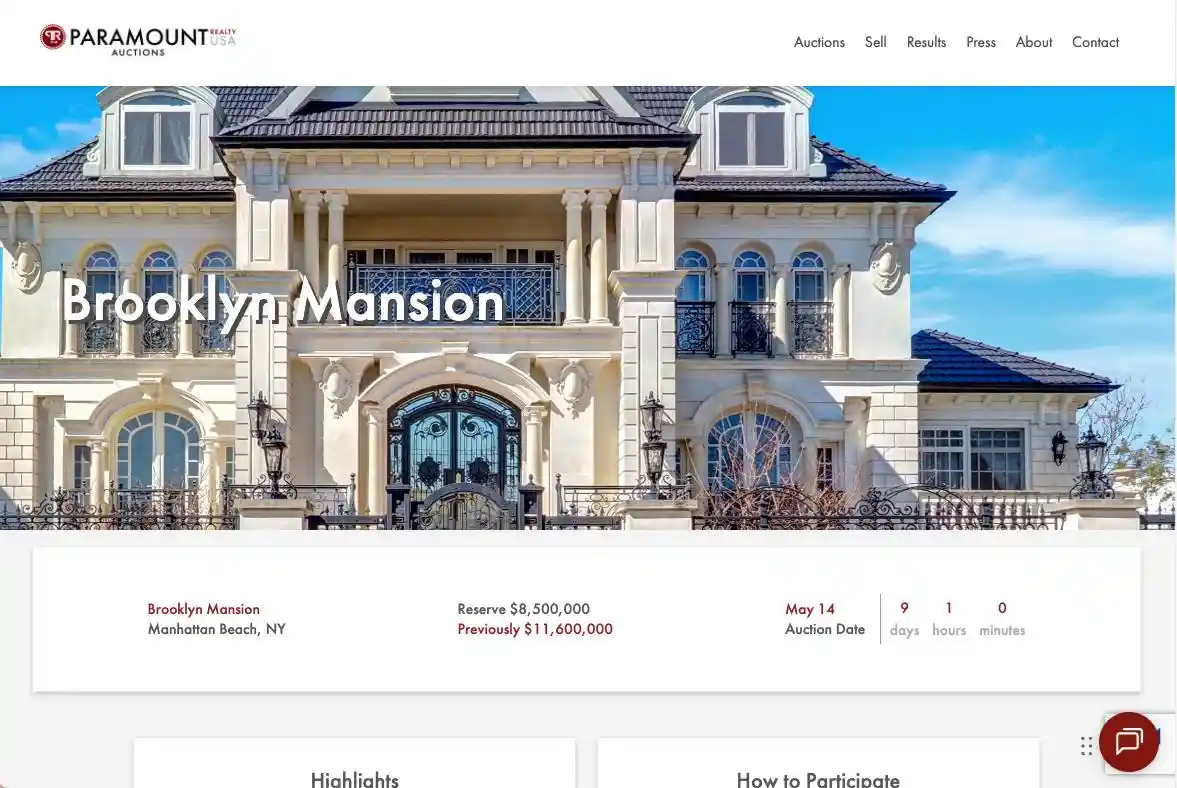


$8,500,000
Monthly Est:$42,308
 8 Beds
 9 Baths
8 full baths + 1 half bath
 8,000sqft
176 Irwin St, New York City, NY 11235
$8,500,000
Get Pre-Approved
Single Family Residence
Built in 2024
$-- HOA
8,000 sqft lot
$1,062/sq.ft
Description
LUXURY PRIVATE AUCTION. This property is being offered via luxury private auction. Submit offers now through May 14th. Seller may accept or reject bids at any time. Visit Paramount Realty USA’s website for full terms and details.
LUXURY PRIVATE AUCTION. This property is being offered via luxury private auction. Submit offers now through May 14th. Seller may accept or reject bids at any time. Visit Paramount Realty USA’s website for full terms and details.
Main Floor Features:
• Grand Entrance: A welcoming foyer with soaring
ceilings and elegant finishes.
• Entertainment Hub: An expansive living room perfect
for hosting gatherings or enjoying family moments.
• Chef’s Kitchen: Fully equipped with top-tier
appliances, ample counter space, and a large island
for culinary creations.
• Wine Room: A dedicated space to showcase your
collection and entertain wine enthusiasts.
• Dining Room: Adjacent to the kitchen, offering a
formal setting for memorable meals.
• Fitness Center: A private gym equipped to meet your
wellness needs.
Floor 2: Luxurious Living
Size - 2,306 sq. ft.
Features:
Features:
• Grand Entrance: A welcoming foyer with soaring
ceilings and elegant finishes.
• Entertainment Hub: An expansive living room perfect
for hosting gatherings or enjoying family moments.
• Chef’s Kitchen: Fully equipped with top-tier
appliances, ample counter space, and a large island
for culinary creations.
• Wine Room: A dedicated space to showcase your
collection and entertain wine enthusiasts.
• Dining Room: Adjacent to the kitchen, offering a
formal setting for memorable meals.
• Fitness Center: A private gym equipped to meet your
wellness needs.
• Primary Suite: A lavish retreat with a walk-in closet
and a spa-like en-suite bathroom.
• Secondary Bedrooms: Three spacious bedrooms,
each with large closets and elegant designs.
• Private Office: A quiet, well-lit workspace ideal for
productivity.
• Expansive Lounge: A versatile living area for
relaxation or informal entertaining
Floor 3: A Retreat Above It All
Size - 1,827 sq. ft.
Features:
• Additional Bedrooms: Two well-appointed
bedrooms with luxurious touches.
• Entertainment Space: A media room or game area
for fun and leisure.
• Outdoor Balcony: Enjoy the fresh air and stunning
views from this private outdoor space.
• Relaxation Zone: Quiet nooks perfect for reading
or reflection.
Floor 4: Ultimate Privacy and Comfort
Size - 1,529 sq. ft.
Features:
Outdoor Oasis
Additional Spaces and Amenities
• Guest Suites: Two private bedrooms designed with
comfort in mind.
• Luxury Spa: Features a sauna and steam room for the
ultimate relaxation experience.
• Terrace: A cozy outdoor retreat ideal for morning
coffee or evening sunsets.
Additional Spaces and Amenities
• Guest Suites: Two private bedrooms designed with
comfort in mind.
• Luxury Spa: Features a sauna and steam room for the
ultimate relaxation experience.
• Terrace: A cozy outdoor retreat ideal for morning
coffee or evening sunsets.
• Pool and Terrace: A sparkling pool and expansive
terrace for sunbathing, entertaining, or relaxation.
• Gazebo: A charming space for al fresco dining or
enjoying peaceful moments in nature.
• Garage: A 425 sq. ft. area for vehicles or
extra storage.
• Storage Areas: 450 sq. ft. of well-organized
storage throughout the property.
• Elevator: Easy access to all floors for
seamless movement.
- Houzeo last checked: 6 minutes ago
- Listing updated: November 2, 2026 at 2:56 pm
- Listing Provided by: Elliot Bogod (212) 577-2270 , Alexander Bogod (212) 577-2270 | A & I Broadway Realty Inc (212) 577-2270
- Source: Rebny MLS-NY | MLS#: RLS20015905

Property Details
Status
Active
Type
Single Family Residence
No. of Stories
4
County
City
Neighborhood
--
Year Built
2024
HOA Fees
-
Finished Area
8,000 sqft
Lot Size
8,000 sqft lot
Basement Area
- sqft
MLS Name
Rebny MLS
MLS Number
RLS20015905
Days on Market
571

Continue Your Journey in App
Find your dream home, receive real-time updates, and many more!
Continue Your Journey in App
Find your dream home, receive real-time updates, and many more!
Location
Facts & Features
Rooms
Bedrooms & bathrooms
Bedrooms: 8
Bathrooms: 9
Interior
Exterior Features
Balcony, Private Outdoor Space Under60sqft
Cooling
Central Air
Utilities & Energy
Laundry Features
Common Area
Other Features
Patio And Porch Features
Terrace, Balcony
Subdivision Name
Manhattan Beach
Price History
| Date | Event | Price |
|---|---|---|
01/29/2026 Source: | Price Decreased | $8,500,000 -22.02% $1,062/sqft |
04/11/2025 Source: | Listed for Sale | $10,900,000 $1,362/sqft |

Nearby Homes

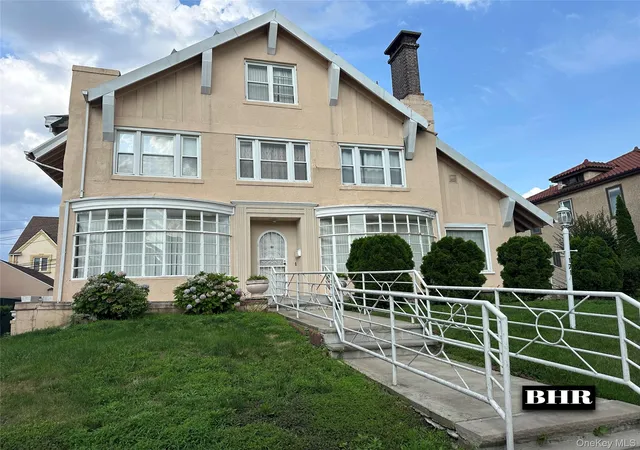
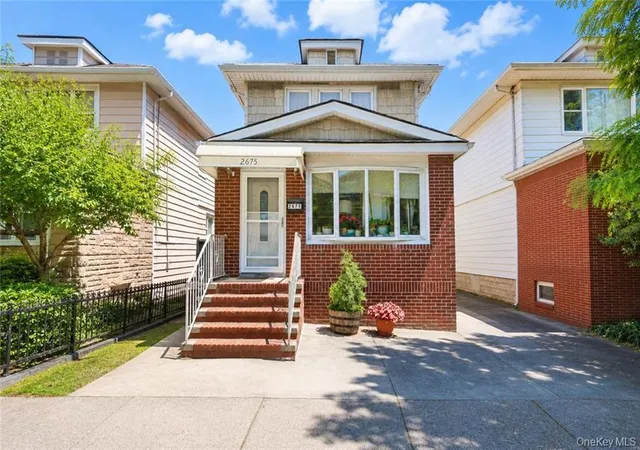
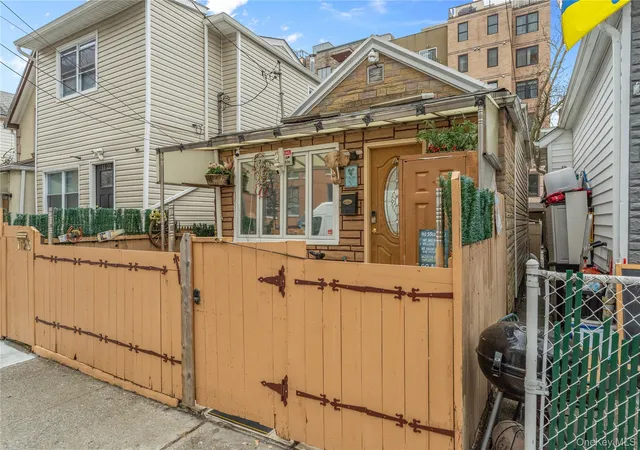
Find Homes by Property Features in New York City, NY


The real estate listing data marked with this icon comes from the IDX program of the RLS at REBNY Listing Service (RLS). Listing information for certain New York City properties provided courtesy of the Real Estate Board of New York's Residential Listing Service (the "RLS") through Nov 04, 2026, 06:15AM. Information deemed reliable but not guaranteed. Information is provided exclusively for consumers' personal, non-commercial use, and may not be used for any purpose other than the identification of potential properties for purchase. The information contained in this listing has not been verified by the RLS and should be verified by the consumer. The listing information provided here is for the consumer's personal, non-commercial use. Retransmission, redistribution or copying of this listing information is strictly prohibited except in connection with a consumer's consideration of the purchase and/or sale of an individual property. This listing information is not verified for authenticity or accuracy and is not guaranteed and may not reflect all real estate activity in the market. Buyer to verify all information. © 2026 The Real Estate Board of New York, Inc. All rights reserved.
 Advertising Broker: Derek Greene | The Greene Realty Group
