- Overview
- Description
- Property Details
- Location
- HOA Management
- Facts & Features
- Getting Around
- Nearby Homes

Street View
$650,000
Monthly Est:$3,235
 6 Beds
 5 Baths
4 full baths + 1 half bath
 5,207sqft
176 Upper Wing, Blythewood, SC 29016
$650,000
$3,235/moEst:
Get Pre-Approved
Single Family Residence
Built in 2021
$-- HOA
14,374.8 sqft lot
$125/sq.ft
Description
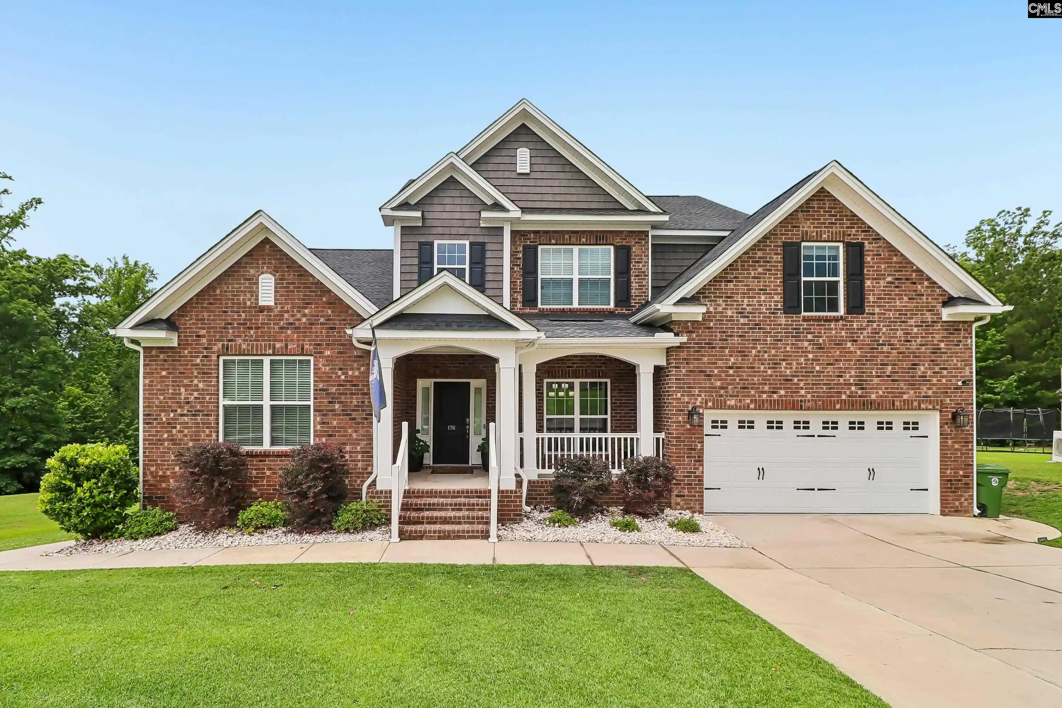
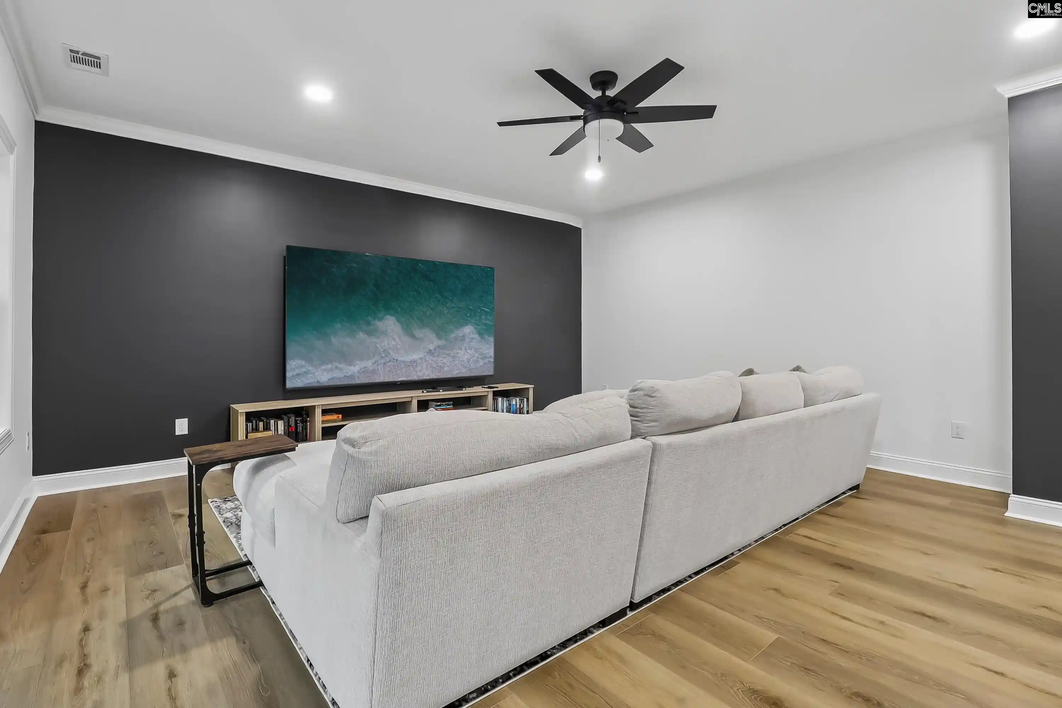
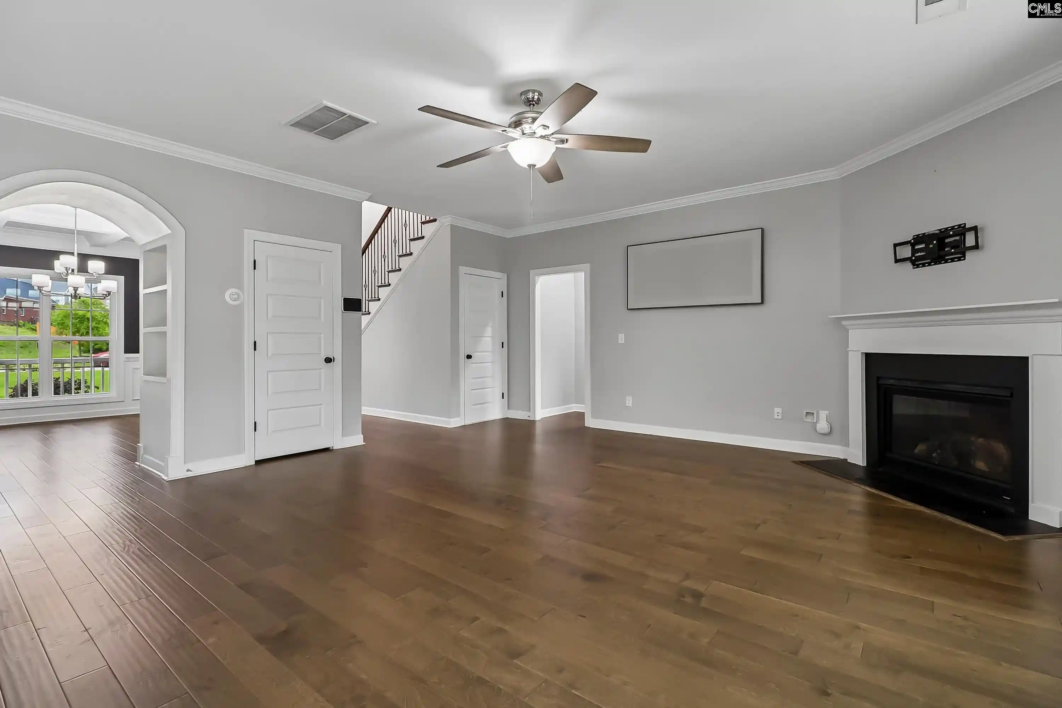
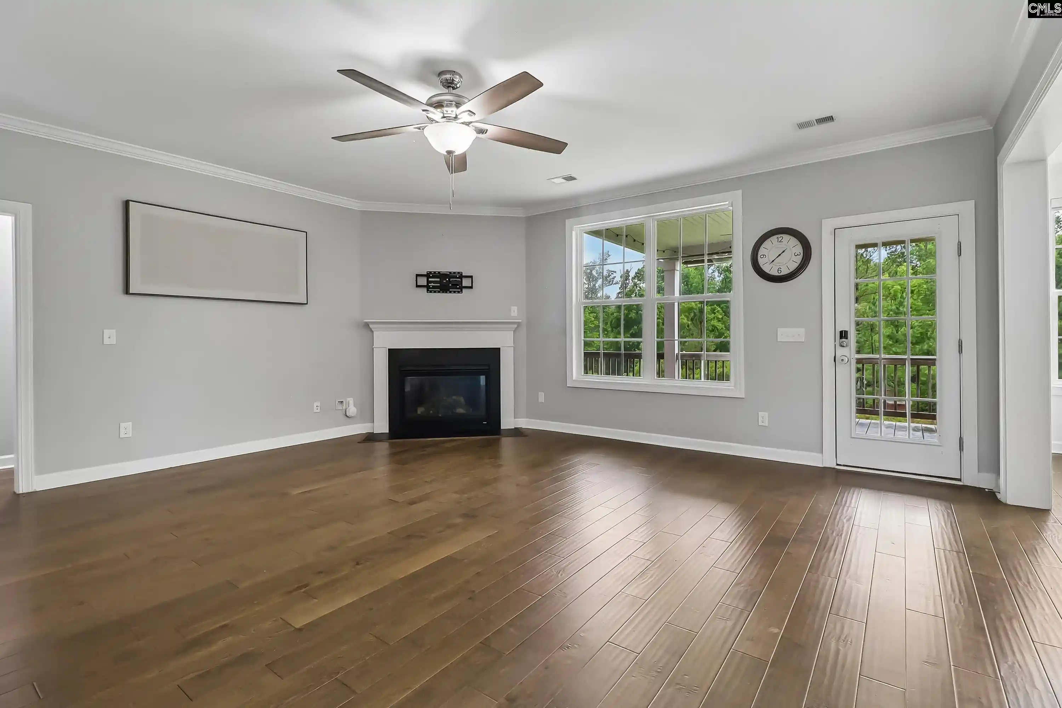
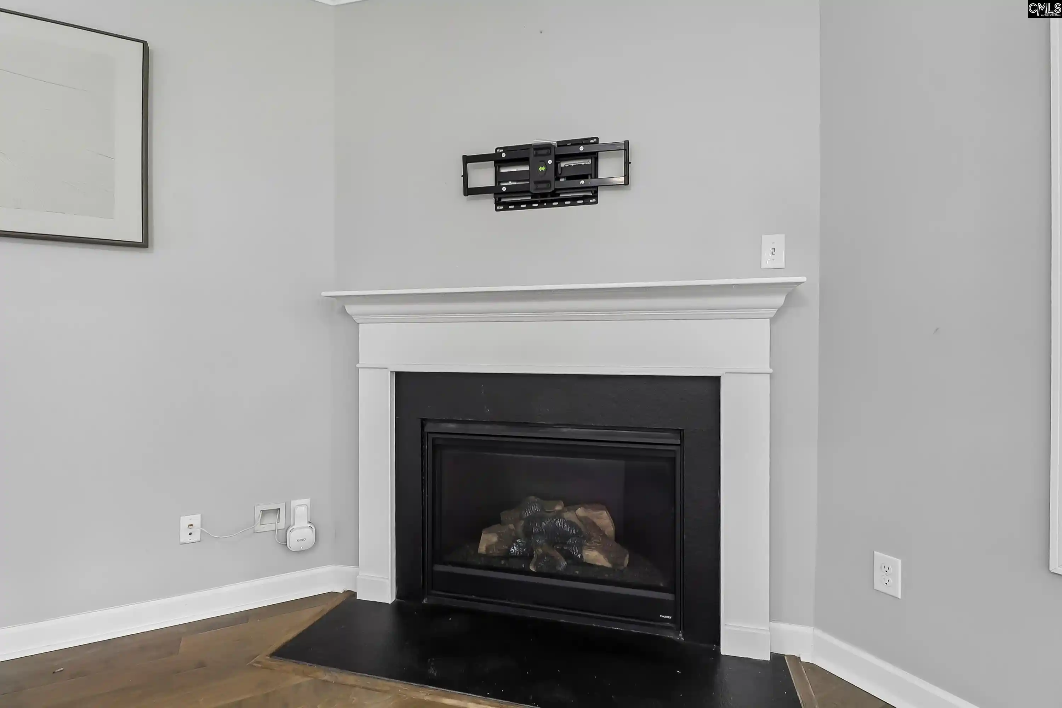
Space, flexibility, and thoughtful upgrades define this full brick home in Wren Creek at Weston Woods. Offering more than 5,200 finished square feet, including a rare 1,790 square foot finished walkout basement, the layout easily accommodates everyday living, entertaining, guests, and extended stays.The main floor centers around an open kitchen and living area featuring quartz countertops, an oversized island, gas range, wall oven, custom pantry shelving, engineered hardwood floors, and a gas fireplace. From the kitchen, step onto the covered rear deck overlooking the backyard. Also located on the main level are a dedicated office and the owner’s suite, complete with custom closet shelving and a tiled bath with a soaking tub, separate shower, and double vanity. Four additional bedrooms with oversized closets are upstairs, along with tiled secondary bathrooms and a spacious bonus room suited for a media room, playroom, or additional living area. The finished basement offers its own central AC, a sixth bedroom, full bath, wet bar kitchenette, dedicated gym, storage room, and an expansive entertainment area with direct backyard access. This versatile level can function as private guest accommodations, a second living space, or the ultimate gathering area. Set on a .33 acre lot, the backyard offers mature trees, a retention pond view, and no homes directly behind the property. A commercial grade playground remains, full yard irrigation is included, and the hot tub is negotiable. Additional features include a two car garage with epoxy flooring and custom shelving, plus a tankless water heater. Residents enjoy access to the Wren Creek pool and clubhouse. The home is located within Richland Two schools and provides convenient access to I 77, downtown Columbia, Fort Jackson, and Lake Wateree. Disclaimer: CMLS has not reviewed and, therefore, does not endorse vendors who may appear in listings.
- Houzeo last checked: 12 hours ago
- Listing updated: September 14, 2026 at 3:31 pm
- Listing Provided by: Devin Ihme | Real Broker LLC
- Source: Consolidated MLS-SC | MLS#: 642568

Property Details
Status
Active
Type
Single Family Residence
No. of Stories
2
County
City
Neighborhood
--
Year Built
2021
HOA Fees
-
Finished Area
5,207 sqft
Lot Size
14,374.8 sqft lot
Basement Area
- sqft
MLS Name
Consolidated MLS
MLS Number
642568
Days on Market
32

Continue Your Journey in App
Find your dream home, receive real-time updates, and many more!
Download App
Continue Your Journey in App
Find your dream home, receive real-time updates, and many more!
Location
HOA Management
N/A
HOA Fees
$800/
Amenities
 Amenities and services may be covered by one or multiple associations and service providers.
 Club House
 Assoc Fee Includes Pool
Green Areas
Common Area Maintenance
Disclaimer: Amenities are based on third-party information and may vary; buyers must independently verify all amenities, as information is deemed reliable but not guaranteed.
Facts & Features
Rooms
Bedrooms & bathrooms
Bedrooms: 6
Bathrooms: 5
Bedroom 3
Level: Second
Kitchen
Level: Main
Primary Bedroom
Level: Main
Bedroom 2
Level: Second
Bedroom 5
Level: Second
Living Room
Level: Main
Bedroom 4
Level: Second
Dining Room
Level: Main
Interior
Sewer
Public
Cooling
Central
Exterior Features
Hot Tub, Sprinkler, Gutters Full, Front Porch Covered, Back Porch Covered
Interior Features
Attic Storage, Book Case, Ceiling Fan, Smoke Detector, Attic Pull Down Access, Attic Access
Construction
Year Built
Year Built: 2021
Home type
Single Family Residence
Architectural Style
Ranch, Traditional
Foundation Details
Slab
Construction Materials
Brick All Sides Abv Found
Utilities & Energy
Parking Features
Garage Attached, Front Entry
Water Source
Public
Fireplace Features
Gas Log Natural
Other Features
Subdivision Name
Weston Woods
Price History
| Date | Event | Price |
|---|---|---|
09/14/2026 Source: | Listed for Sale | $650,000 -3.70% $125/sqft |
08/17/2026 Source: | Off Market | $675,000 +264.86% $130/sqft |
08/29/2015 Source: | Sold | $185,000 $36/sqft |


Getting Around 176 Upper Wing
Bike Score®

Somewhat Bikeable
5/100
Walk Score®

Car-Dependent
1/100
Data provided by Redfin
Nearby Homes


Find Homes by Property Features in Blythewood, SC
Nearby New Homes For Sale


Based on information from the Consolidated Multiple Listing Service (Alternatively, from Columbia MLS or CMLS) through Oct 09, 2026, 02:30PM. All information provided is deemed reliable, but is not guaranteed to be accurate and should be independently verified. IDX information is provided exclusively for personal, non-commercial use, and may not be used for any purpose other than to identify prospective properties consumers may be interested in purchasing. © 2026 Consolidated Multiple Listing Service, Inc. All Rights Reserved.
 Advertising Broker: Nicholas Huscroft | Chosen Realty