- Overview
- Description
- Property Details
- Location
- HOA Management
- Facts & Features
- Getting Around
- Nearby Homes

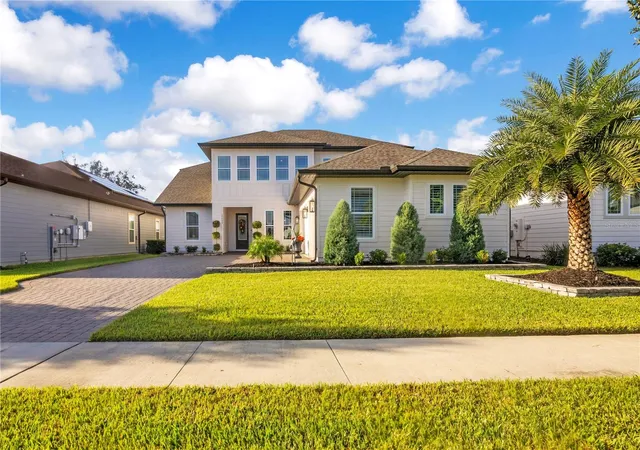
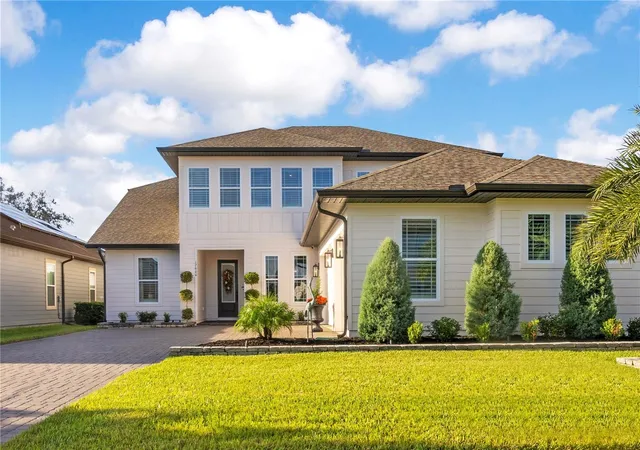
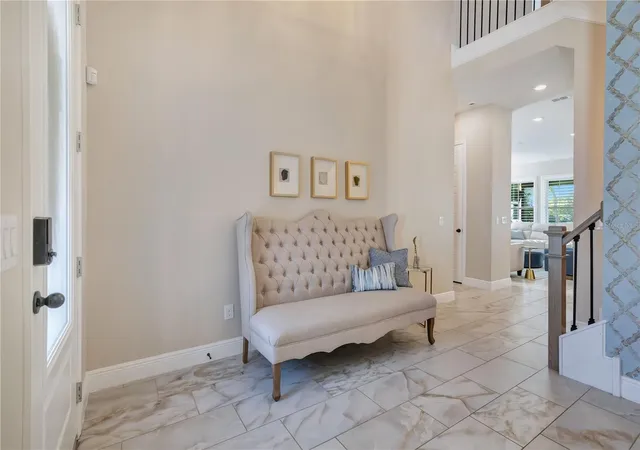
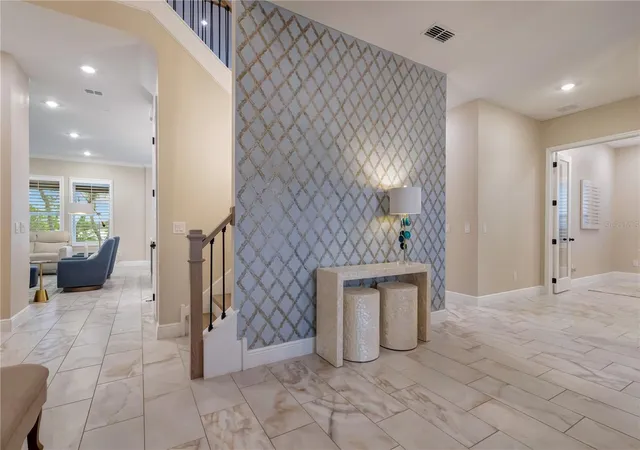


$1,350,000
Monthly Est:$6,719
 5 Beds
 4 Baths
4 full baths
 4,028sqft
17600 Lake Star Rd, Winter Garden, FL 34787
$1,350,000
$6,719/moEst:
Get Pre-Approved
Single Family Residence
Built in 2024
$83/mo HOA
1.47 acres lot
$335/sq.ft
Description
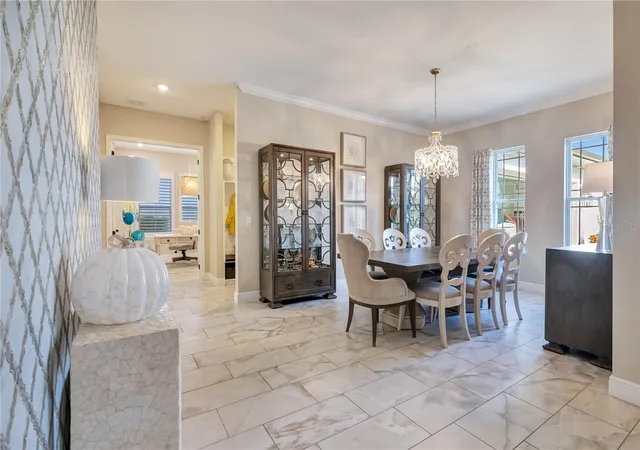
Discover exceptional lakefront living in Northlake at Ovation, where this extensively upgraded Ashton Woods residence showcases more than $320,000 in builder design selections and owner-added enhancements. Thoughtfully curated interiors, distinctive architectural details, and inviting outdoor spaces create a home equally suited to elegant entertaining and everyday comfort. A soaring foyer, statement chandelier, and beautifully detailed staircase establish an impressive arrival. Natural light fills the living spaces, highlighting plantation shutters, upgraded tile and hardwood flooring, custom wall treatments, and designer lighting throughout. The separate dining room provides an elegant setting for gatherings, while the kitchen, breakfast area, and family room flow seamlessly together. At the heart of the home, the beautifully appointed kitchen pairs an expansive contrasting island with designer quartz countertops, stacked cabinetry, and illuminated display accents. A custom backsplash and mural extending to the ceiling create a striking focal point, complemented by stainless steel appliances, pendant lighting, and a custom-organized pantry. The primary suite creates a peaceful retreat with hardwood flooring, generous windows, and a custom walk-in closet. Its spa-inspired bathroom features a soaking tub, separate vanities, upgraded fixtures, and an expansive frameless glass shower framed by striking tilework. Additional bedrooms and bathrooms carry the home’s thoughtful design throughout, including custom closet systems in the downstairs bedroom and designer accent walls in the downstairs bathroom. A dedicated office and spacious upstairs loft provide versatile settings for work, leisure, and recreation. Outdoor living unfolds beneath a covered paver lanai with roll-up screens and a custom summer kitchen featuring a built-in grill, beverage chiller, sink, upgraded countertops, and integrated storage. Generous dining and lounging areas overlook the fenced backyard, mature greenery, and tranquil lakefront setting—an inviting backdrop for morning coffee or evening gatherings. Beyond its beautiful finishes, the home incorporates carefully considered functionality: a custom laundry room with cabinetry and a sink, a drop zone, custom storage, whole-house gutters, backyard French drains, and pre-plumbing for a water softener. A hardwired security system and cameras, along with hardwired internet and Ethernet connections at TVs, provide added convenience. The garage includes epoxy flooring, overhead smart storage racks, cabinetry, and a utility sink. Redesigned landscaping and architectural uplighting enhance the home’s presence after sunset.
Northlake at Ovation amenities include a community pool, clubhouse, playground, and dog park. Nearby Hamlin Town Center and Winter Garden Village provide shopping, dining, and entertainment, while Historic Downtown Winter Garden invites exploration of its boutiques, restaurants, celebrated farmers market, and West Orange Trail. Walt Disney World and Central Florida’s renowned attractions are within reach, with SR 429 connecting you to the greater Orlando area. Experience beautifully appointed interiors, extensive upgrades, and inviting lakefront living in this exceptional Winter Garden residence. Schedule your private showing.
- Houzeo last checked: 5 hours ago
- Listing updated: October 16, 2026 at 3:15 pm
- Listing Provided by: Alonso Delgado, PA (407) 592-8306 | REALTY ONE GROUP MVP (800) 896-8790
- Source: Stellar MLS-FL | MLS#: O6443801

Property Details
Status
Active
Type
Single Family Residence
No. of Stories
2
County
City
Neighborhood
--
Year Built
2024
HOA Fees
$83/mo
Finished Area
4,028 sqft
Lot Size
1.47 acres lot
Basement Area
- sqft
MLS Name
Stellar MLS
MLS Number
O6443801
MLS Status
Active
Days on Market
7
Cumulative Days on Market
1

Continue Your Journey in App
Find your dream home, receive real-time updates, and many more!
Download App
Continue Your Journey in App
Find your dream home, receive real-time updates, and many more!
Location
HOA Management
Northlake at Ovation Homeowners Association
HOA Fees
$83/ Monthly
Amenities
 Amenities and services may be covered by one or multiple associations and service providers.
 Park Playground
 Club House
 Pool
Disclaimer: Amenities are based on third-party information and may vary; buyers must independently verify all amenities, as information is deemed reliable but not guaranteed.
Facts & Features
Rooms
Bedrooms & bathrooms
Bedrooms: 5
Bathrooms: 4
Foyer
Level: First
Area: 67.67 Square Feet
Dimensions: 6.7x10.1
Dining Room
Level: First
Area: 224.22 Square Feet
Dimensions: 11.1x20.2
Living Room
Level: First
Area: 316.68 Square Feet
Dimensions: 17.4x18.2
Kitchen
Level: First
Area: 141.94 Square Feet
Dimensions: 15.1x9.4
Office
Level: First
Area: 112.21 Square Feet
Dimensions: 11.11x10.1
Laundry
Level: First
Area: 58.08 Square Feet
Dimensions: 8.8x6.6
Primary Bedroom
Level: First
Area: 300.63 Square Feet
Dimensions: 18.11x16.6
Primary Bathroom
Level: First
Area: 200.00 Square Feet
Dimensions: 16x12.5
Bedroom 1
Level: First
Area: 157.55 Square Feet
Dimensions: 11.5x13.7
Bathroom 1
Level: First
Area: 57.34 Square Feet
Dimensions: 6.1x9.4
Loft
Level: Second
Area: 343.91 Square Feet
Dimensions: 17.11x20.1
Bonus Room
Level: Second
Area: 212.40 Square Feet
Dimensions: 11.8x18
Bedroom 2
Level: Second
Area: 149.86 Square Feet
Dimensions: 12.7x11.8
Bedroom 3
Level: Second
Area: 152.40 Square Feet
Dimensions: 12.7x12
Bedroom 4
Level: Second
Area: 181.78 Square Feet
Dimensions: 12.2x14.9
Interior
Window Features
Shutters
Sewer
Public Sewer
Appliances
Built In Oven, Cooktop, Dishwasher, Disposal, Dryer, Gas Cooktop, Microwave, Range Hood, Refrigerator, Tankless Water Heater, Washer
Flooring
Carpet, Tile, Wood
Cooling
Central Air
Heating
Central
Exterior Features
Lighting, Outdoor Kitchen, Rain Gutters, Sidewalk
Interior Features
Ceiling Fans(s), Crown Molding, Kitchen/family Room Combo, Open Floorplan, Primary Bedroom Main Floor, Thermostat, Walk In Closet(s)
Construction
Year Built
Year Built: 2024
Home type
Single Family Residence
Foundation Details
Slab
Architectural Style
Traditional
Roof
Shingle
Construction Materials
Stucco, Frame
Property Condition
Completed
Utilities & Energy
Parking Features
Driveway, Garage Door Opener, Garage Faces Side, Off Street
Laundry Features
Laundry Room, Sink
Utilities
Cable Available, Electricity Available, Sprinkler Meter, Water Available
Water Source
Public
Association Amenities
Clubhouse, Playground, Pool
Security Features
Security System, Smoke Detector(s)
Other Features
Lot Features
Conservation Area, City Limits, Landscaped, Sidewalk, Paved
Community Features
Clubhouse, Dog Park, Playground, Pool, Street Lights
Patio And Porch Features
Covered, Patio, Rear Porch, Screened
Subdivision Name
Northlake/ovation Ph 1
Price History
| Date | Event | Price |
|---|---|---|
10/15/2026 Source: | Listed for Sale | $1,350,000 +31.47% $335/sqft |
04/30/2024 Source: | Sold | $1,026,842 $255/sqft |

Nearby Homes










Find Homes by Property Features in Winter Garden, FL
Nearby New Homes For Sale

Based on information from Stellar MLS® through Oct 22, 2026, 03:45PM as submitted to and distributed by MLS GRID. All data is obtained from various sources and may not have been verified by the broker or MLS GRID. Supplied Open House Information is subject to change without notice. All information should be independently reviewed and verified for accuracy. Properties may or may not be listed by the office/agent presenting the information. IDX information is provided exclusively for consumers’ personal non-commercial use. It may not be used for any purpose other than to identify prospective properties consumers may be interested in purchasing. The data is deemed reliable but is not guaranteed by MLS GRID. The use of the MLS GRID Data may be subject to an end-user license agreement prescribed by the Member Participant’s applicable MLS, if any, and as amended from time to time. © 2026 Stellar MLS. All Rights Reserved.
 Advertising Broker: Fred McGill | Simple Showing, Inc
