- Overview
- Description
- Property Details
- Location
- HOA Management
- Facts & Features
- Getting Around
- Nearby Homes



$1,250,000
Monthly Est:$6,222
 4 Beds
 4 Baths
3 full baths + 1 half bath
 2,838sqft
17604 Barley Dr, Bradenton, FL 34211
$1,250,000
$6,222/moEst:
Get Pre-Approved
Single Family Residence
Built in 2024
$280/mo HOA
10,842 sqft lot
$440/sq.ft
Description
The kind of backyard people vacation for. The kind of home you get to live in every day.
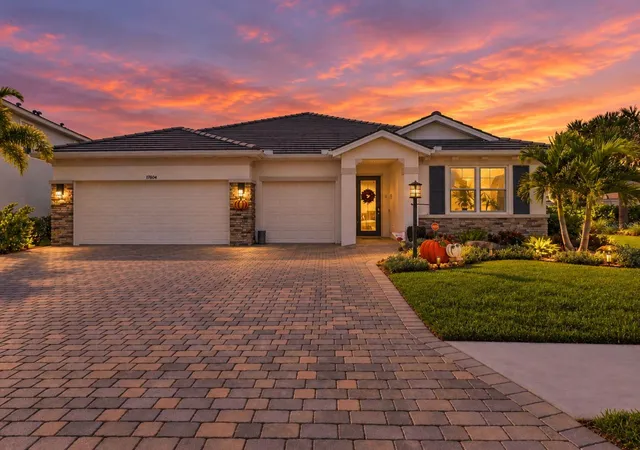
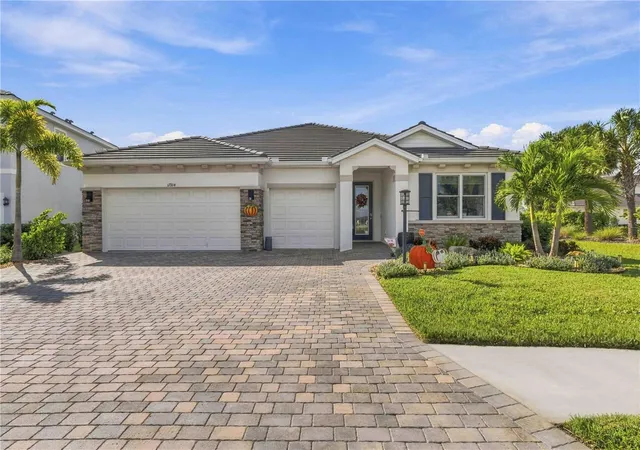
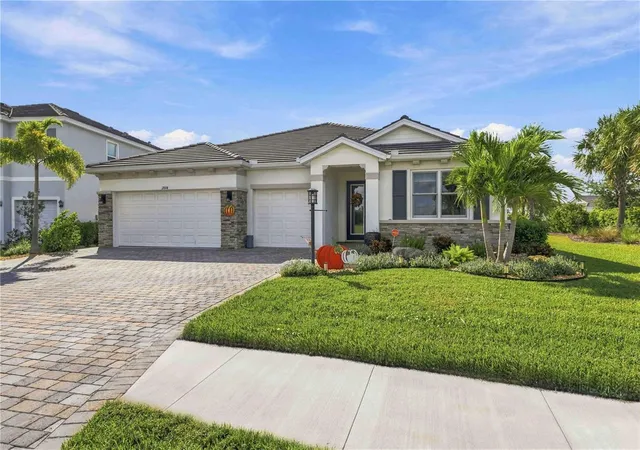
Welcome to 17604 Barley Drive, an extensively customized residence in Star Farms at Lakewood Ranch, where thoughtful upgrades, sophisticated finishes & an extraordinary outdoor retreat create a home that feels anything but ordinary.
And the backyard? It's the kind of place that makes you rethink ever leaving home.
Designed for entertaining on an entirely different level, this private outdoor oasis features a saltwater sports pool, an impressive 10-person spa with king and queen jets, two grilling stations, three refrigerators, and a dedicated cocktail bar. A Category 5-rated pergola provides a beautiful setting for outdoor living, while lush privacy landscaping creates the feeling of your own secluded resort. There's even a dedicated dog run for the four-legged members of the household.
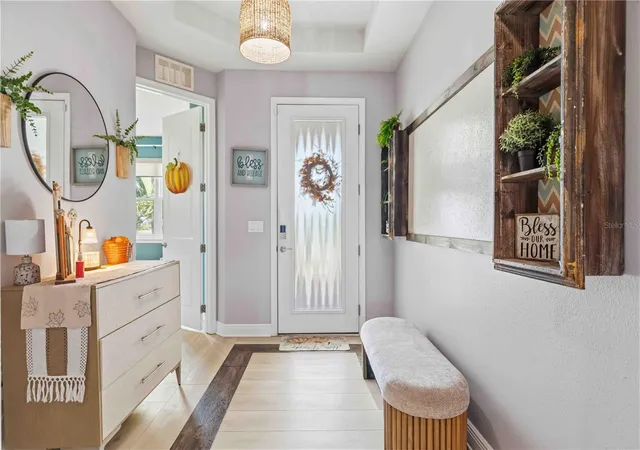
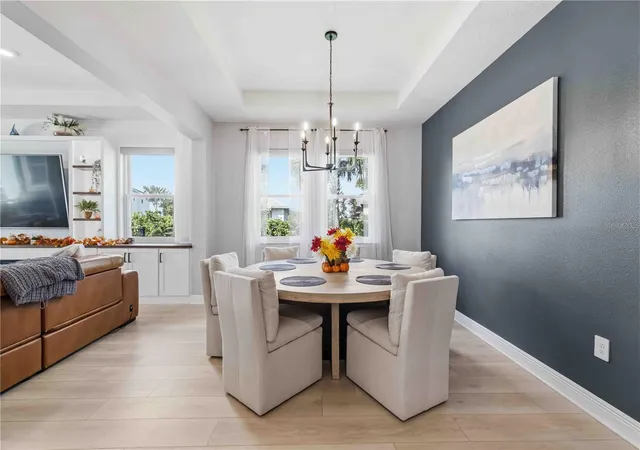
Inside, the attention to detail continues. An extended, redesigned kitchen makes a statement with its waterfall quartz island, while 9-inch-wide luxury vinyl plank flooring flows throughout the home with absolutely no carpet. Custom illuminated built-ins elevate the family room, automated living room blinds add effortless convenience, and a beautifully designed office with dual built-in desks makes working from home feel anything but ordinary.
One of the home's most exceptional features is its private guest residence. Complete with a spacious living area, kitchenette, oversized bedroom, custom closet system, and private bathroom with walk-in shower, this thoughtfully designed space offers flexibility for extended guests, multigenerational living, or simply a little more independence under one roof.
And the upgrades go far beyond what meets the eye. Andersen impact windows, an impact-rated sliding door, upgraded hurricane-rated front entry, whole-home water softener, reverse osmosis filtration, custom room-darkening blinds, frameless glass showers, and custom closet systems reflect the level of investment throughout. The garage is equally considered, with epoxy flooring, overhead storage, and a 220V charging connection. An extended sealed paver driveway, tile roof, whole-home gutters, and hardwired security cameras complete the impressive list of enhancements.
Beyond your front door, Star Farms offers an amenity-rich lifestyle in the heart of Lakewood Ranch, with recreation, gathering spaces, and opportunities to enjoy the Florida lifestyle.
The beauty of this home isn't simply what it offers. It's how you'll live in it.
Mornings by the pool. Afternoons with friends around the outdoor bar. Evenings beneath the stars. Room for everyone to gather, and space for everyone to retreat.
At 17604 Barley Drive, the extraordinary isn't reserved for special occasions. It's part of everyday life.
- Houzeo last checked: 12 hours ago
- Listing updated: October 20, 2026 at 3:58 pm
- Listing Provided by: Ashley Fawn Sanders (941) 929-3003 | ZHUZH SRQ (941) 929-3003
- Source: Stellar MLS-FL | MLS#: A4709349

Property Details
Status
Active
Type
Single Family Residence
No. of Stories
-
County
City
Neighborhood
--
Year Built
2024
HOA Fees
$280/mo
Finished Area
2,838 sqft
Lot Size
10,842 sqft lot
Basement Area
- sqft
MLS Name
Stellar MLS
MLS Number
A4709349
MLS Status
Active
Days on Market
11
Cumulative Days on Market
3

Continue Your Journey in App
Find your dream home, receive real-time updates, and many more!
Download App
Continue Your Journey in App
Find your dream home, receive real-time updates, and many more!
Location
HOA Management
Luke Pizano
HOA Fees
$280/ Monthly
Amenities
 Amenities and services may be covered by one or multiple associations and service providers.
 Spa
 Security Gate
 Club House
 Park Playground
 Tennis
 Pool
 Gym
 Basket Ball
 Sports Court
Disclaimer: Amenities are based on third-party information and may vary; buyers must independently verify all amenities, as information is deemed reliable but not guaranteed.
Facts & Features
Rooms
Bedrooms & bathrooms
Bedrooms: 4
Bathrooms: 4
Interior
Heating
Central
Flooring
Luxury Vinyl
Window Features
Carbon Mono/detector, Shades, Storm Window(s)
Exterior Features
Dog Run, Outdoor Grill, Outdoor Kitchen, Outdoor Shower, Private Yard, Shade Shutter(s), Sprinkler Metered
Sewer
Public Sewer
Cooling
Central Air
Interior Features
Carbon Monoxide Detector(s), Ceiling Fans(s), Eat In Kitchen, Kitchen/family Room Combo, Smart Home, Stone Counters, Thermostat, Tray Ceiling(s), Window Treatments
Appliances
Bar Fridge, Built In Oven, Cooktop, Dishwasher, Disposal, Microwave, Trash Compactor, Whole House R.o. System
Construction
Year Built
Year Built: 2024
Home type
Single Family Residence
Foundation Details
Slab
Roof
Tile
Construction Materials
Block
Utilities & Energy
Fireplace Features
Living Room
Water Source
Public
Association Amenities
Basketball Court, Clubhouse, Fence Restrictions, Fitness Center, Gated, Pickleball Court(s), Playground, Pool, Spa/hot Tub, Tennis Court(s)
Laundry Features
Laundry Room
Security Features
Closed Circuit Camera(s), Gated Community, Secured Garage/parking, Security System, Smoke Detector(s)
Pool Features
In Ground, Lighting, Salt Water
Utilities
Cable Connected, Electricity Connected, Public, Underground Utilities
Parking Features
Electric Vehicle Charging Station(s), Garage Door Opener, Oversized
Other Features
Community Features
Buyer Approval Required, Clubhouse, Community Mailbox, Dog Park, Fitness Center, Gated Community Guard, Golf Carts Ok, Irrigation Reclaimed Water, Playground, Pool, Restaurant, Sidewalks, Tennis Court(s), Street Lights
Patio And Porch Features
Deck, Screened
Vegetation
Trees/landscaped
Subdivision Name
Star Farms Ph I Iv
Lot Features
Corner Lot
Price History
| Date | Event | Price |
|---|---|---|
10/18/2026 Source: | Listed for Sale | $1,250,000 $440/sqft |
10/13/2026 Source: | Coming Soon | $1,250,000 +75.93% $440/sqft |
03/26/2024 Source: | Sold | $710,490 $250/sqft |

Getting Around 17604 Barley Dr
Bike Score®

Somewhat Bikeable
27/100
Walk Score®

Car-Dependent
0/100
Data provided by Redfin
Nearby Homes










Find Homes by Property Features in Bradenton, FL
Nearby New Homes For Sale

Based on information from Stellar MLS® through Oct 23, 2026, 01:30PM as submitted to and distributed by MLS GRID. All data is obtained from various sources and may not have been verified by the broker or MLS GRID. Supplied Open House Information is subject to change without notice. All information should be independently reviewed and verified for accuracy. Properties may or may not be listed by the office/agent presenting the information. IDX information is provided exclusively for consumers’ personal non-commercial use. It may not be used for any purpose other than to identify prospective properties consumers may be interested in purchasing. The data is deemed reliable but is not guaranteed by MLS GRID. The use of the MLS GRID Data may be subject to an end-user license agreement prescribed by the Member Participant’s applicable MLS, if any, and as amended from time to time. © 2026 Stellar MLS. All Rights Reserved.
 Advertising Broker: Fred McGill | Simple Showing, Inc
