- Overview
- Description
- Property Details
- Location
- HOA Management
- Facts & Features
- Getting Around
- Nearby Homes



$6,750,000
Monthly Est:$33,597
 6 Beds
 9 Baths
7 full baths + 2 half baths
 11,702sqft
17607 Breakwater Dr, Jonestown, TX 78645
$6,750,000
$33,597/moEst:
Get Pre-Approved
Single Family Residence
Built in 2001
$105/mo HOA
3.69 acres lot
$577/sq.ft
Description
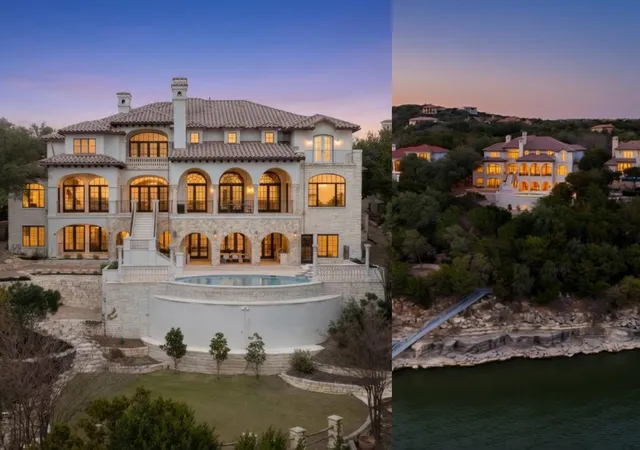
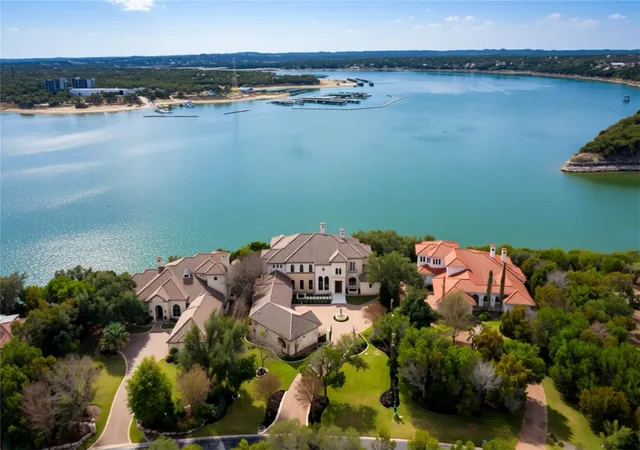
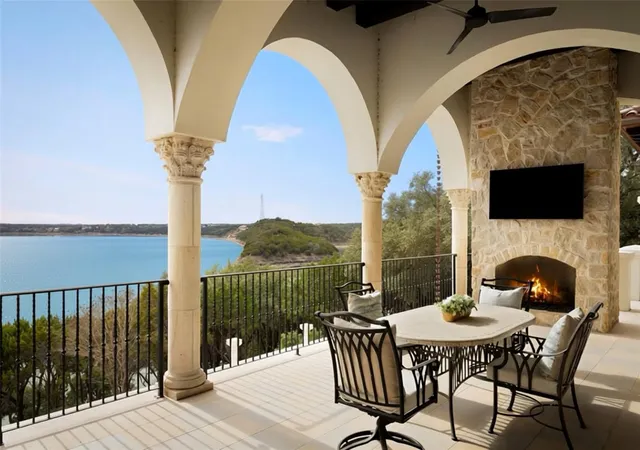
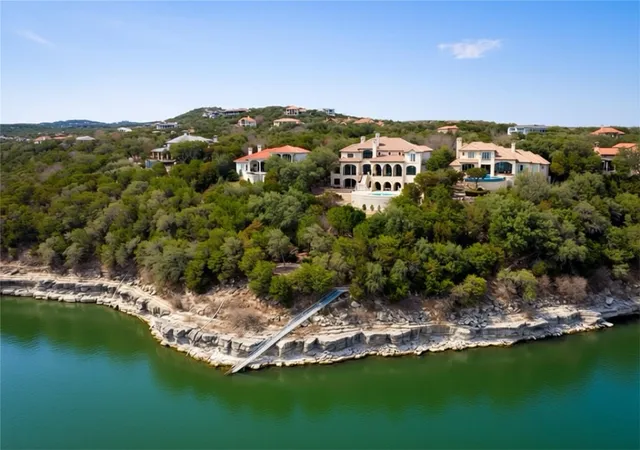
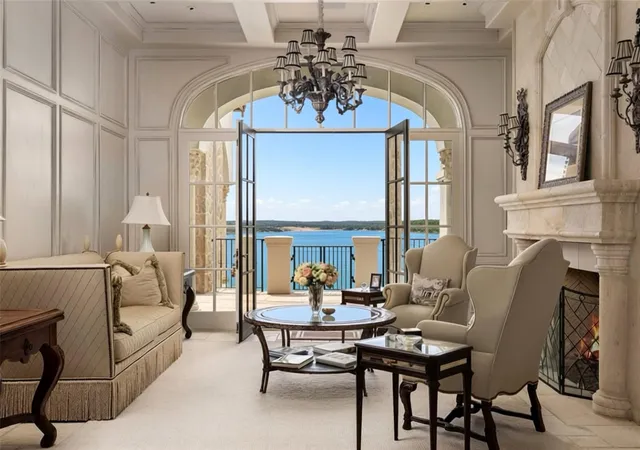
A motivated seller & incredible value- this is a once in a lifetime, lakefront buying opportunity! Double gated on 3.69 acres with 234 ft of deep Lake Travis frontage, this rare waterfront compound delivers what can no longer be replicated: seclusion, cutting-edge infrastructure, and grandfathered lake access with a boat dock pathway already in place—only the dock itself is needed. Take advantage of the masterful reimagination in 2024 of this Luis Jauregui-built Italian Villa into a fully modernized showpiece—while preserving its timeless European character. Designed for multigen living- a separate guest house with full kitchen and private entrance offers exceptional flexibility for extended family, or long-term guests Step immediately into a turnkey, design-forward chateau where every major system has been updated to modern standards! Recent enhancements include multi-zone HVAC, tankless water heaters, commercial-grade water softening, Savant energy management, Lutron smart automation, upgraded plumbing and electrical, roof improvements, and a replastered pool—delivering peace of mind at a scale rarely achieved. Amenities include a temperature-controlled wine cellar, private theater, executive office, safe room, and a secondary utility space upstairs. The chef’s kitchen is anchored by a handcrafted Lacanche French range & premium appliances. Antique Italian doors, imported stained glass, marble columns, and bespoke Segreto finishes transform the home into a true work of art. Within a private, gated resort community, outdoor enthusiasts will delight in the 10 miles of walking and biking trails, an array of water activities including a beach club. Minutes to Brookshire Brothers mega-grocery store, 20 min to private aviation, Cedar Park, 25 minutes to Austin city limits & 45 minutes to downtown Austin- this residence offers the perfect balance of serene living and vibrant excitement.Tour this irreplaceable estate today-where legacy, luxury, and lifestyle converge.
- Houzeo last checked: 5 hours ago
- Listing updated: October 3, 2026 at 12:05 am
- Listing Provided by: Shailene Smith (512) 415-1907 | Sweets Real Estate (512) 507-7010
- Source: Unlock MLS-TX as distributed by MLS GRID | MLS#: 6580612

Property Details
Status
Active
Type
Single Family Residence
No. of Stories
-
County
City
Neighborhood
--
Year Built
2001
HOA Fees
$105/mo
Finished Area
11,702 sqft
Lot Size
3.69 acres lot
Basement Area
- sqft
MLS Name
Unlock MLS
MLS Number
6580612
MLS Status
Active
Days on Market
48

Continue Your Journey in App
Find your dream home, receive real-time updates, and many more!
Continue Your Journey in App
Find your dream home, receive real-time updates, and many more!
Location
HOA Management
The Hollows
HOA Fees
$315/ Quarterly
Amenities
 Amenities and services may be covered by one or multiple associations and service providers.
 Common Area Maintenance
Disclaimer: Amenities are based on third-party information and may vary; buyers must independently verify all amenities, as information is deemed reliable but not guaranteed.
Facts & Features
Rooms
Bedrooms & bathrooms
Bedrooms: 6
Bathrooms: 9
Interior
Flooring
Stone, Tile, Wood
Interior Features
Bar, Bidet, Bookcases, Breakfast Bar, Built In Features, Cedar Closet(s), Ceiling Fan(s), Beamed Ceilings, Coffered Ceiling(s), Ceiling High, Tray Ceiling(s), Chandelier, Granite Counters, Quartz Counters, Crown Molding, Double Vanity, Eat In Kitchen, Entrance Foyer, In Law Floorplan, Kitchen Island, Multiple Dining Areas, Multiple Living Areas, Natural Woodwork, Open Floorplan, Pantry, Primary Bedroom On Main, Recessed Lighting, Smart Home, Smart Thermostat, Soaking Tub, Sound System, Storage, Two Primary Closets, Walk In Closet(s), Wet Bar
Sewer
Septic Tank
Exterior Features
Balcony, Exterior Steps, Gutters Full, Lighting, Outdoor Grill, Private Entrance, Private Yard, See Remarks
Appliances
Bar Fridge, Built In Electric Oven, Built In Freezer, Built In Gas Oven, Built In Gas Range, Built In Refrigerator, Dishwasher, Disposal, Exhaust Fan, Ice Maker, Instant Hot Water, Microwave, Rnghd, Trash Compactor, Tankless Water Heater, Water Softener
Cooling
Ceiling Fan(s), Central Air
Heating
Central
Window Features
Double Pane Windows, Screens, Window Treatments
Construction
Year Built
Year Built: 2001
Home type
Single Family Residence
Property Condition
Resale
Foundation Details
Slab
Construction Materials
Masonry – All Sides, Stone, Stucco
Roof
Tile
Utilities & Energy
Security Features
Carbon Monoxide Detector(s), Secured Garage/parking, Smoke Detector(s)
Utilities
Electricity Connected, High Speed Internet, Propane, Water Connected
Pool Features
Heated, In Ground, Outdoor Pool, Pool/spa Combo
Water Source
Public
Fireplace Features
Family Room, Gas Log, Library, Living Room, Outside, Stone, Wood Burning
Parking Features
Additional Parking, Attached, Circular Driveway, Direct Access, Driveway, Electric Gate, Garage, Garage Door Opener, Oversized, Paver Block, Workshop In Garage
Other Features
Disclosures
Other Disclosures, Seller Disclosure
Community Features
Clubhouse, Common Grounds, Gated, Lake, Pool, Underground Utilities, Trail(s)
Lot Features
Back Yard, Front Yard, Landscaped, Sprinkler Automatic, Trees Moderate, Views, Waterfall
Subdivision Name
The Hollows
Patio And Porch Features
Covered, Patio, Terrace
Price History
| Date | Event | Price |
|---|---|---|
10/03/2026 Source: | Listed for Sale | $6,750,000 -27.03% $577/sqft |
04/24/2026 Source: | Listing Removed | $9,250,000 $790/sqft |
03/26/2026 Source: | Price Increased | $9,250,000 +85.00% $790/sqft |
03/09/2026 Source: | Price Decreased | $5,000,000 -23.08% $427/sqft |
02/25/2026 Source: | Listed for Sale | $6,500,000 -23.53% $555/sqft |

Show more
Nearby Homes
Find Homes by Property Features in Jonestown, TX
Nearby New Homes For Sale

Based on information submitted to the MLS GRID from Unlock MLS through Nov 04, 2026, 12:45PM. All information provided is deemed reliable but is not guaranteed and should be independently verified. Unlock MLS and its affiliates provide the MLS and all content therein “AS IS” and without any warranty, express or implied. All data is obtained from various sources and may not have been verified by broker or MLS GRID. Supplied Open House Information is subject to change without notice. All information should be independently reviewed and verified for accuracy. Properties may or may not be listed by the office/agent presenting the information. IDX information is provided exclusively for consumers personal non-commercial use. It may not be used for any purpose other than to identify prospective properties consumers may be interested in purchasing. The data is deemed reliable but is not guaranteed by MLS GRID. The use of the MLS GRID Data may be subject to an end-user license agreement prescribed by the Member Participant’s applicable MLS, if any, and as amended from time to time. © 2026 Unlock MLS. All Rights Reserved.
 Advertising Broker: Michelle Brecker | Pathway To Home Realty
