- Overview
- Description
- Property Details
- Location
- HOA Management
- Facts & Features
- Getting Around
- Nearby Homes
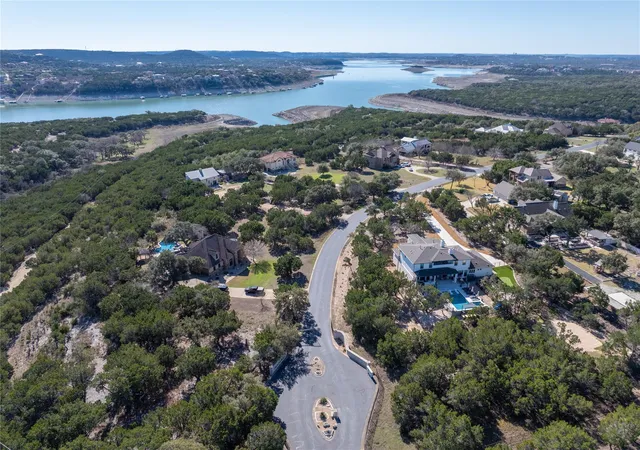

Street View
$924,900
Monthly Est:$4,604
 4 Beds
 4 Baths
3 full baths + 1 half bath
 3,207sqft
8211 Moon Rise Trl, Jonestown, TX 78645
$924,900
$4,604/moEst:
Get Pre-Approved
Single Family Residence
Built in 2007
$36.67/mo HOA
1 acre lot
$288/sq.ft
Description
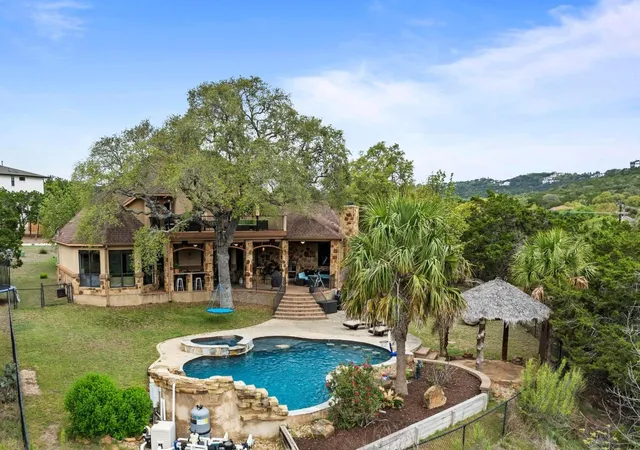
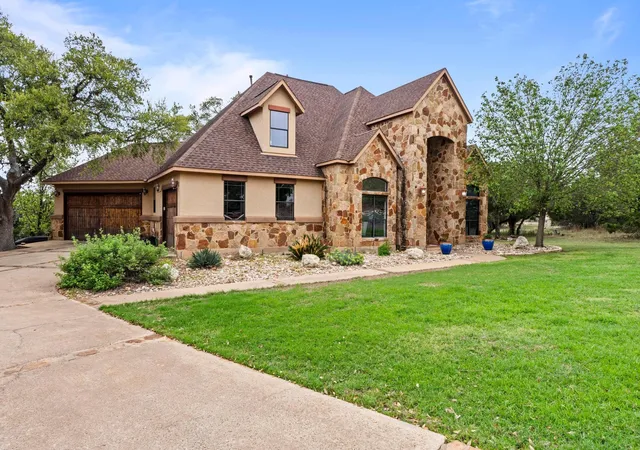
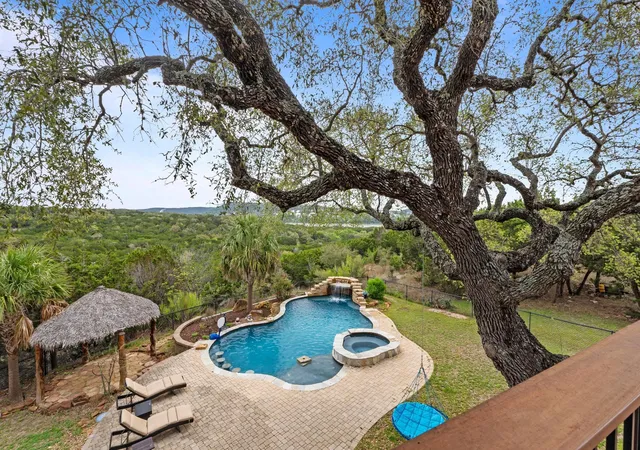
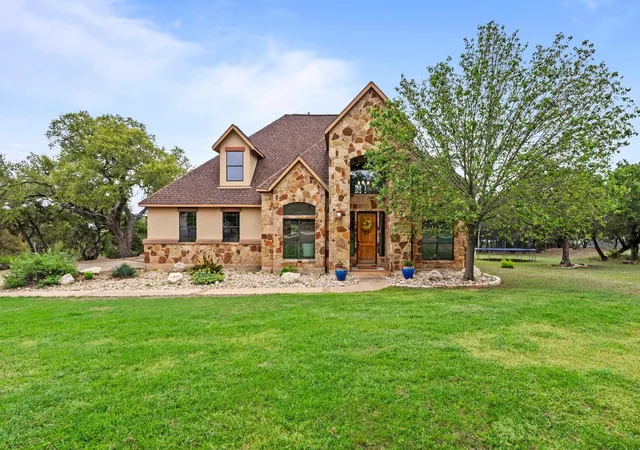
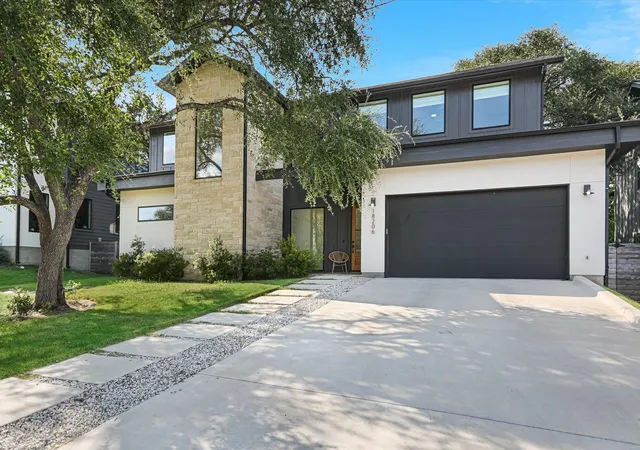
Welcome to 8211 Moon Rise Trl. This 4-bedroom 3.5-bathroom home is a true entertainer’s dream! Situated on a 1-acre lot in the gated community of Long Hollow Estates, on the North Shore of Lake Travis. Surrounded by breathtaking Hill Country views, watch the sunrise over the lake, or as the street name suggests, the Moon Rise. Enter the home to vaulted ceilings, a formal dining room with updated lighting and crown molding, and a convenient cut through to the kitchen. Across from the dining room is a stunning office with custom built-ins. This room would also make a great guest space, as there is a full bathroom on the lower level. As you pass the staircase, you will begin to catch the views! The spacious family room offers a gas fireplace, stone accent wall and a French door that will bring you out to the back patio. The family room opens to the breakfast nook, and spacious kitchen. The kitchen offers hard wood cabinets, raw edge granite countertops, recently updated appliances and a large pantry. Opposite the kitchen is a master retreat with a large bay of windows overlooking the backyard and hill country views, as well as a door that allows you to enter the patio. The master bath has double vanities, a soaking tub, multi head shower and a walk-in closet, complete with custom built ins! Walk outside and you will find a true outdoor oasis! A built in bbq, fireplace, surround sound, cabana, saltwater pool with a waterfall and hot tub, a majestic oak tree and more! Upstairs is a large game room with a wet bar, fireplace, custom built in murphy bed, and a half bath. The French doors off the game room bring you to a large balcony, and even more huge views! A perfect place for stargazing in Jonestown, an Intl dark sky community. Also located upstairs are two secondary bedrooms connected by a Jack and Jill bathroom. The adjoining lot is also for sale and willing to sell at a discounted price with the home. * All garage storage, cabinets, wall mounted, etc do not convey.
- Houzeo last checked: 13 minutes ago
- Listing updated: August 30, 2026 at 8:02 pm
- Listing Provided by: Melissa Vantuinen (512) 524-6876 | Keller Williams Realty C. P. (512) 616-4000
- Source: Unlock MLS-TX | MLS#: 9522177

Property Details
Status
Active
Type
Single Family Residence
No. of Stories
-
County
City
Neighborhood
--
Year Built
2007
HOA Fees
$36.67/mo
Finished Area
3,207 sqft
Lot Size
1 acre lot
Basement Area
- sqft
MLS Name
Unlock MLS
MLS Number
9522177
MLS Status
Active
Days on Market
149

Continue Your Journey in App
Find your dream home, receive real-time updates, and many more!
Download App
Continue Your Journey in App
Find your dream home, receive real-time updates, and many more!
Location
HOA Management
Long hollow Estates
HOA Fees
$110/ Quarterly
Amenities
 Amenities and services may be covered by one or multiple associations and service providers.
 Common Area Maintenance
Disclaimer: Amenities are based on third-party information and may vary; buyers must independently verify all amenities, as information is deemed reliable but not guaranteed.
Facts & Features
Rooms
Bedrooms & bathrooms
Bedrooms: 4
Bathrooms: 4
Primary Bedroom
Level: First
Bedroom
Level: First
Bedroom
Level: Second
Bedroom
Level: Second
Game Room
Level: Second
Interior
Sewer
Septic Tank
Interior Features
Breakfast Bar, Ceiling Fan(s), Cathedral Ceiling(s), Ceiling High, Ceiling Vaulted, Granite Counters, Stone Counters, Crown Molding, Kitchen Island, Multiple Dining Areas, Multiple Living Areas, Murphy Bed, Open Floorplan, Pantry, Primary Bedroom On Main, Walk In Closet(s), Wet Bar, Wired For Sound
Window Features
Blinds
Cooling
Central Air
Flooring
Concrete, No Carpet, Wood
Heating
Central
Exterior Features
Balcony, Barbecue, Exterior Steps, Gutters Full, Outdoor Grill
Appliances
Cooktop, Dishwasher, Disposal, Gas Cooktop, Microwave, Oven, Double Oven, Self Cleaning Oven, Wine Cooler
Construction
Year Built
Year Built: 2007
Home type
Single Family Residence
Property Condition
Resale
Roof
Asphalt, Shingle
Foundation Details
Slab
Construction Materials
Masonry – All Sides, Stone Veneer, Stucco
Utilities & Energy
Water Source
Public
Utilities
Electricity Available, Natural Gas Not Available, Propane, Sewer Not Available, Water Connected
Pool Features
Cabana, In Ground, Pool/spa Combo, Salt Water
Fireplace Features
Family Room, Masonry, Outside, Recreation Room
Parking Features
Attached, Door Multi, Garage Door Opener
Other Features
Subdivision Name
Long Hollow Estates
Disclosures
Seller Disclosure
Lot Features
Sprinkler Automatic
Patio And Porch Features
Covered, Deck, Patio, Rear Porch
Community Features
Gated
Price History
| Date | Event | Price |
|---|---|---|
07/09/2026 Source: | Listed for Sale | $924,900 -2.44% $288/sqft |
11/07/2025 Source: | Listing Removed | $948,000 $296/sqft |
10/03/2025 Source: | Price Decreased | $948,000 -3.94% $296/sqft |
06/18/2025 Source: | Price Decreased | $986,900 -0.21% $308/sqft |
04/10/2025 Source: | Listed for Sale | $989,000 $308/sqft |

Show more
Nearby Homes



Find Homes by Property Features in Jonestown, TX
Nearby New Homes For Sale

Based on information submitted to the MLS GRID from Unlock MLS through Oct 11, 2026, 09:30AM. All information provided is deemed reliable but is not guaranteed and should be independently verified. Unlock MLS and its affiliates provide the MLS and all content therein “AS IS” and without any warranty, express or implied. All data is obtained from various sources and may not have been verified by broker or MLS GRID. Supplied Open House Information is subject to change without notice. All information should be independently reviewed and verified for accuracy. Properties may or may not be listed by the office/agent presenting the information. The information being provided is for consumers’ personal, non-commercial use. It may not be used for any purpose other than to identify prospective properties consumers may be interested in purchasing. © 2026 Unlock MLS. All Rights Reserved.
 Advertising Broker: Michelle Brecker | Pathway To Home Realty