- Overview
- Description
- Property Details
- Location
- HOA Management
- Facts & Features
- Getting Around
- Nearby Homes



$349,000
Monthly Est:$1,737
 4 Beds
 2 Baths
2 full baths
 1,820sqft
2701 Warren Cv, Lago Vista, TX 78645
$349,000
$1,737/moEst:
Get Pre-Approved
Single Family Residence
Built in 2022
$20/mo HOA
11,086.02 sqft lot
$192/sq.ft
Description
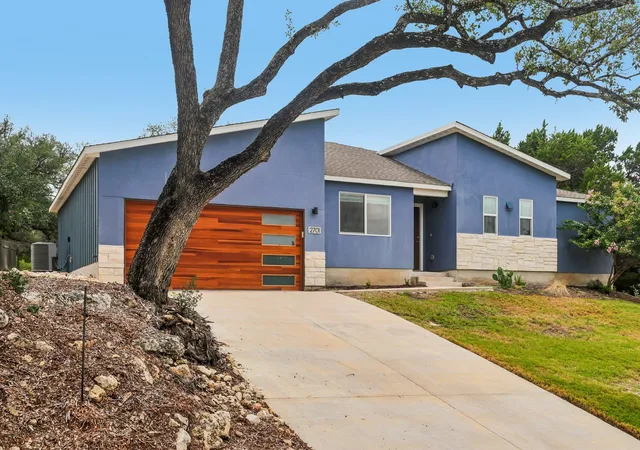
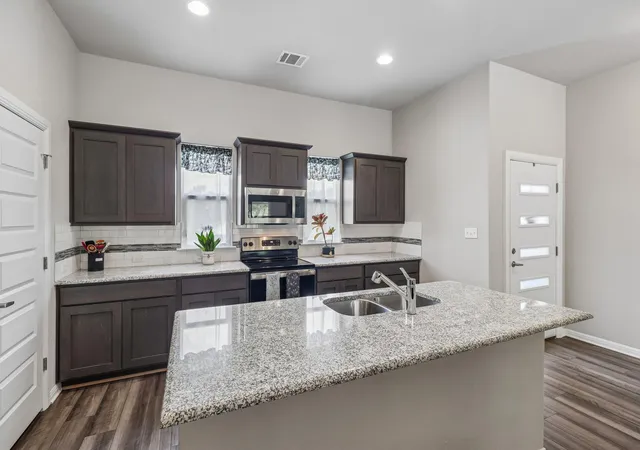
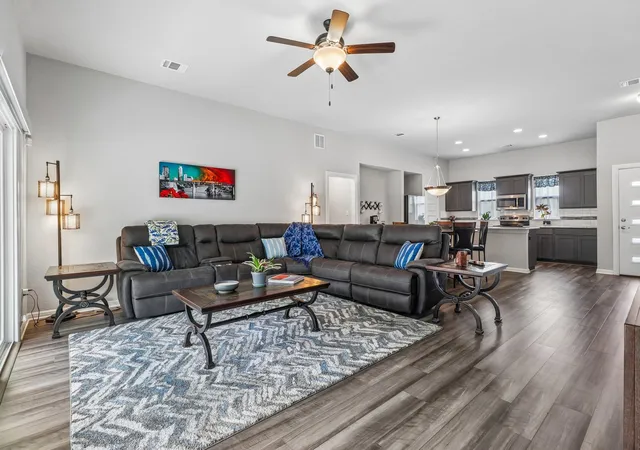
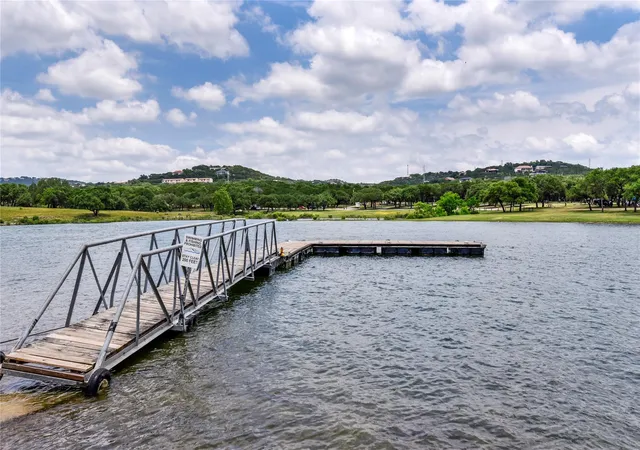
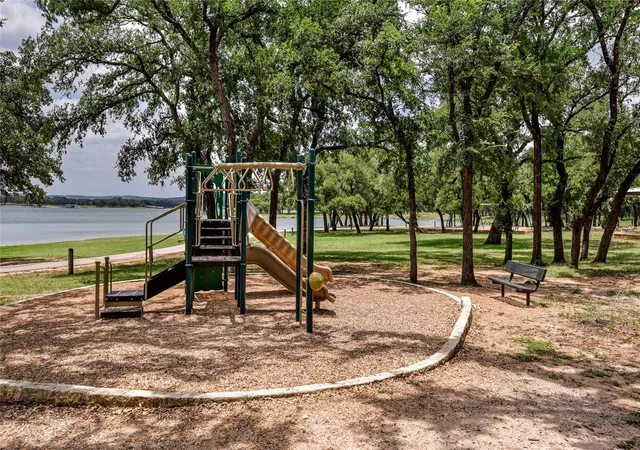
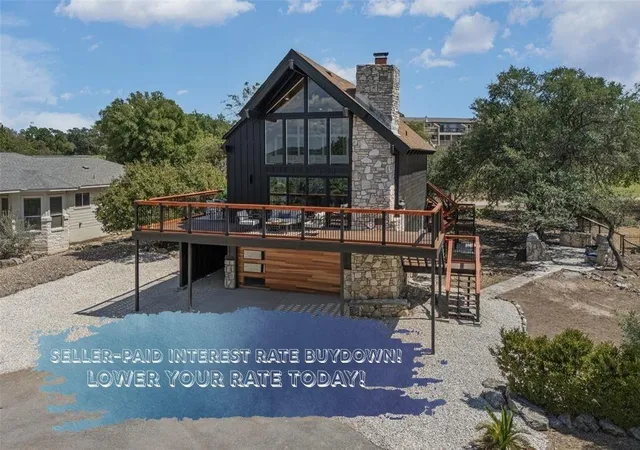
Lake Travis, Hill Country views, and a community packed with ways to enjoy the outdoors are part of everyday life in Lago Vista. Ownership includes access to an incredible lineup of Lago Vista POA amenities, including private waterfront parks, boat ramps, marina access, pools, fitness centers, tennis, pickleball, basketball, playgrounds, disc golf, and a private campground. The campground makes weekend getaways feel like they're right outside your doorstep, while visiting family can bring the RV for an easy place to stay. The community also offers a 24/7 fishing well, where residents can fish year-round without heading to the lake, plus rentable facilities for private gatherings. It's a lifestyle that makes it easy to spend a Saturday on the water, relax by the pool, camp under the stars, or enjoy the Hill Country close to home. Set on a quiet cul de sac, this beautifully maintained 4 bed, 2 bath home brings that lifestyle home with clean contemporary design, natural limestone, rich wood accents, bold rooflines, and abundant natural light. Oversized windows and a wall of sliding glass doors connect the open living spaces to mature oaks and peaceful Hill Country views. The kitchen features granite countertops, subway tile, abundant cabinetry, and an easy flow into the living and dining areas. The primary suite offers tray ceilings, a generous walk in closet, and a spa inspired bath with dual vanities, a frameless glass shower, full height tile, and a picture window overlooking the landscape. Outside, covered living, mature native oaks, a partially fenced yard, and a handcrafted limestone retaining wall built from locally sourced Central Texas stone create an inviting setting. Deer regularly wander through the property, with fawns often playing just beyond the patio. The architecture, natural setting, and Lago Vista lifestyle come together in a way that makes home feel like a getaway.
- Houzeo last checked: 12 hours ago
- Listing updated: October 1, 2026 at 3:47 pm
- Listing Provided by: Barrett Raven (512) 855-2713 , Tasha Moore | eXp Realty, LLC (888) 519-7431
- Source: Unlock MLS-TX | MLS#: 6269318

Property Details
Status
Active
Type
Single Family Residence
No. of Stories
-
County
City
Neighborhood
--
Year Built
2022
HOA Fees
$20/mo
Finished Area
1,820 sqft
Lot Size
11,086.02 sqft lot
Basement Area
- sqft
MLS Name
Unlock MLS
MLS Number
6269318
MLS Status
Active
Days on Market
75

Continue Your Journey in App
Find your dream home, receive real-time updates, and many more!
Download App
Continue Your Journey in App
Find your dream home, receive real-time updates, and many more!
Location
HOA Management
https://www.lagovistatexas.gov/250/About-Lago-Vist
HOA Fees
$240/ Annually
Amenities
 Amenities and services may be covered by one or multiple associations and service providers.
 See Remarks
Disclaimer: Amenities are based on third-party information and may vary; buyers must independently verify all amenities, as information is deemed reliable but not guaranteed.
Facts & Features
Rooms
Bedrooms & bathrooms
Bedrooms: 4
Bathrooms: 2
Kitchen
Level: Main
Office
Level: Main
Primary Bedroom
Level: Main
Primary Bathroom
Level: Main
Interior
Interior Features
Breakfast Bar, Ceiling Fan(s), Ceiling High, Tray Ceiling(s), Granite Counters, Double Vanity, In Law Floorplan, Kitchen Island, No Interior Steps, Open Floorplan, Pantry, Primary Bedroom On Main, Recessed Lighting, Soaking Tub, Study/home Office, Walk In Closet(s)
Appliances
Dishwasher, Disposal, Dryer, Electric Cooktop, Electric Range, Exhaust Fan, Microwave, Electric Oven, Plumbed For Ice Maker, Free Standing Electric Range, Stainless Steel Appliance(s), Vented Exhaust Fan, Washer, Electric Water Heater
Cooling
Ceiling Fan(s), Central Air, Electric
Window Features
Blinds, Screens
Exterior Features
Lighting, Private Entrance, Private Yard
Sewer
Public Sewer
Heating
Central, Electric
Flooring
Carpet, Tile, Vinyl
Construction
Year Built
Year Built: 2022
Home type
Single Family Residence
Foundation Details
Slab
Construction Materials
Frame, Hardi Plank Type, Masonry – Partial, Stone Veneer, Stucco
Property Condition
Resale
Roof
Composition, Shingle
Utilities & Energy
Water Source
Public
Pool Features
None
Parking Features
Attached, Concrete, Door Single, Driveway, Garage, Garage Door Opener, Garage Faces Front, Inside Entrance, Kitchen Level, Lighted, Paved, Private, Storage
Security Features
Carbon Monoxide Detector(s), Security System Owned, Smoke Detector(s)
Utilities
Cable Connected, Electricity Connected, High Speed Internet, Sewer Connected, Underground Utilities, Water Connected
Other Features
Community Features
Bbq Pit/grill, Fishing, Golf, Lake, Park, Picnic Area, Planned Social Activities, Pool, Sport Court(s)/facility, Tennis Court(s), Underground Utilities, Trail(s)
Lot Features
Back Yard, Front Yard, Native Plants, Private, Rock Outcropping, Sloped Down, Many Trees, Trees Medium (20 Ft 40 Ft), Xeriscape
Disclosures
Seller Disclosure
Patio And Porch Features
Covered, Rear Porch
Subdivision Name
Highland Lake Estates Sec 31
Price History
| Date | Event | Price |
|---|---|---|
10/01/2026 Source: | Listed for Sale | $349,000 +1562.30% $192/sqft |
11/08/2020 Source: | Sold | $20,995 $12/sqft |

Nearby Homes



Find Homes by Property Features in Lago Vista, TX
Nearby New Homes For Sale

Based on information submitted to the MLS GRID from Unlock MLS through Oct 07, 2026, 06:00AM. All information provided is deemed reliable but is not guaranteed and should be independently verified. Unlock MLS and its affiliates provide the MLS and all content therein “AS IS” and without any warranty, express or implied. All data is obtained from various sources and may not have been verified by broker or MLS GRID. Supplied Open House Information is subject to change without notice. All information should be independently reviewed and verified for accuracy. Properties may or may not be listed by the office/agent presenting the information. The information being provided is for consumers’ personal, non-commercial use. It may not be used for any purpose other than to identify prospective properties consumers may be interested in purchasing. © 2026 Unlock MLS. All Rights Reserved.
 Advertising Broker: Michelle Brecker | Pathway To Home Realty