- Overview
- Description
- Property Details
- Location
- HOA Management
- Facts & Features
- Getting Around
- Nearby Homes



$1,475,000
Monthly Est:$7,342
 4 Beds
 4 Baths
3 full baths + 1 half bath
 3,617sqft
18113 Travis Dr, Lago Vista, TX 78645
$1,475,000
$7,342/moEst:
Get Pre-Approved
Single Family Residence
Built in 1997
$8.33/mo HOA
1.71 acres lot
$408/sq.ft
Description
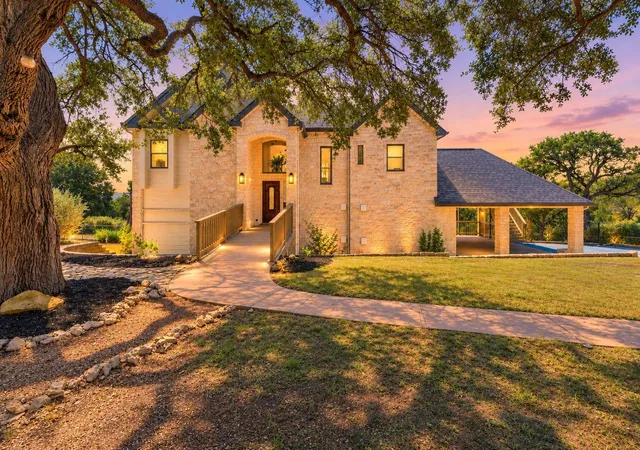
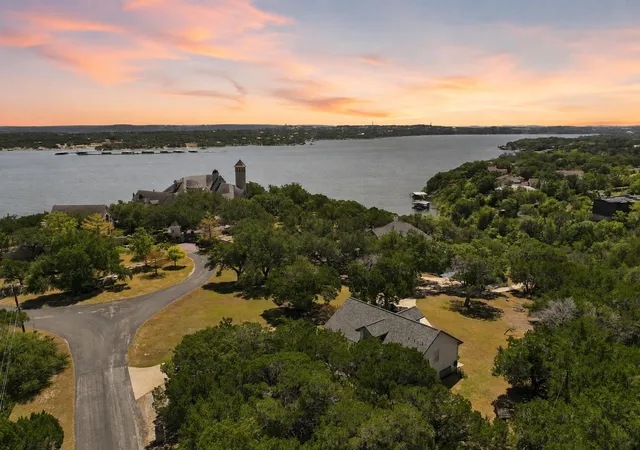
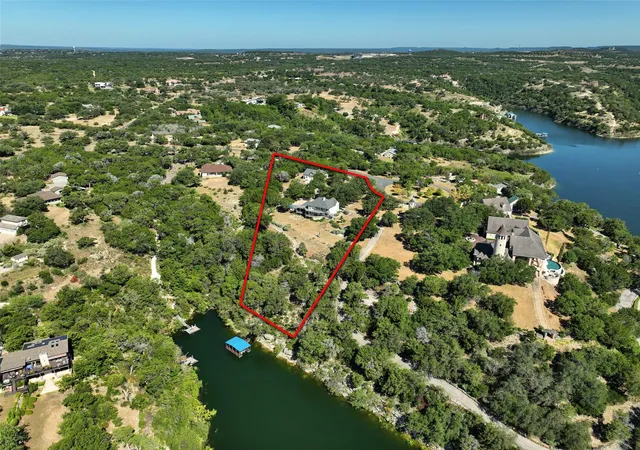
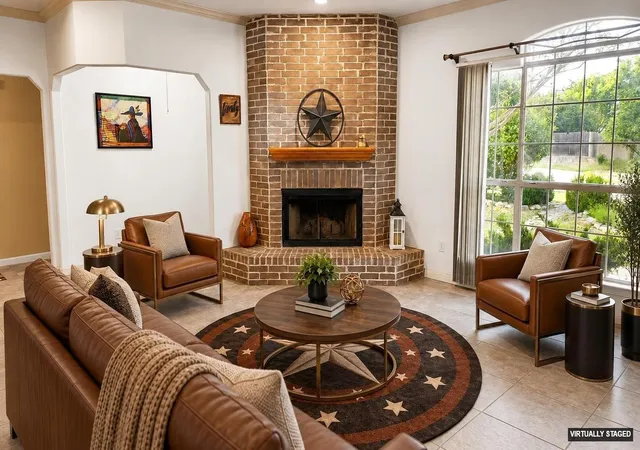
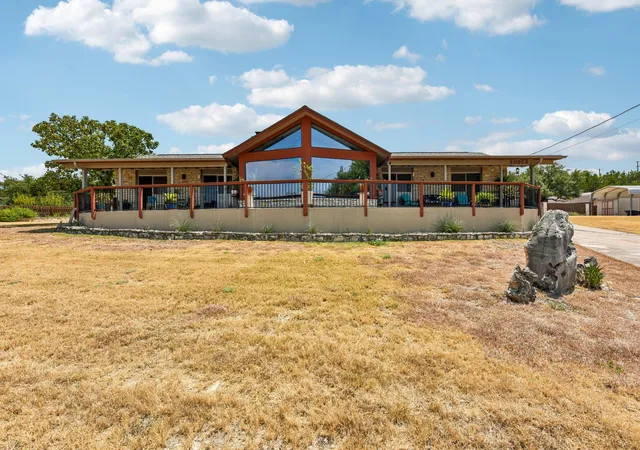
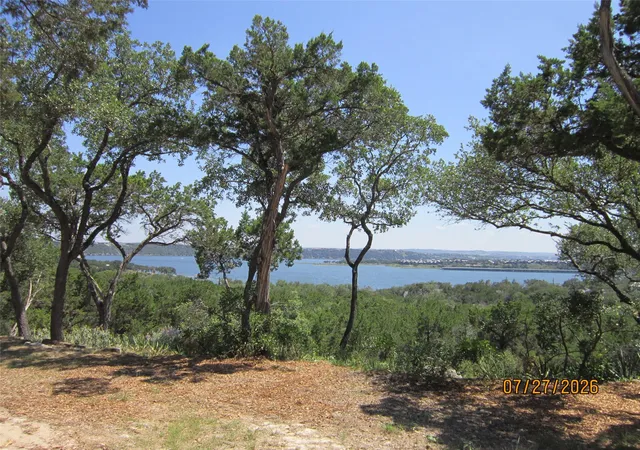
Some homes near the lake give you a view. This one gives you the Lake Travis lifestyle. Nestled beneath mature native oak trees on a quiet cul-de-sac, 18113 Travis Drive pairs beautiful Hill Country surroundings with direct waterfront access, a private boat dock, and incredible views that become part of everyday life. Inside the four-bedroom, three-and-a-half-bath residence, the open living spaces are positioned to take full advantage of the scenery, with wide windows drawing your eye straight toward the lake. The updated kitchen opens naturally to the living and dining areas and features quartz countertops, stainless steel appliances, generous counter seating, and plenty of room to gather. Step outside onto the expansive two story deck offering over 1,000 sq ft of outdoor space for morning coffee to enjoy breathtaking views of the water, sunset dinners, or an easy afternoon that ends down at the dock. The primary suite offers its own connection to the deck and lake views, while the home's flexible spaces make it just as well suited for quiet weekends as a house full of guests. And there is plenty of room for them - the separate garage apartment adds a living area, a bedroom or office, creating an entirely separate space for visitors, extended stays, or additional flexibility. The oversized garage is an experience of its own, with room for vehicles, lake gear, games, and entertaining. Also features water-well with filtration equipment & pressure tank all in the garage. The private pickleball court adds one more reason to spend the day outside. Surrounded by trees with room to spread out and Lake Travis just steps away, this is the kind of place where weekends don't need much of an itinerary - grab the boat, play a game, gather on the deck, and stay for the sunset.
- Houzeo last checked: 1 hour ago
- Listing updated: September 9, 2026 at 6:26 pm
- Listing Provided by: Tomas Corzo (512) 567-4509 | Keller Williams Realty (512) 448-4111
- Source: Unlock MLS-TX as distributed by MLS GRID | MLS#: 6117891

Property Details
Status
Active
Type
Single Family Residence
No. of Stories
-
County
City
Neighborhood
--
Year Built
1997
HOA Fees
$8.33/mo
Finished Area
3,617 sqft
Lot Size
1.71 acres lot
Basement Area
- sqft
MLS Name
Unlock MLS
MLS Number
6117891
MLS Status
Active
Days on Market
74

Continue Your Journey in App
Find your dream home, receive real-time updates, and many more!
Continue Your Journey in App
Find your dream home, receive real-time updates, and many more!
Location
HOA Management
LakeShore Estates
HOA Fees
$100/ Annually
Disclaimer: Amenities are based on third-party information and may vary; buyers must independently verify all amenities, as information is deemed reliable but not guaranteed.
Facts & Features
Rooms
Bedrooms & bathrooms
Bedrooms: 4
Bathrooms: 4
Interior
Flooring
Vinyl
Interior Features
Breakfast Bar, Built In Features, Ceiling Fan(s), Ceiling High, Quartz Counters, Crown Molding, Double Vanity, Entrance Foyer, High Speed Internet, Interior Steps, Kitchen Island, Multiple Living Areas, Open Floorplan, Pantry, Primary Bedroom On Main, Recessed Lighting, Walk In Closet(s)
Sewer
Septic Tank
Exterior Features
Balcony, Boat Dock Private, Boat Lift, Gutters Full, Private Yard, Sport Court, See Remarks
Appliances
Free Standing Electric Range, Refrigerator, Washer/dryer
Cooling
Central Air
Heating
Heat Pump
Window Features
Double Pane Windows
Construction
Year Built
Year Built: 1997
Home type
Single Family Residence
Property Condition
Resale
Foundation Details
Slab
Construction Materials
Stone
Roof
Composition, Shingle
Utilities & Energy
Security Features
See Remarks
Utilities
Electricity Connected, Natural Gas Not Available, Sewer Connected, Water Connected
Pool Features
None
Water Source
Well
Fireplace Features
Living Room
Parking Features
Additional Parking, Circular Driveway, Concrete, Converted Garage, Detached, Oversized, Rv Access/parking
Other Features
Disclosures
None
Community Features
See Remarks
Lot Features
Cul De Sac, Front Yard, Landscaped, Level, Native Plants, Pie Shaped Lot, Private, Trees Medium (20 Ft 40 Ft), Views
Subdivision Name
Lakeshore Ranch 01 Resub
Patio And Porch Features
Terrace, Wrap Around
Price History
| Date | Event | Price |
|---|---|---|
09/09/2026 Source: | Listed for Sale | $1,475,000 -20.23% $408/sqft |
08/16/2024 Source: | Off Market | $1,849,000 -5.18% $511/sqft |
06/04/2024 Source: | Listing Removed | $1,950,000 -2.65% $539/sqft |
06/10/2022 Source: | Sold | $2,003,000 $554/sqft |

Nearby Homes
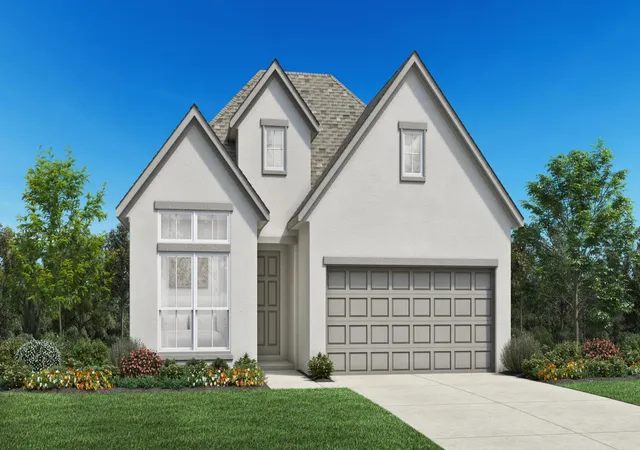
Find Homes by Property Features in Lago Vista, TX
Nearby New Homes For Sale

Based on information submitted to the MLS GRID from Unlock MLS through Nov 04, 2026, 12:45PM. All information provided is deemed reliable but is not guaranteed and should be independently verified. Unlock MLS and its affiliates provide the MLS and all content therein “AS IS” and without any warranty, express or implied. All data is obtained from various sources and may not have been verified by broker or MLS GRID. Supplied Open House Information is subject to change without notice. All information should be independently reviewed and verified for accuracy. Properties may or may not be listed by the office/agent presenting the information. IDX information is provided exclusively for consumers personal non-commercial use. It may not be used for any purpose other than to identify prospective properties consumers may be interested in purchasing. The data is deemed reliable but is not guaranteed by MLS GRID. The use of the MLS GRID Data may be subject to an end-user license agreement prescribed by the Member Participant’s applicable MLS, if any, and as amended from time to time. © 2026 Unlock MLS. All Rights Reserved.
 Advertising Broker: Michelle Brecker | Pathway To Home Realty
