- Overview
- Description
- Property Details
- Location
- HOA Management
- Facts & Features
- Getting Around
- Nearby Homes



$649,000
Monthly Est:$3,230
 4 Beds
 3 Baths
3 full baths
 2,404sqft
20923 Oak Dale Dr, Lago Vista, TX 78645
$649,000
$3,230/moEst:
Get Pre-Approved
Single Family Residence
Built in 1974
$22.92/mo HOA
36,154.8 sqft lot
$270/sq.ft
Description
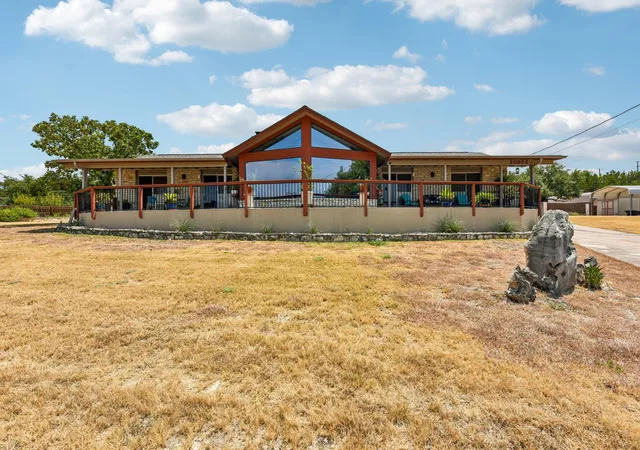
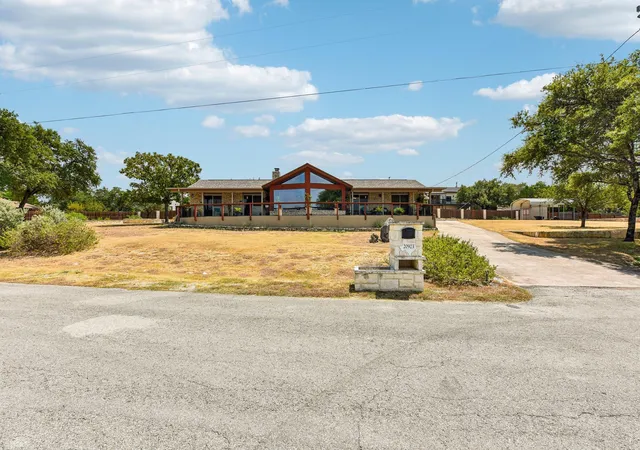
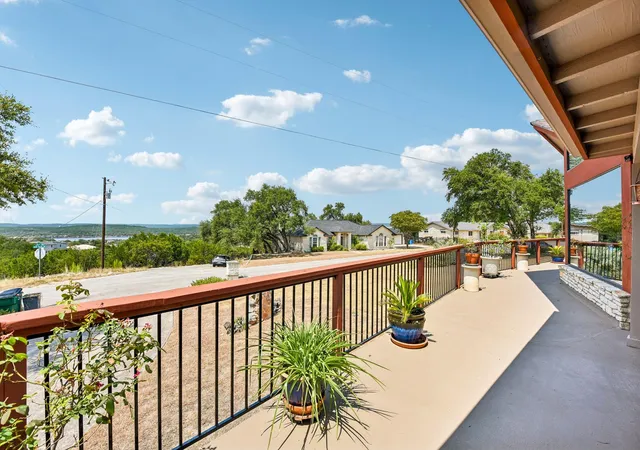
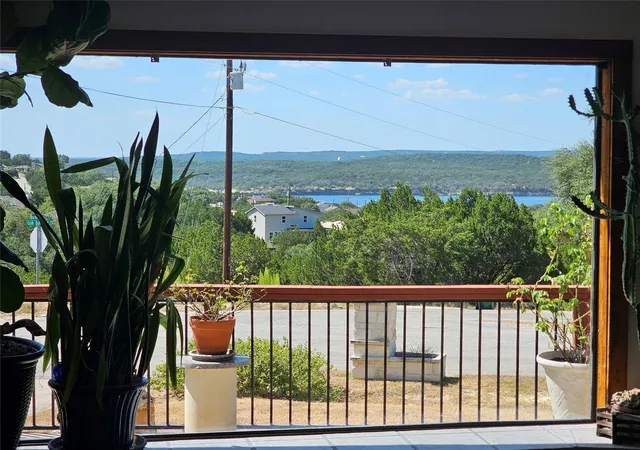
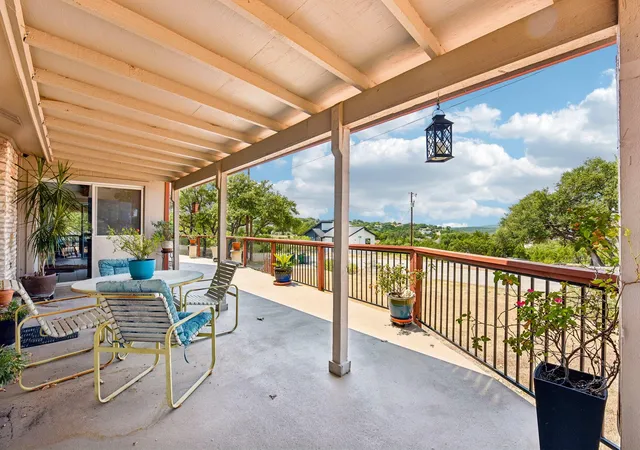
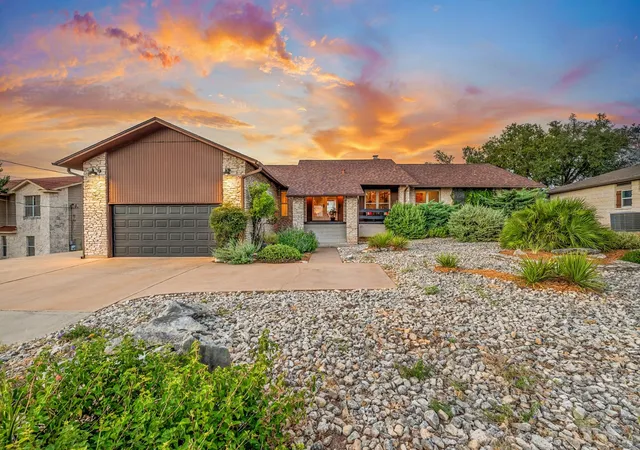
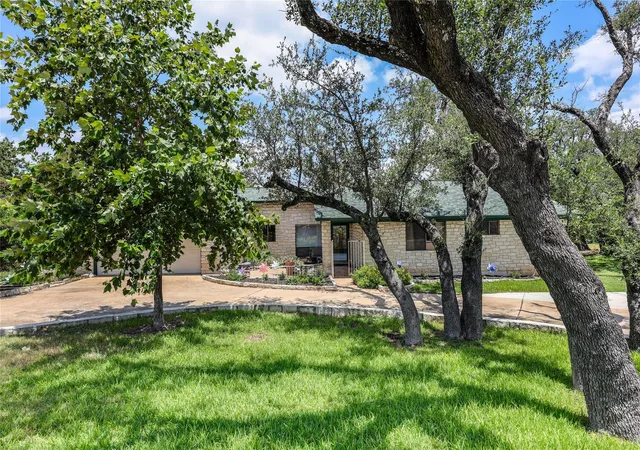
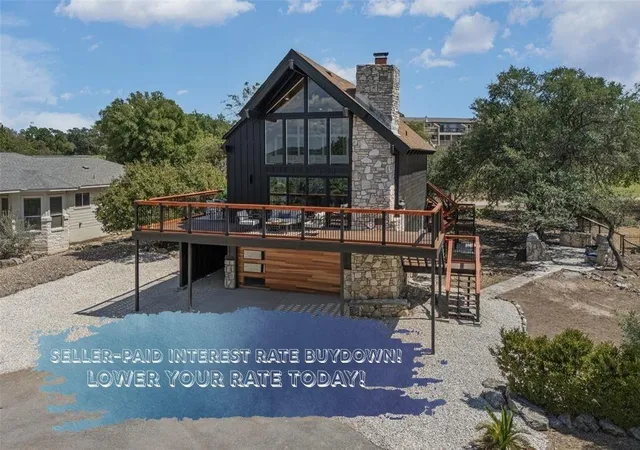
Opportunity, flexibility, and income potential converge at 20923 Oak Dale Drive. Offering approximately 3,100 total square feet, including a climate-controlled workshop, this Lago Vista property features dual primary suites with ensuite baths, calming lake views, distinctive beamed ceilings, and a screened sunroom overlooking the area’s native wildlife. For investors, a short-term-rental analysis projects approximately $79,000 in annual gross revenue at 60% occupancy. For homeowners and remodelers, the roof-truss design may offer greater flexibility to reconfigure certain interior walls, subject to verification by a qualified engineer and applicable permits. Numerous recent updates and upgrades have been made to major components, providing a strong foundation for the next owner’s vision. Ideal for an STR investment, multigenerational household, second home, or personalized lake-area retreat.
STR figures are projections only—not guaranteed income—and are subject to nightly rates, occupancy, operating expenses, market conditions, management, permitting, zoning, deed restrictions, and POA rules. Square footage, structural configuration, improvements, permits, schools, taxes, amenities, and all other information must be independently verified by buyer. Property is offered subject to buyer’s inspections and due diligence. Caveat emptor.
- Houzeo last checked: 12 hours ago
- Listing updated: October 3, 2026 at 4:27 pm
- Listing Provided by: Roland Castillo (512) 539-8587 | Pure Realty (512) 337-0400
- Source: Unlock MLS-TX | MLS#: 6606723

Property Details
Status
Active
Type
Single Family Residence
No. of Stories
-
County
City
Neighborhood
--
Year Built
1974
HOA Fees
$22.92/mo
Finished Area
2,404 sqft
Lot Size
36,154.8 sqft lot
Basement Area
- sqft
MLS Name
Unlock MLS
MLS Number
6606723
MLS Status
Active
Days on Market
40

Continue Your Journey in App
Find your dream home, receive real-time updates, and many more!
Download App
Continue Your Journey in App
Find your dream home, receive real-time updates, and many more!
Location
HOA Management
Lago Vista Property Owners Assoc.
HOA Fees
$275/ Annually
Amenities
 Amenities and services may be covered by one or multiple associations and service providers.
 See Remarks
Disclaimer: Amenities are based on third-party information and may vary; buyers must independently verify all amenities, as information is deemed reliable but not guaranteed.
Facts & Features
Rooms
Bedrooms & bathrooms
Bedrooms: 4
Bathrooms: 3
Interior
Flooring
Laminate, Tile
Heating
Central, Electric, Fireplace(s)
Cooling
Ceiling Fan(s), Central Air, Electric, Multi Units, Zoned
Window Features
Display Window(s), Double Pane Windows
Appliances
Built In Electric Oven, Cooktop, Dishwasher, Disposal, Electric Cooktop, Microwave, Stainless Steel Appliance(s), Electric Water Heater, Water Softener, Water Softener Owned
Sewer
Public Sewer
Exterior Features
See Remarks, Gutters Full, Private Yard
Interior Features
Two Primary Baths, Two Primary Suties, Ceiling Fan(s), Beamed Ceilings, Ceiling High, Corian Counters, High Speed Internet, In Law Floorplan, Kitchen Island, Natural Woodwork, No Interior Steps, Pantry, Primary Bedroom On Main, Smart Thermostat, Study/home Office, Two Primary Closets, Walk In Closet(s)
Construction
Year Built
Year Built: 1974
Home type
Single Family Residence
Roof
Composition, Shingle
Foundation Details
Slab
Property Condition
Resale
Construction Materials
Stone
Utilities & Energy
Fireplace Features
Great Room, Stone, Wood Burning
Pool Features
None
Utilities
Electricity Connected, Sewer Connected, Water Connected
Water Source
Public
Parking Features
Additional Parking, Attached, Detached Carport, Garage, Garage Door Opener, Garage Faces Rear, Storage
Security Features
Closed Circuit Camera(s)
Other Features
Subdivision Name
Country Club Estates Sec 09
Lot Features
Landscaped, Level, Sprinkler Drip Only/bubblers
Community Features
Bbq Pit/grill, Dog Park, Fishing, Fitness Center, Park, Picnic Area, Pool, Tennis Court(s), Trail(s)
Patio And Porch Features
Covered, Rear Porch, Screened
Disclosures
Seller Disclosure
Price History
| Date | Event | Price |
|---|---|---|
10/03/2026 Source: | Listed for Sale | $649,000 $270/sqft |

Nearby Homes



Find Homes by Property Features in Lago Vista, TX
Nearby New Homes For Sale

Based on information submitted to the MLS GRID from Unlock MLS through Oct 07, 2026, 06:00AM. All information provided is deemed reliable but is not guaranteed and should be independently verified. Unlock MLS and its affiliates provide the MLS and all content therein “AS IS” and without any warranty, express or implied. All data is obtained from various sources and may not have been verified by broker or MLS GRID. Supplied Open House Information is subject to change without notice. All information should be independently reviewed and verified for accuracy. Properties may or may not be listed by the office/agent presenting the information. The information being provided is for consumers’ personal, non-commercial use. It may not be used for any purpose other than to identify prospective properties consumers may be interested in purchasing. © 2026 Unlock MLS. All Rights Reserved.
 Advertising Broker: Michelle Brecker | Pathway To Home Realty