- Overview
- Description
- Property Details
- Location
- Facts & Features
- Getting Around
- Nearby Homes



$775,000
Monthly Est:$3,857
 4 Beds
 4 Baths
3 full baths + 1 half bath
 3,093sqft
8609 Nina Ln, Jonestown, TX 78645
$775,000
$3,857/moEst:
Get Pre-Approved
Single Family Residence
Built in 2025
$-- HOA
13,068 sqft lot
$251/sq.ft
Description
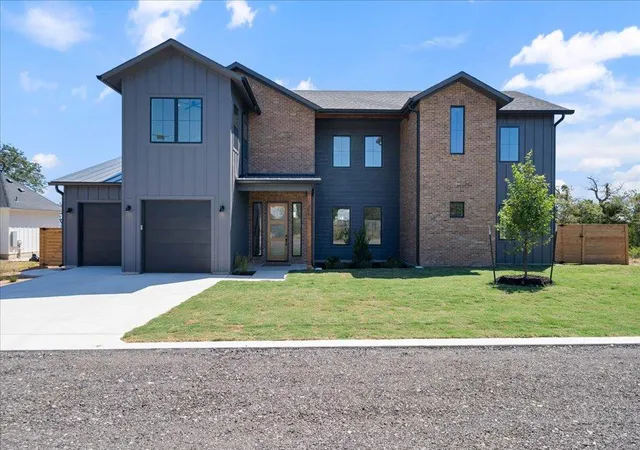
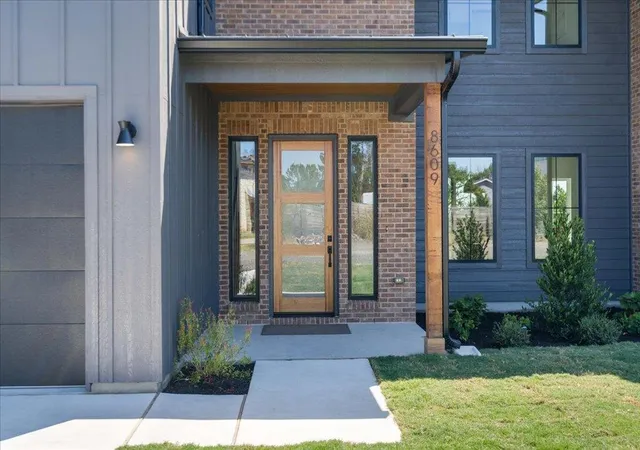
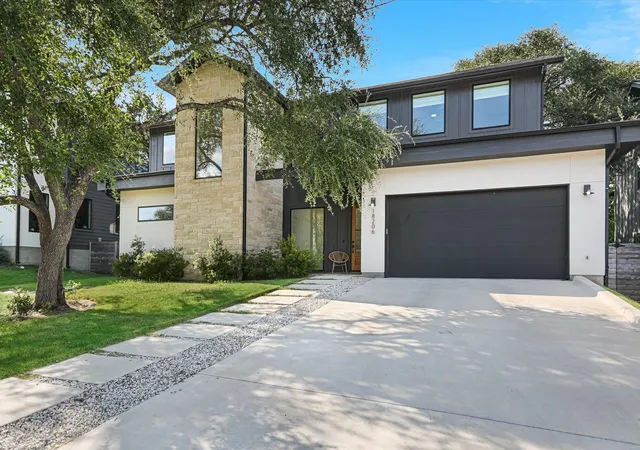
Welcome to 8609 Nina Lane, a modern farmhouse where contemporary design meets the serenity of the Hill Country. This brand-new 4-bedroom, 3.5-bath, 3,093 sq. ft. home offers refined craftsmanship, natural finishes, and sweeping views.
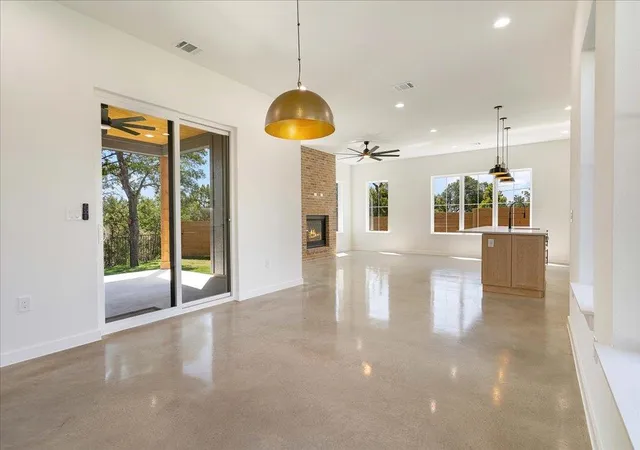
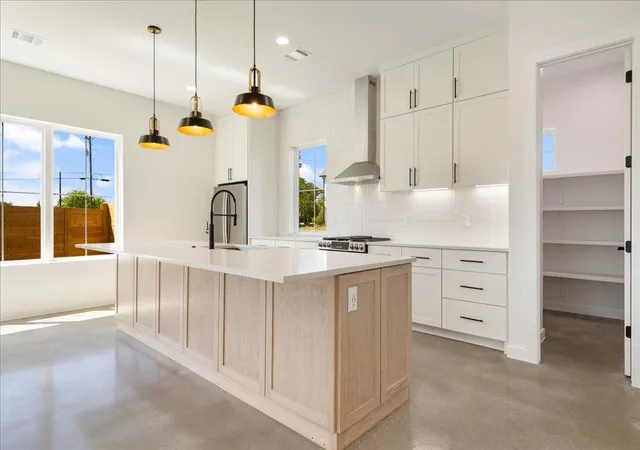
The open-concept living area is anchored by a striking floor-to-ceiling gas fireplace, framed by walls of windows that flood the space with light. The chef’s kitchen—with quartz countertops, custom cabinetry, and an oversized island and large walk in pantry—flows seamlessly into dining and living areas, creating the perfect setting for gathering with family and friends.
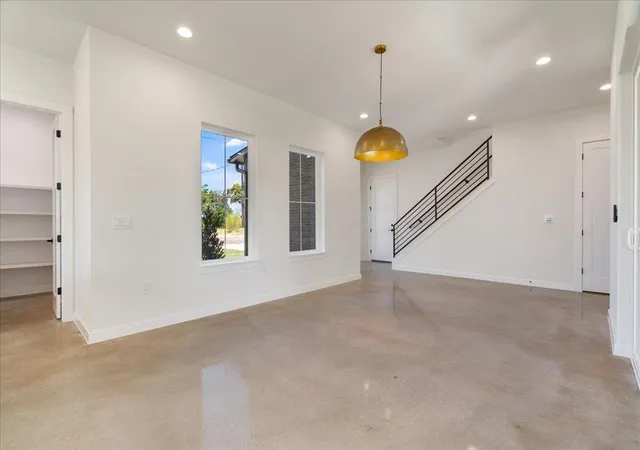
Polished concrete floors downstairs provide a sleek, durable foundation, while engineered hardwood floors upstairs bring warmth and character.
The primary suite offers a peaceful retreat, views for days, a spa inspired bath featuring dual vanities, soaking tub, and an extra large walk-in shower.
A highlight of this home is the downstairs Junior Suite with its own private patio, walk-in closet with stackable washer/dryer hookup, and a private ensuite bathroom—ideal for multigenerational living or offering guests comfort and privacy.
Upstairs, a versatile loft adds room for a media area, playroom, or office, along with two guest bedrooms with a shared bathroom and a large walk in Laundry Room with a view upstairs side by side washer dryer hookup.!
Inspire Vinyl – White with Black laminate exterior LowE Argon filled Single hung, sash style, easy open for exterior cleaning from inside the home
Outdoors, enjoy canyon sunset views from the back patio and partial Lake Travis views from the front, capturing the very best of Jonestown living.
Designer finishes and organic modern details tie the home together, offering both sophistication and comfort. Just minutes from Lake Travis, hiking trails, and the conveniences of Cedar Park and Austin, this home perfectly blends relaxation and accessibility.
- Houzeo last checked: 13 minutes ago
- Listing updated: October 6, 2026 at 12:01 am
- Listing Provided by: Dawn White (737) 900-1596 | Blue Line Realty, LLC (512) 496-6784
- Source: Unlock MLS-TX | MLS#: 6275800

Property Details
Status
Active
Type
Single Family Residence
No. of Stories
-
County
City
Neighborhood
--
Year Built
2025
HOA Fees
-
Finished Area
3,093 sqft
Lot Size
13,068 sqft lot
Basement Area
- sqft
MLS Name
Unlock MLS
MLS Number
6275800
MLS Status
Active
Days on Market
406

Continue Your Journey in App
Find your dream home, receive real-time updates, and many more!
Download App
Continue Your Journey in App
Find your dream home, receive real-time updates, and many more!
Location
Facts & Features
Rooms
Bedrooms & bathrooms
Bedrooms: 4
Bathrooms: 4
Primary Bedroom
Level: Second
Kitchen
Level: Main
Loft
Level: Second
Laundry
Level: Second
Bedroom
Level: Main
Interior
Interior Features
Built In Features, Ceiling Fan(s), Ceiling High, Ceiling Vaulted, Chandelier, Quartz Counters, Double Vanity, Eat In Kitchen, In Law Floorplan, Kitchen Island, Multiple Living Areas, Open Floorplan, Pantry, Recessed Lighting, Soaking Tub, Storage, Walk In Closet(s)
Sewer
Aerobic Septic, Septic Tank
Appliances
Built In Gas Range, Dishwasher, Disposal, Energy Star Qualified Appliances, Energy Star Qualified Dishwasher, Energy Star Qualified Refrigerator, Exhaust Fan, Gas Cooktop, Gas Range, Microwave, Oven, Gas Oven, Range, Rnghd, Refrigerator, Stainless Steel Appliance(s), Tankless Water Heater
Heating
Central, Fireplace(s)
Exterior Features
Electric Car Plug In, Exterior Steps, Rain Gutters, Lighting, Private Yard
Cooling
Ceiling Fan(s), Central Air
Flooring
Concrete, Tile, Wood
Window Features
See Remarks
Construction
Year Built
Year Built: 2025
Home type
Single Family Residence
Construction Materials
Brick, Glass, Hardi Plank Type, Spray Foam Insulation
Foundation Details
Slab
Property Condition
New Construction
Roof
Aluminum, Shingle
Utilities & Energy
Water Source
Public
Parking Features
Attached, Driveway, Electric Vehicle Charging Station(s), Enclosed, Garage, Garage Door Opener, Garage Faces Front, Private
Security Features
Carbon Monoxide Detector(s), Smoke Detector(s)
Fireplace Features
Gas, Glass Doors, Great Room, Living Room, Masonry
Utilities
Cable Available, Electricity Connected, Propane, Sewer Connected, Water Connected
Pool Features
None
Other Features
Disclosures
Seller Provided Survey Available, Special Addendum
Community Features
Lake
Subdivision Name
South Jonestown Hills
Patio And Porch Features
Covered, Deck, Patio, Porch, Rear Porch
Lot Features
Back Yard, Front Yard, Landscaped, Trees Heavy, Many Trees, Views
Price History
| Date | Event | Price |
|---|---|---|
10/06/2026 Source: | Price Decreased | $775,000 -3.00% $251/sqft |
06/29/2026 Source: | Price Decreased | $799,000 -4.77% $258/sqft |
06/02/2026 Source: | Price Decreased | $839,000 -1.18% $271/sqft |
04/24/2026 Source: | Price Decreased | $849,000 -2.97% $274/sqft |
03/13/2026 Source: | Price Decreased | $875,000 -1.13% $283/sqft |

Show more
Nearby Homes



Find Homes by Property Features in Jonestown, TX
Nearby New Homes For Sale

Based on information submitted to the MLS GRID from Unlock MLS through Oct 11, 2026, 10:30AM. All information provided is deemed reliable but is not guaranteed and should be independently verified. Unlock MLS and its affiliates provide the MLS and all content therein “AS IS” and without any warranty, express or implied. All data is obtained from various sources and may not have been verified by broker or MLS GRID. Supplied Open House Information is subject to change without notice. All information should be independently reviewed and verified for accuracy. Properties may or may not be listed by the office/agent presenting the information. The information being provided is for consumers’ personal, non-commercial use. It may not be used for any purpose other than to identify prospective properties consumers may be interested in purchasing. © 2026 Unlock MLS. All Rights Reserved.
 Advertising Broker: Michelle Brecker | Pathway To Home Realty