- Overview
- Description
- Property Details
- Location
- Facts & Features
- Getting Around
- Nearby Homes

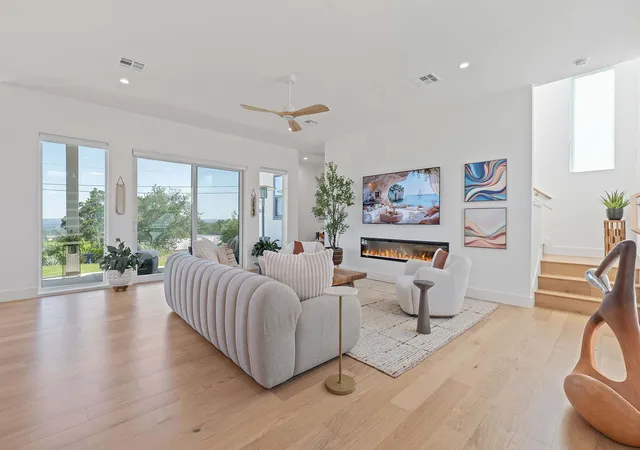


$849,999
Monthly Est:$4,231
 3 Beds
 3 Baths
2 full baths + 1 half bath
 2,499sqft
8503 Grandview Dr, Jonestown, TX 78645
$849,999
$4,231/moEst:
Get Pre-Approved
Single Family Residence
Built in 2025
$-- HOA
9,282.64 sqft lot
$340/sq.ft
Description
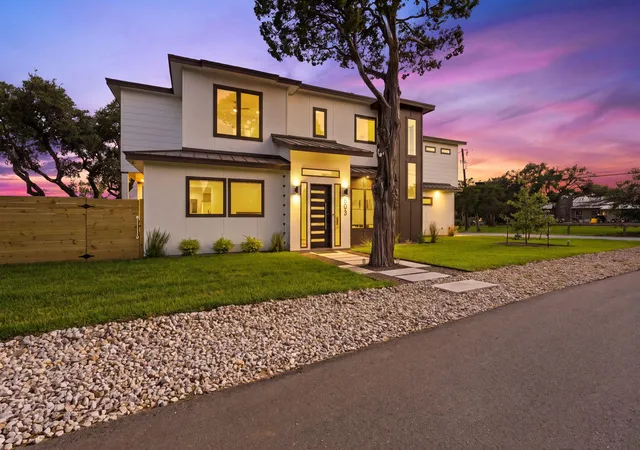
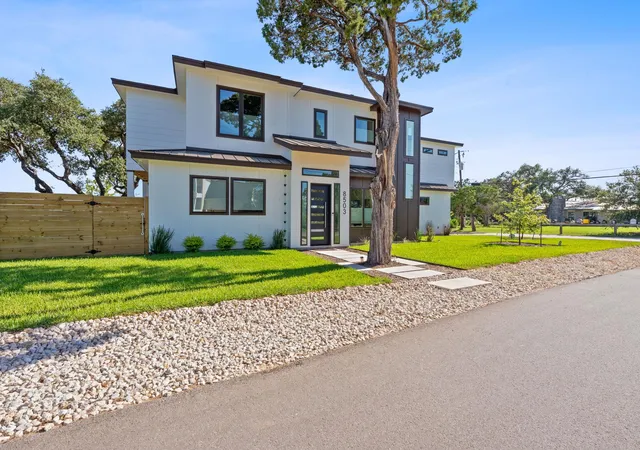
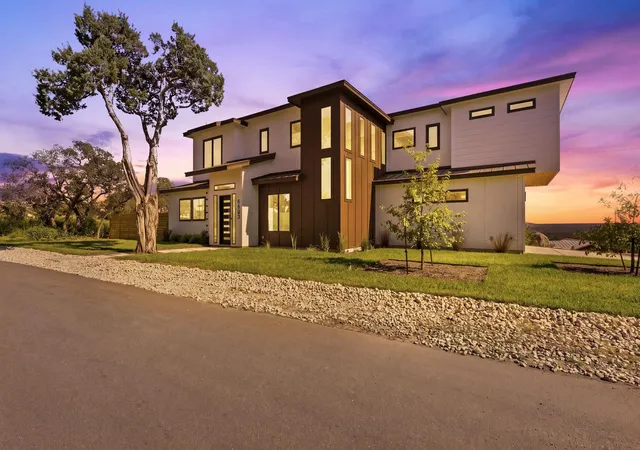
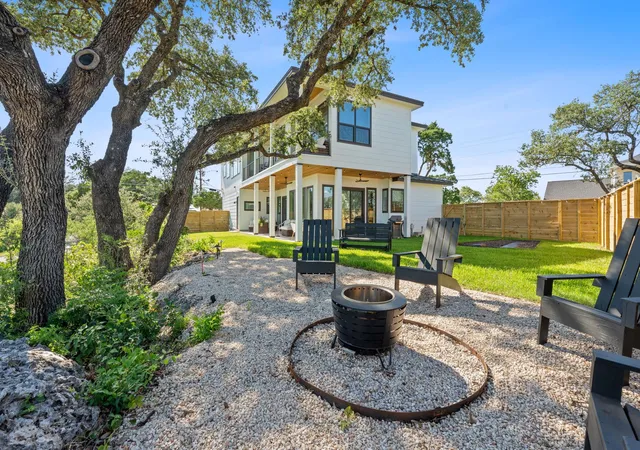
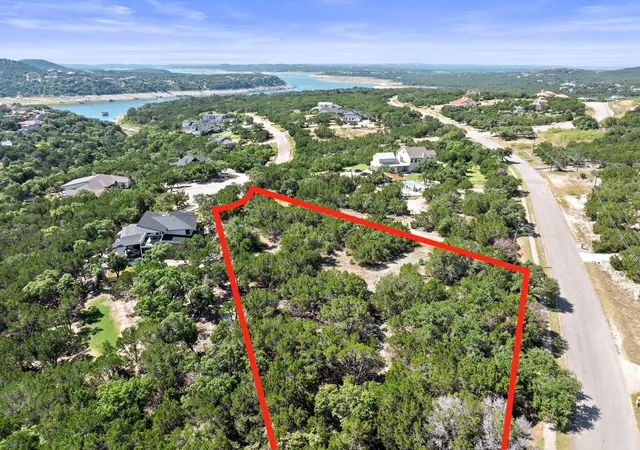
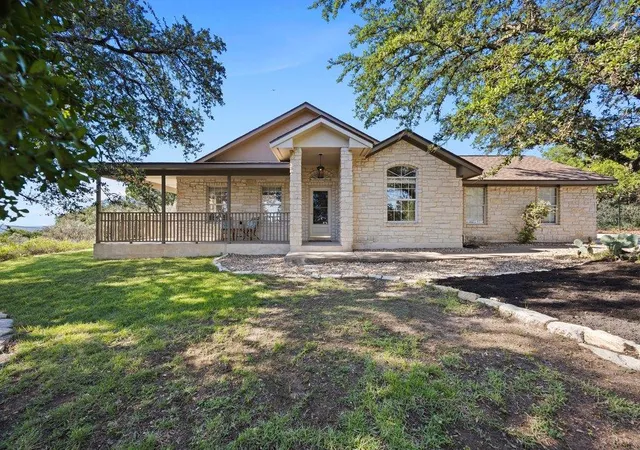
Perched high above Lake Travis, this 3-bedroom with office Hill Country retreat feels like a slice of the Amalfi Coast, with sweeping lake and Hill Country views, privacy and serenity close to Austin. From the moment you enter, walls of windows, soaring ceilings, natural light and white oak floors create an immediate connection to the outdoors. The expansive open living, dining and kitchen areas flow seamlessly together, all framed by spectacular views. The designer kitchen features an oversized quartz island with breakfast bar, custom natural white oak cabinetry, stainless steel appliances, wine fridge and a tucked-away butler’s pantry designed to keep countertop appliances conveniently accessible but out of sight. Three bedrooms plus a large 4th room/office offer flexible living, with walk-out access to a balcony spanning the back of the home with water views. The spa-inspired primary suite features a freestanding soaking tub and walk-in shower surrounded by beautiful views. Enjoy morning coffee on the porch with the sounds of nature, sunsets from the balconies or evenings around the fire pit overlooking Lake Travis. By night, take in star-filled skies and sparkling lights across the hills. No HOA, EV charger, energy-efficient features and low-maintenance living. Minutes to boat ramps, marinas, restaurants, shopping, theaters, Whole Foods and outdoor recreation, with convenient access to Austin while still feeling tucked away in the Hill Country. A rare combination of views, privacy, thoughtful design and tranquility—this is more than a home; it’s a beautiful way of living.
- Houzeo last checked: 0 minutes ago
- Listing updated: October 9, 2026 at 7:50 pm
- Listing Provided by: Lisa Danielson (512) 744-8503 | iTrust Realty, LLC (512) 744-8503
- Source: Unlock MLS-TX | MLS#: 9021947

Property Details
Status
Active Under Contract
Type
Single Family Residence
No. of Stories
-
County
City
Neighborhood
--
Year Built
2025
HOA Fees
-
Finished Area
2,499 sqft
Lot Size
9,282.64 sqft lot
Basement Area
- sqft
MLS Name
Unlock MLS
MLS Number
9021947
MLS Status
Active Under Contract
Days on Market
155

Continue Your Journey in App
Find your dream home, receive real-time updates, and many more!
Download App
Continue Your Journey in App
Find your dream home, receive real-time updates, and many more!
Location
Facts & Features
Rooms
Bedrooms & bathrooms
Bedrooms: 3
Bathrooms: 3
Interior
Cooling
Ceiling Fan(s), Central Air, Electric, Zoned
Window Features
Blinds, Screens
Appliances
Bar Fridge, Dishwasher, Disposal, Electric Range, Exhaust Fan, Ice Maker, Microwave, Oven, Free Standing Electric Range, Free Standing Refrigerator, Stainless Steel Appliance(s), Electric Water Heater, Wine Refrigerator
Interior Features
Breakfast Bar, Built In Features, Ceiling Fan(s), Ceiling High, Quartz Counters, Double Vanity, Eat In Kitchen, In Law Floorplan, Interior Steps, Kitchen Island, Open Floorplan, Pantry, Recessed Lighting, Smart Thermostat, Soaking Tub, Study/home Office, Walk In Closet(s)
Flooring
Tile, Wood
Exterior Features
Balcony, Electric Car Plug In, Lighting, Private Entrance, Private Yard
Sewer
Aerobic Septic, Engineered Septic
Heating
Central, Electric, Fireplace Insert
Construction
Year Built
Year Built: 2025
Home type
Single Family Residence
Property Condition
Resale
Foundation Details
Slab
Construction Materials
Hardi Plank Type
Roof
Metal, Shingle
Utilities & Energy
Utilities
Electricity Connected, High Speed Internet, Water Connected
Pool Features
None
Fireplace Features
Dining Room, Electric, Kitchen, Living Room
Parking Features
Additional Parking, Attached, Concrete, Door Single, Electric Vehicle Charging Station(s), Garage, Garage Door Opener, Garage Faces Side
Water Source
Public
Other Features
Disclosures
Seller Disclosure
Lot Features
Back Yard, Corner Lot, Front Yard, Landscaped, Level, Public Maintained Road, Trees Large (over 40 Ft), Trees Medium (20 Ft 40 Ft), Views
Patio And Porch Features
Covered, Patio, Porch, Rear Porch, Side Porch
Community Features
General Aircraft Airport, Golf, High Speed Internet, Lake, Library, Nest Thermostat, Package Service, Park, Planned Social Activities, Playground, Pool, Restaurant, Sport Court(s)/facility, Tennis Court(s), Trail(s)
Subdivision Name
South Jonestown Hills Unit 01
Price History
| Date | Event | Price |
|---|---|---|
10/09/2026 Source: | Contingent (Active Under Contract) | $849,999 +16899.98% $340/sqft |
06/13/2026 Source: | Listing Removed | $5,000 -99.44% $2/sqft |
06/12/2026 Source: | Listed for Sale | $899,000 -18.27% $360/sqft |
02/17/2026 Source: | Price Decreased | $1,100,000 -21.18% $440/sqft |
01/01/2024 Source: | Price Increased | $1,395,500 +0.76% $558/sqft |

Show more
Nearby Homes


Find Homes by Property Features in Jonestown, TX
Nearby New Homes For Sale

Based on information submitted to the MLS GRID from Unlock MLS through Oct 10, 2026, 02:45PM. All information provided is deemed reliable but is not guaranteed and should be independently verified. Unlock MLS and its affiliates provide the MLS and all content therein “AS IS” and without any warranty, express or implied. All data is obtained from various sources and may not have been verified by broker or MLS GRID. Supplied Open House Information is subject to change without notice. All information should be independently reviewed and verified for accuracy. Properties may or may not be listed by the office/agent presenting the information. The information being provided is for consumers’ personal, non-commercial use. It may not be used for any purpose other than to identify prospective properties consumers may be interested in purchasing. © 2026 Unlock MLS. All Rights Reserved.
 Advertising Broker: Michelle Brecker | Pathway To Home Realty