- Overview
- Description
- Property Details
- Location
- Facts & Features
- Getting Around
- Nearby Homes



$750,000
Monthly Est:$3,733
 4 Beds
 4 Baths
3 full baths + 1 half bath
 2,920sqft
18305 Lake Oaks Dr, Jonestown, TX 78645
$750,000
$3,733/moEst:
Get Pre-Approved
Single Family Residence
Built in 2026
$-- HOA
6,969.6 sqft lot
$257/sq.ft
Description
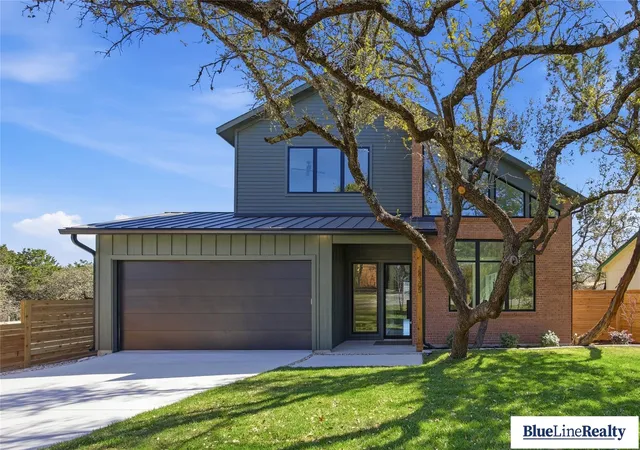
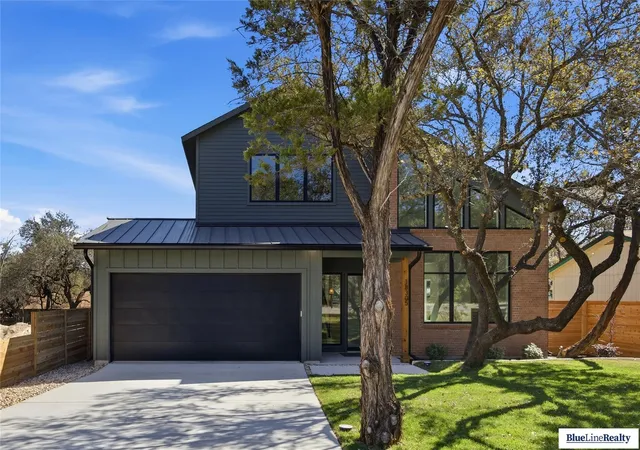
Architecturally distinctive modern Hill Country home with mid-century influence located in the lakeside community of Jonestown near Lake Travis. Designed by Fazio Architects and built by Bobbitt Builders, this thoughtfully crafted residence features dramatic rooflines, expansive windows, and a striking mix of brick, siding, cedar accents, and standing seam metal roofing.
A slimline steel and glass entry door opens to a light-filled interior with soaring ceilings and Bobbitt Builders’ signature polished concrete floors throughout the main level. The living room is centered around a floor-to-ceiling fireplace and framed by large architectural windows that capture views of mature oak trees.
The kitchen offers custom cabinetry, quartz countertops, stainless steel appliances including a gas range and drawer microwave, and a two-tone design highlighted by a warm wood peninsula that creates an inviting space for gathering and entertaining.
The main-level primary suite includes a spacious walk-in closet and a bathroom featuring dual vanities, a soaking tub, and a walk-in shower with dual showerheads and independent controls. A large laundry room with built-in cabinetry and bench seating functions as a convenient mudroom entry from the garage. A powder bath is also located on the main level.
Upstairs, engineered hardwood floors lead to three additional bedrooms and a loft overlooking the main living area. Two bedrooms share a Jack-and-Jill bath, and several upstairs windows offer partial Hill Country and treetop views.
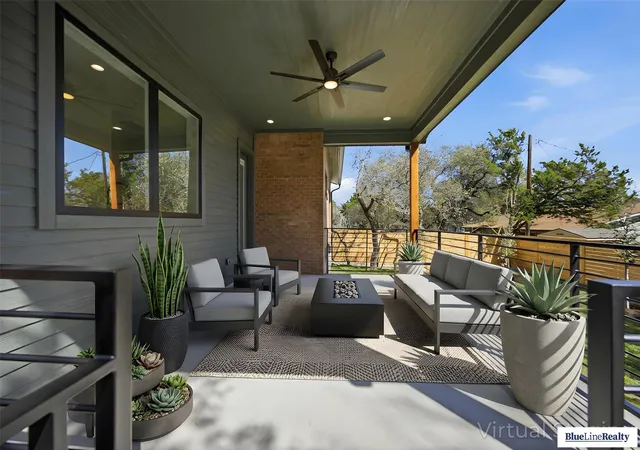
The covered patio overlooks the landscaped backyard and side yard beneath mature trees, providing a comfortable setting for outdoor dining and relaxation.
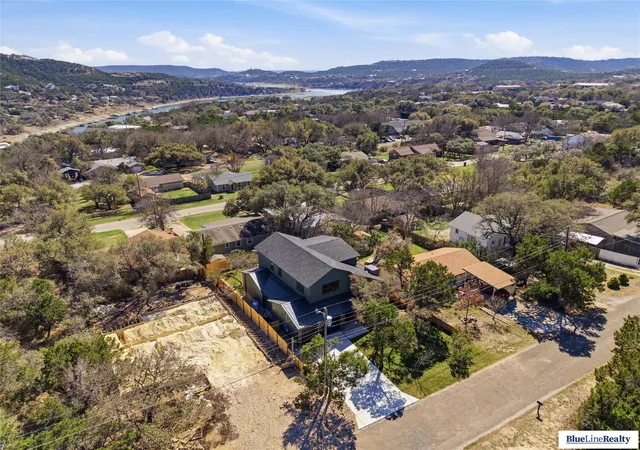
Conveniently located minutes from Lake Travis, Jones Brothers Park, and nearby Hill Country recreation.
- Houzeo last checked: 2 minutes ago
- Listing updated: October 6, 2026 at 12:01 am
- Listing Provided by: Dawn White (737) 900-1596 | Blue Line Realty, LLC (512) 496-6784
- Source: Unlock MLS-TX | MLS#: 5279291

Property Details
Status
Active
Type
Single Family Residence
No. of Stories
-
County
City
Neighborhood
--
Year Built
2026
HOA Fees
-
Finished Area
2,920 sqft
Lot Size
6,969.6 sqft lot
Basement Area
- sqft
MLS Name
Unlock MLS
MLS Number
5279291
MLS Status
Active
Days on Market
218

Continue Your Journey in App
Find your dream home, receive real-time updates, and many more!
Download App
Continue Your Journey in App
Find your dream home, receive real-time updates, and many more!
Location
Facts & Features
Rooms
Bedrooms & bathrooms
Bedrooms: 4
Bathrooms: 4
Primary Bedroom
Level: Main
Interior
Sewer
Aerobic Septic
Appliances
Built In Gas Oven, Built In Gas Range, Built In Range, Dishwasher, Disposal, Energy Star Qualified Refrigerator, Gas Range, Microwave, Oven, Gas Oven, Range, Rnghd, Refrigerator, Stainless Steel Appliance(s), Tankless Water Heater
Flooring
Concrete, No Carpet, Wood
Window Features
None
Exterior Features
Exterior Steps, Gutters Full, Private Yard
Interior Features
Built In Features, Ceiling Fan(s), Cathedral Ceiling(s), Ceiling Vaulted, Chandelier, Quartz Counters, Double Vanity, Eat In Kitchen, Interior Steps, Kitchen Island, Multiple Living Areas, Open Floorplan, Pantry, Primary Bedroom On Main, Recessed Lighting, Soaking Tub, Storage, Walk In Closet(s)
Cooling
Central Air
Heating
Electric
Construction
Year Built
Year Built: 2026
Home type
Single Family Residence
Construction Materials
Brick, Blown In Insulation, Spray Foam Insulation, Masonry – Partial, Vinyl Siding
Foundation Details
Slab
Property Condition
New Construction
Roof
Metal, Mixed, Shingle
Utilities & Energy
Pool Features
None
Utilities
Cable Available, Electricity Available, Electricity Connected, Phone Available, Propane, Sewer Connected, Water Available, Water Connected
Water Source
Public
Security Features
Carbon Monoxide Detector(s), Secured Garage/parking, Smoke Detector(s)
Parking Features
Attached, Driveway, Garage, Garage Door Opener, Garage Faces Front
Fireplace Features
Great Room, Living Room
Other Features
Subdivision Name
Jonestown Hills
Community Features
Bbq Pit/grill, Fishing, Lake, Library, Park, Picnic Area, Playground, Restaurant, Trail(s)
Disclosures
Special Addendum
Lot Features
Back Yard, Few Trees, Front Yard, Landscaped, Private
Patio And Porch Features
Covered, Deck, Front Porch, Patio, Porch, Rear Porch
Price History
| Date | Event | Price |
|---|---|---|
10/06/2026 Source: | Price Decreased | $750,000 -3.72% $257/sqft |
06/29/2026 Source: | Price Decreased | $779,000 -1.27% $267/sqft |
05/08/2026 Source: | Listed for Sale | $789,000 $270/sqft |

Nearby Homes


Find Homes by Property Features in Jonestown, TX
Nearby New Homes For Sale

Based on information submitted to the MLS GRID from Unlock MLS through Oct 11, 2026, 04:00AM. All information provided is deemed reliable but is not guaranteed and should be independently verified. Unlock MLS and its affiliates provide the MLS and all content therein “AS IS” and without any warranty, express or implied. All data is obtained from various sources and may not have been verified by broker or MLS GRID. Supplied Open House Information is subject to change without notice. All information should be independently reviewed and verified for accuracy. Properties may or may not be listed by the office/agent presenting the information. The information being provided is for consumers’ personal, non-commercial use. It may not be used for any purpose other than to identify prospective properties consumers may be interested in purchasing. © 2026 Unlock MLS. All Rights Reserved.
 Advertising Broker: Michelle Brecker | Pathway To Home Realty