- Overview
- Description
- Property Details
- Location
- HOA Management
- Facts & Features
- Getting Around
- Nearby Homes




$1,348,900
Monthly Est:$6,714
 4 Beds
 5 Baths
4 full baths + 1 half bath
 4,163sqft
7605 Lantern View Dr, Jonestown, TX 78645
$1,348,900
$6,714/moEst:
Get Pre-Approved
Single Family Residence
Built in 2024
$200/mo HOA
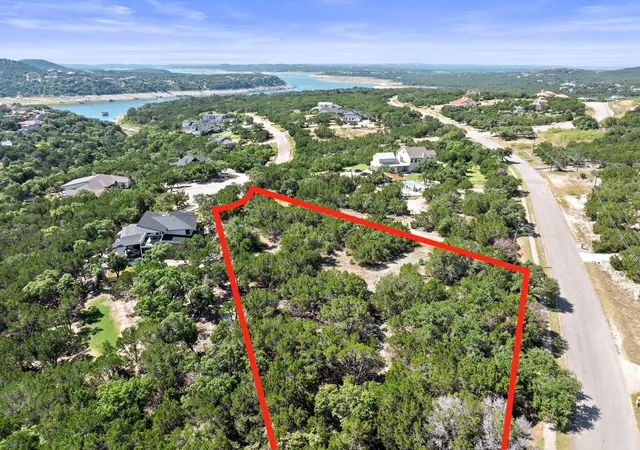
1.1 acres lot
$324/sq.ft
Description
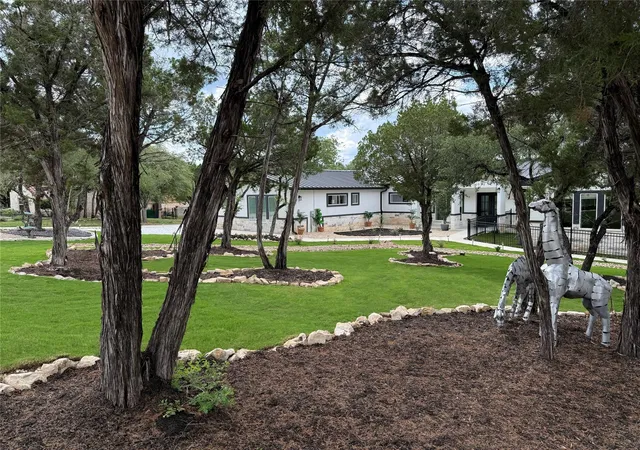
Appraised at over 1,900,000 - Solid luxury at its finest. Comes with a plan for an indoor pool.
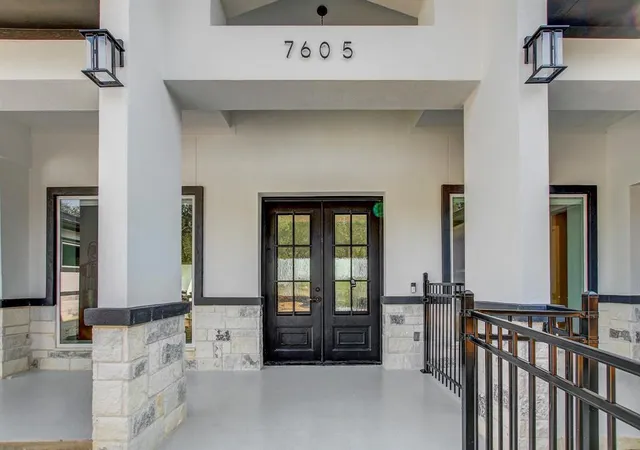
This extraordinary luxury ICF estate offers the ultimate blend of strength, efficiency, and refined design. Constructed with Insulated Concrete Forms (ICF) and boasting the highest R-rating, this home delivers superior energy efficiency, soundproofing, and long-term durability—true peace of mind wrapped in elegance. To learn about this type of build go to my website at www.fortisbuildingco.com
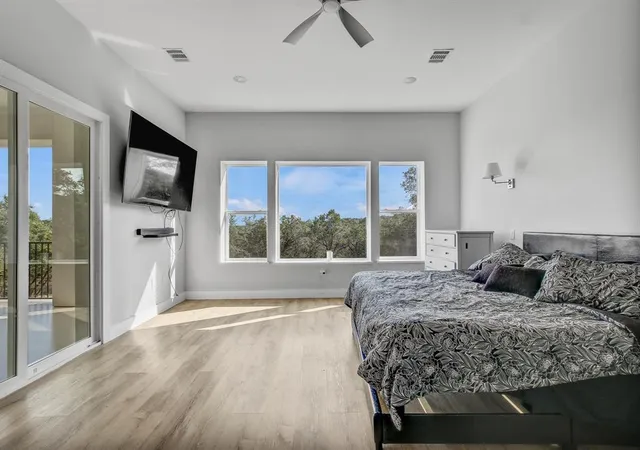
Enjoy top-of-the-line finishes throughout, with thoughtfully designed plans that elevate everyday living.
The property includes a separate in-law suite, perfect for multi-generational living, guests, or private work-from-home space.
Car enthusiasts and hobbyists will appreciate the expansive 2,000-square-foot garage, providing ample room for vehicles, storage, and toys.
Located in The Hollows, residents enjoy unmatched amenities including lake access, miles of trails, outdoor activities, and a lifestyle that feels like a private retreat—yet remains close to premier dining, shopping, and top destinations.
This is solid luxury—intelligently built, beautifully finished, and designed for those who value quality, comfort, and location.
- Houzeo last checked: 4 minutes ago
- Listing updated: October 5, 2026 at 11:09 am
- Listing Provided by: Shelley Gross (818) 481-8697 | NB Elite Realty (844) 444-6237
- Source: Unlock MLS-TX | MLS#: 3994152

Property Details
Status
Active
Type
Single Family Residence
No. of Stories
-
County
City
Neighborhood
--
Year Built
2024
HOA Fees
$200/mo
Finished Area
4,163 sqft
Lot Size
1.1 acres lot
Basement Area
- sqft
MLS Name
Unlock MLS
MLS Number
3994152
MLS Status
Active
Days on Market
65

Continue Your Journey in App
Find your dream home, receive real-time updates, and many more!
Download App
Continue Your Journey in App
Find your dream home, receive real-time updates, and many more!
Location
HOA Management
Hollows
HOA Fees
$200/ See Remarks
Amenities
 Amenities and services may be covered by one or multiple associations and service providers.
 Common Area Maintenance
Disclaimer: Amenities are based on third-party information and may vary; buyers must independently verify all amenities, as information is deemed reliable but not guaranteed.
Facts & Features
Rooms
Bedrooms & bathrooms
Bedrooms: 4
Bathrooms: 5
Bedroom
Level: Main
Interior
Cooling
Ceiling Fan(s), Central Air
Window Features
Energy Star Qualified Windows
Appliances
Built In Gas Range, Built In Refrigerator, Cooktop, Dishwasher, Disposal, Electric Cooktop, Energy Star Qualified Appliances, Energy Star Qualified Dishwasher, Energy Star Qualified Dryer, Energy Star Qualified Freezer, Energy Star Qualified Refrigerator, Energy Star Qualified Washer, Energy Star Qualified Water Heater, Exhaust Fan, Gas Cooktop, Gas Range, Microwave, Oven, Range, Rnghd, Refrigerator, Washer/dryer
Interior Features
Breakfast Bar, Built In Features, Ceiling Fan(s), Cathedral Ceiling(s), Ceiling High, Ceiling Vaulted, Chandelier, Quartz Counters, Stone Counters, Double Vanity, High Speed Internet, In Law Floorplan, Kitchen Island, Multiple Dining Areas, No Interior Steps, Open Floorplan, Pantry, Primary Bedroom On Main, Recessed Lighting, Smart Home, Smart Thermostat, Soaking Tub, Storage, Study/home Office, Walk In Closet(s)
Flooring
Laminate
Exterior Features
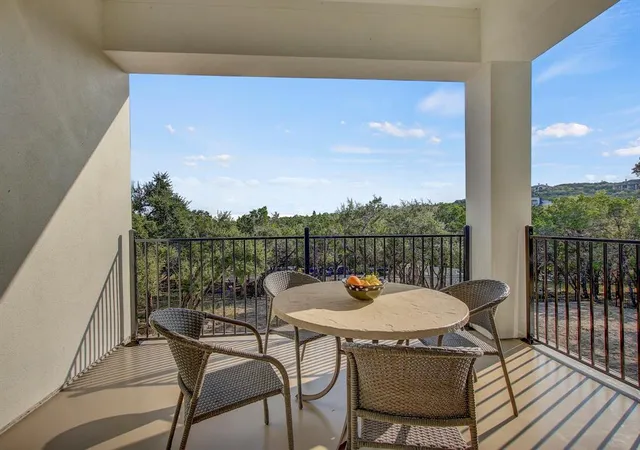
Balcony, Electric Car Plug In, Gas Grill, Gutters Full, No Exterior Steps, Outdoor Grill
Sewer
Public Sewer
Heating
Central
Construction
Year Built
Year Built: 2024
Home type
Single Family Residence
Property Condition
New Construction
Foundation Details
See Remarks, Slab
Construction Materials
Ic Fs (insulated Concrete Forms)
Roof
Aluminum, Metal
Utilities & Energy
Utilities
Other, Propane, Sewer Available
Pool Features
See Remarks
Fireplace Features
Electric, Glass Doors
Security Features
See Remarks
Parking Features
Additional Parking, Electric Vehicle Charging Station(s)
Water Source
Public
Other Features
Disclosures
None
Lot Features
Native Plants, Private, Trees Medium (20 Ft 40 Ft)
Patio And Porch Features
Awning(s), Covered, Front Porch, Patio, Porch, Side Porch
Community Features
Bbq Pit/grill, Clubhouse, Cluster Mailbox, Common Grounds, Dog Park, Fitness Center, Game/rec Rm, High Speed Internet, Hot Tub, Lake, Picnic Area, Planned Social Activities, Putting Green, Restaurant, Trail(s)
Subdivision Name
Hollows Of Northshore Amd
Price History
| Date | Event | Price |
|---|---|---|
10/05/2026 Source: | Listed for Sale | $1,348,900 -7.61% $324/sqft |
08/08/2025 Source: | Listing Removed | $1,459,999 $351/sqft |
07/07/2025 Source: | Price Decreased | $1,459,999 -6.41% $351/sqft |
06/08/2025 Source: | Price Increased | $1,559,999 +6.85% $375/sqft |
05/12/2025 Source: | Listed for Sale | $1,459,999 -7.01% $351/sqft |

Show more
Nearby Homes


Find Homes by Property Features in Jonestown, TX
Nearby New Homes For Sale

Based on information submitted to the MLS GRID from Unlock MLS through Oct 10, 2026, 03:15PM. All information provided is deemed reliable but is not guaranteed and should be independently verified. Unlock MLS and its affiliates provide the MLS and all content therein “AS IS” and without any warranty, express or implied. All data is obtained from various sources and may not have been verified by broker or MLS GRID. Supplied Open House Information is subject to change without notice. All information should be independently reviewed and verified for accuracy. Properties may or may not be listed by the office/agent presenting the information. The information being provided is for consumers’ personal, non-commercial use. It may not be used for any purpose other than to identify prospective properties consumers may be interested in purchasing. © 2026 Unlock MLS. All Rights Reserved.
 Advertising Broker: Michelle Brecker | Pathway To Home Realty