- Overview
- Description
- Property Details
- Location
- HOA Management
- Facts & Features
- Getting Around
- Nearby Homes



$1,549,000
Monthly Est:$7,710
 5 Beds
 4 Baths
4 full baths
 4,130sqft
17408 Regatta View Dr, Jonestown, TX 78645
$1,549,000
$7,710/moEst:
Get Pre-Approved
Single Family Residence
Built in 2008
$205/mo HOA
1.48 acres lot
$375/sq.ft
Description
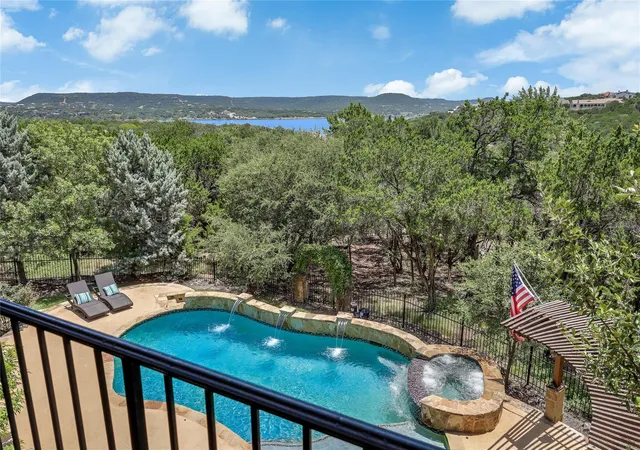
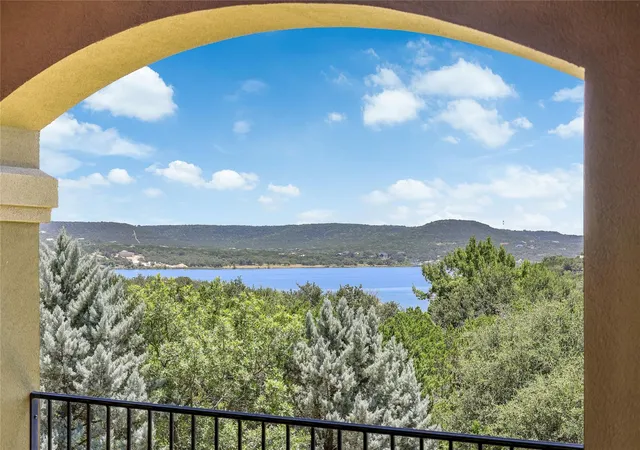
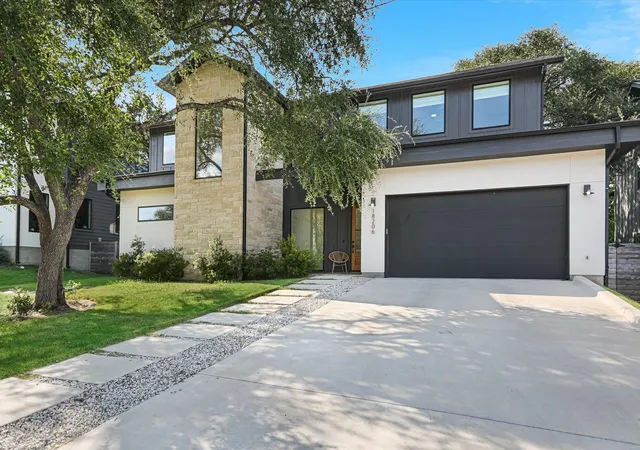
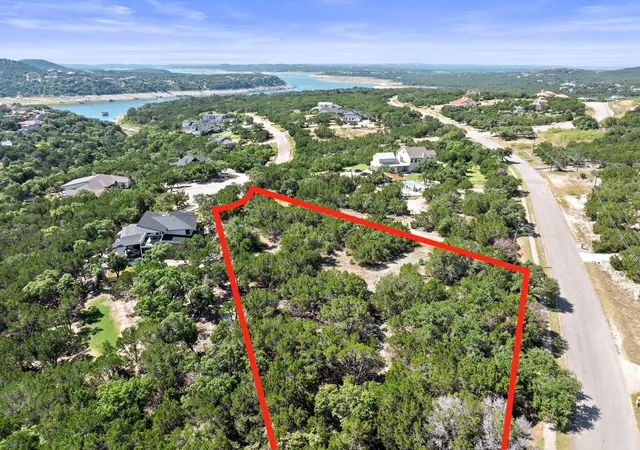
Nestled within the prestigious gated community of The Hollows, this gem enjoys breathtaking views of Lake Travis!
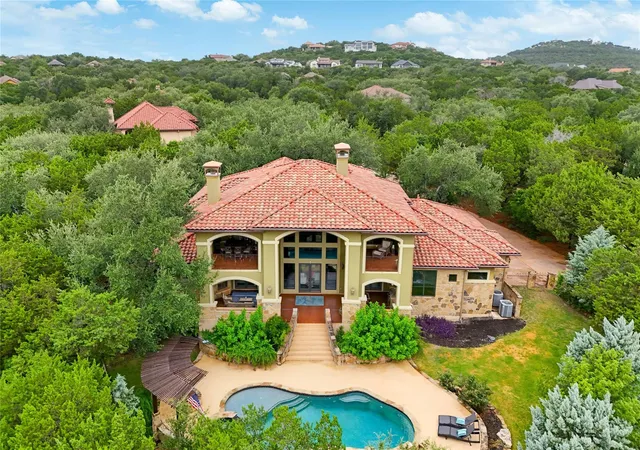
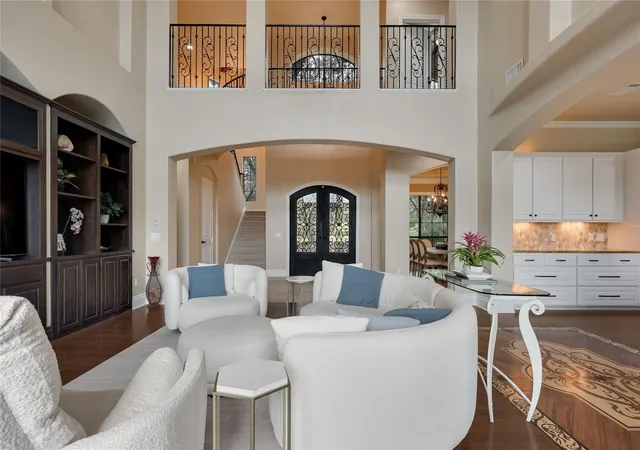
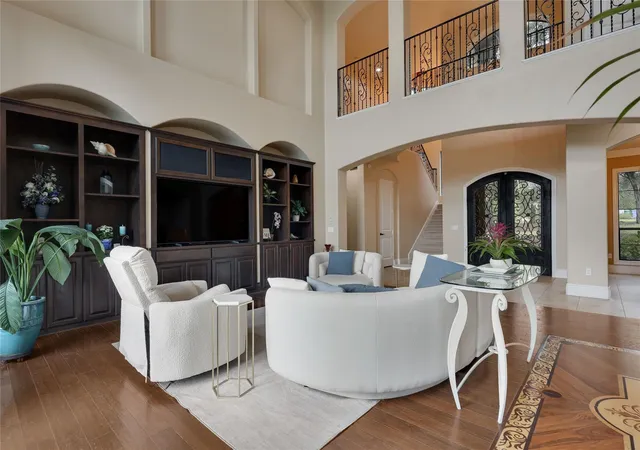
Set on a private 1.483-acre homesite, this Mediterranean-inspired residence offers 4,130 sqft of thoughtfully designed living space that balances elegance with everyday comfort. Double iron front doors open to a light-filled interior where soaring ceilings, rich hardwood floors, and expansive windows showcase stunning views of Lake Travis and the surrounding Hill Country. The main level features an impressive primary suite along with a spacious secondary bedroom and full bath ideal for guests or multigenerational living. At the center of the home, the gourmet kitchen is beautifully appointed with generous workspace and an open design that connects seamlessly to the living and dining areas, creating the perfect setting for everyday living and effortless entertaining.
Step outside to your own private oasis featuring a resort-style pool and spa, pergola, fire pit, covered patio with a fireplace, and a fully equipped outdoor kitchen. Whether entertaining guests or enjoying a quiet evening overlooking the lake, every outdoor space was thoughtfully designed to embrace the beauty of its surroundings.
Upstairs, covered balconies off the game room and one of the guest bedrooms capture panoramic views of Lake Travis and the rolling Hill Country, providing the perfect vantage point for spectacular holiday fireworks over the lake. The upper level also features 3 additional bedrooms, served by a full bathroom and a well-appointed Jack and Jill bathroom, offering comfortable accommodations for family and guests.
A private path leads directly to the Beach Club with multiple resort-style pools, private restaurant, live music, planned community events, sports court, parks, and playgrounds. Miles of paved & native walk/hike/bike trails, kayak club, boat ramps and more. The Hollows is home to the award winning Northshore Marina. Enjoy the lake life on Lake Travis!
- Houzeo last checked: 13 minutes ago
- Listing updated: October 7, 2026 at 4:06 pm
- Listing Provided by: Emily Dieckmann (512) 645-4000 , Trish Winters | eXp Realty, LLC (888) 519-7431
- Source: Unlock MLS-TX | MLS#: 7661813

Property Details
Status
Active
Type
Single Family Residence
No. of Stories
-
County
City
Neighborhood
--
Year Built
2008
HOA Fees
$205/mo
Finished Area
4,130 sqft
Lot Size
1.48 acres lot
Basement Area
- sqft
MLS Name
Unlock MLS
MLS Number
7661813
MLS Status
Active
Days on Market
77

Continue Your Journey in App
Find your dream home, receive real-time updates, and many more!
Download App
Continue Your Journey in App
Find your dream home, receive real-time updates, and many more!
Location
HOA Management
Hollows POA - CCMC Mgmt
HOA Fees
$615/ Quarterly
Amenities
 Amenities and services may be covered by one or multiple associations and service providers.
 Common Area Maintenance
Disclaimer: Amenities are based on third-party information and may vary; buyers must independently verify all amenities, as information is deemed reliable but not guaranteed.
Facts & Features
Rooms
Bedrooms & bathrooms
Bedrooms: 5
Bathrooms: 4
Interior
Sewer
Public Sewer
Interior Features
See Remarks, Bookcases, Breakfast Bar, Ceiling Fan(s), Beamed Ceilings, Cathedral Ceiling(s), Ceiling High, Chandelier, Granite Counters, Double Vanity, Eat In Kitchen, Entrance Foyer, High Speed Internet, Interior Steps, Kitchen Island, Low Flow Plumbing Fixtures, Multiple Dining Areas, Multiple Living Areas, Open Floorplan, Pantry, Primary Bedroom On Main, Recessed Lighting, Soaking Tub, Sound System, Walk In Closet(s), Wired For Sound
Window Features
Blinds, Drapes, Double Pane Windows, Energy Star Qualified Windows, Insulated Windows, Low Emissivity Windows, Screens, Window Coverings, Window Treatments
Cooling
Ceiling Fan(s), Central Air, Energy Star Qualified Equipment
Flooring
Carpet, Stone, Tile, Wood
Heating
Central, Energy Star Qualified Equipment, Heat Pump, Propane
Exterior Features
See Remarks, Balcony, Barbecue, Exterior Steps, Gutters Full, Lighting, Outdoor Grill, Private Yard
Appliances
Built In Refrigerator, Cooktop, Dishwasher, Disposal, Energy Star Qualified Appliances, Energy Star Qualified Dishwasher, Energy Star Qualified Refrigerator, Energy Star Qualified Water Heater, Exhaust Fan, Microwave, Electric Oven, Propane Cooktop, Refrigerator, Self Cleaning Oven, Stainless Steel Appliance(s), Vented Exhaust Fan, Water Heater, Wine Cooler
Construction
Year Built
Year Built: 2008
Home type
Single Family Residence
Property Condition
Resale
Roof
Tile
Foundation Details
Slab
Construction Materials
Attic/crawl Hatchway(s) Insulated, Spray Foam Insulation, Stone, Stucco
Utilities & Energy
Water Source
Public
Utilities
Cable Connected, Electricity Connected, High Speed Internet, Phone Connected, Propane, Sewer Connected, Underground Utilities, Water Connected
Pool Features
Fenced, Filtered, Gunite, Heated, In Ground, Outdoor Pool, Pool Sweep, Pool/spa Combo, Waterfall
Security Features
Smoke Detector(s)
Fireplace Features
Fire Pit, Gas Starter, Outside, Stone, Wood Burning, See Remarks
Parking Features
Driveway, Garage, Garage Door Opener, Garage Faces Side, Inside Entrance, Kitchen Level, See Remarks
Other Features
Subdivision Name
Northshore On Lake Travis Ph
Disclosures
Seller Disclosure
Lot Features
See Remarks, Greenbelt, Back Yard, Close To Clubhouse, Cul De Sac, Front Yard, Landscaped, Level, Pie Shaped Lot, Private, Public Maintained Road, Sprinkler Automatic, Sprinklers In Rear, Sprinklers In Front, Sprinkler Rain Sensor, Sprinklers On Side, Trees Large (over 40 Ft), Many Trees, Trees Medium (20 Ft 40 Ft), Views
Patio And Porch Features
See Remarks, Arbor, Covered, Patio, Rear Porch
Community Features
Airport/runway, Bbq Pit/grill, Clubhouse, Cluster Mailbox, Common Grounds, Fishing, Fitness Center, Gated, General Aircraft Airport, High Speed Internet, Hot Tub, Lake, Park, Picnic Area, Planned Social Activities, Playground, Pool, Restaurant, Sport Court(s)/facility, Underground Utilities, Trail(s)
Price History
| Date | Event | Price |
|---|---|---|
10/07/2026 Source: | Listed for Sale | $1,549,000 -11.44% $375/sqft |
08/11/2025 Source: | Listing Removed | $1,749,000 $423/sqft |
04/16/2025 Source: | Listed for Sale | $1,749,000 $423/sqft |
11/18/2024 Source: | Price Decreased | $1,749,000 -7.41% $423/sqft |
03/31/2024 Source: | Price Decreased | $1,889,000 -2.88% $457/sqft |

Show more
Nearby Homes


Find Homes by Property Features in Jonestown, TX
Nearby New Homes For Sale

Based on information submitted to the MLS GRID from Unlock MLS through Oct 10, 2026, 04:15PM. All information provided is deemed reliable but is not guaranteed and should be independently verified. Unlock MLS and its affiliates provide the MLS and all content therein “AS IS” and without any warranty, express or implied. All data is obtained from various sources and may not have been verified by broker or MLS GRID. Supplied Open House Information is subject to change without notice. All information should be independently reviewed and verified for accuracy. Properties may or may not be listed by the office/agent presenting the information. The information being provided is for consumers’ personal, non-commercial use. It may not be used for any purpose other than to identify prospective properties consumers may be interested in purchasing. © 2026 Unlock MLS. All Rights Reserved.
 Advertising Broker: Michelle Brecker | Pathway To Home Realty