- Overview
- Description
- Property Details
- Location
- HOA Management
- Facts & Features
- Getting Around
- Nearby Homes


Street View
$760,000
Monthly Est:$3,783
 4 Beds
 4 Baths
3 full baths + 1 half bath
 3,206sqft
7008 Deepwood Dr, Lago Vista, TX 78645
$760,000
$3,783/moEst:
Get Pre-Approved
Single Family Residence
Built in 1999
$12.5/mo HOA
12,301.34 sqft lot
$237/sq.ft
Description
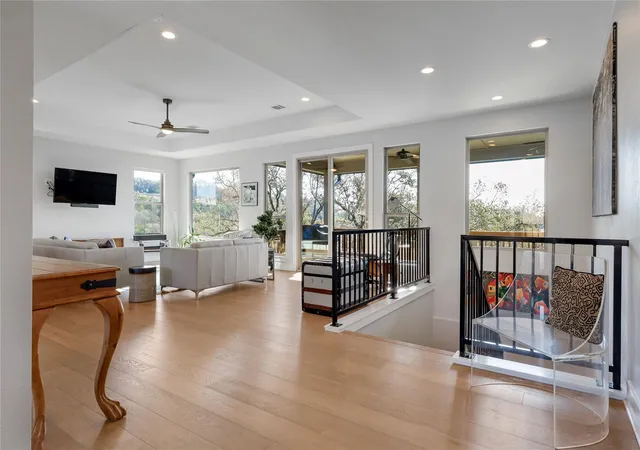
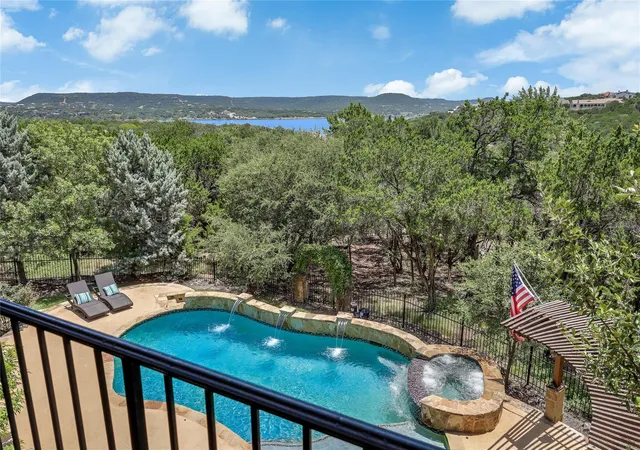
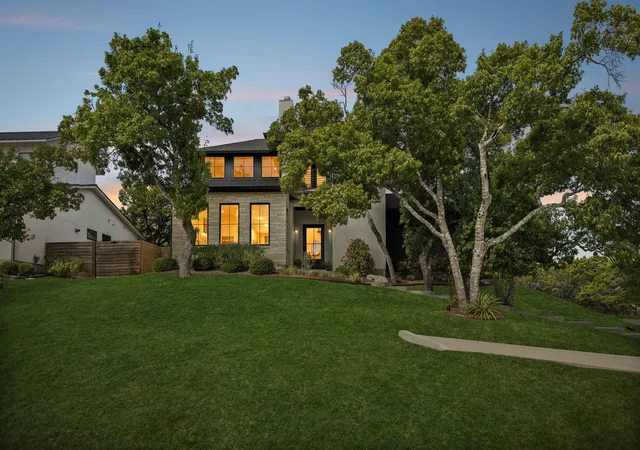
Welcome to 7008 Deepwood Drive, where incredible Lake Travis and Hill Country views are just the beginning. This spacious Lago Vista home offers approximately 3,206 square feet with 4 bedrooms, 3.5 baths, multiple living and dining areas, and plenty of room to spread out. Inside, you’ll find a bright, open floor plan with high ceilings, crown molding, a wraparound fireplace, and updated lighting and ceiling fans. The kitchen opens to the family and dining areas and features granite countertops, a center island, breakfast bar, pantry, abundant cabinetry and a skylight that brings in additional natural light. The primary suite is located on the main level and takes full advantage of the views with a wall of windows and direct access to the deck. The spacious bath includes dual vanities, a garden tub, separate shower and oversized walk-in closets. Downstairs, you’ll find a second living area and three additional bedrooms, providing great flexibility for family, guests, a home office or game room. One of the best features of this home is the outdoor living space. Expansive decks stretch across the back of the home with beautiful views of Lake Travis and the Hill Country, creating the perfect place to enjoy your morning coffee, entertain friends or unwind at the end of the day. The fenced backyard also includes a patio and greenhouse, and the attached garage offers additional storage and workspace. And then there’s the Lago Vista lifestyle! Enjoy Lake Travis privileges with lake access less than a mile away, along with access to community parks, pools, golf, fishing, fitness facilities, tennis and sport courts, trails, playgrounds and more.
- Houzeo last checked: 12 hours ago
- Listing updated: October 7, 2026 at 4:28 pm
- Listing Provided by: Kristin Stevens (512) 699-4216 DRE #0776683 | Team Price Real Estate (512) 213-0213
- Source: Central Texas MLS-TX | MLS#: 626494

Property Details
Status
Active
Type
Single Family Residence
No. of Stories
2
County
City
Neighborhood
--
Year Built
1999
HOA Fees
$12.5/mo
Finished Area
3,206 sqft
Lot Size
12,301.34 sqft lot
Basement Area
- sqft
MLS Name
Central Texas MLS
MLS Number
626494
MLS Status
Active
Days on Market
6
Cumulative Days on Market
6
Open House

Continue Your Journey in App
Find your dream home, receive real-time updates, and many more!
Download App
Continue Your Journey in App
Find your dream home, receive real-time updates, and many more!
Location
HOA Management
LVPOA
HOA Fees
$150/ Annually
Disclaimer: Amenities are based on third-party information and may vary; buyers must independently verify all amenities, as information is deemed reliable but not guaranteed.
Facts & Features
Rooms
Bedrooms & bathrooms
Bedrooms: 4
Bathrooms: 4
Interior
Sewer
Public Sewer
Exterior Features
Awnings, Balcony, Deck, Rain Gutters
Heating
Central, Electric, Fireplaces
Flooring
Carpet, Ceramic Tile, Wood
Window Features
Skylights
Cooling
Central Air, Electric, Two Units
Interior Features
Ceiling Fans, Crown Molding, Dining Area, Separate Formal Dining Room, Entrance Foyer, High Ceilings, His And Hers Closets, Home Office, Multiple Living Areas, Multiple Dining Areas, Multiple Closets, Open Floorplan, Skylights, Separate Shower, Vanity, Walk In Closets, Breakfast Bar, Granite Counters, Kitchen Island, Kitchen Family Room Combo, Pantry
Appliances
Dishwasher, Electric Range, Electric Water Heater, Disposal, Oven, Refrigerator, Range Hood, Some Electric Appliances, Built In Oven, Microwave, Range
Construction
Year Built
Year Built: 1999
Home type
Single Family Residence
Foundation Details
Slab
Construction Materials
Stucco
Architectural Style
Hill Country
Roof
Composition, Shingle
Property Condition
Resale
Utilities & Energy
Laundry Features
Lower Level, Laundry Room
Parking Features
Attached, Door Single, Garage, Garage Door Opener, Garage Faces Side
Pool Features
Community, None
Fireplace Features
Gas Log, Living Room
Water Source
Public
Other Features
Community Features
Barbecue, Clubhouse, Fitness Center, Golf, Playground, Park, Sport Courts, Tennis Courts, Trails Paths, Community Pool
Patio And Porch Features
Balcony, Deck
Subdivision Name
Lago Vista Estates Sec 05
Vegetation
Heavily Wooded
Disclosures
Homestead Exemption, Senior Tax Exemption
Price History
| Date | Event | Price |
|---|---|---|
10/01/2026 Source: | Price Increased | $760,000 +1.47% $237/sqft |
07/26/2026 Source: | Price Decreased | $749,000 -3.29% $234/sqft |
06/17/2026 Source: | Price Decreased | $774,500 -2.58% $242/sqft |
05/06/2026 Source: | Price Increased | $795,000 +6.14% $248/sqft |
03/21/2026 Source: | Off Market | $749,000 -8.66% $234/sqft |


Show more
Nearby Homes
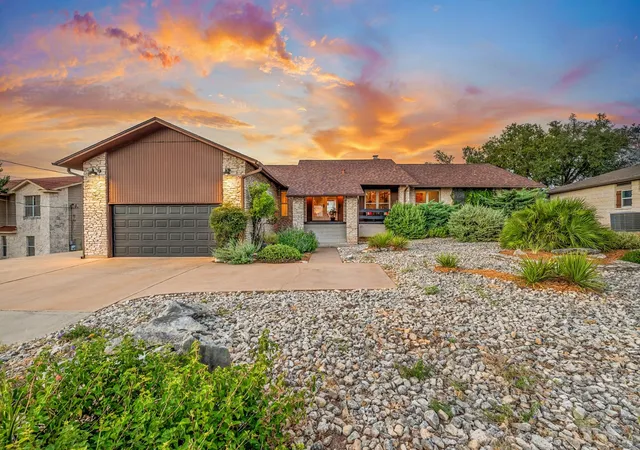

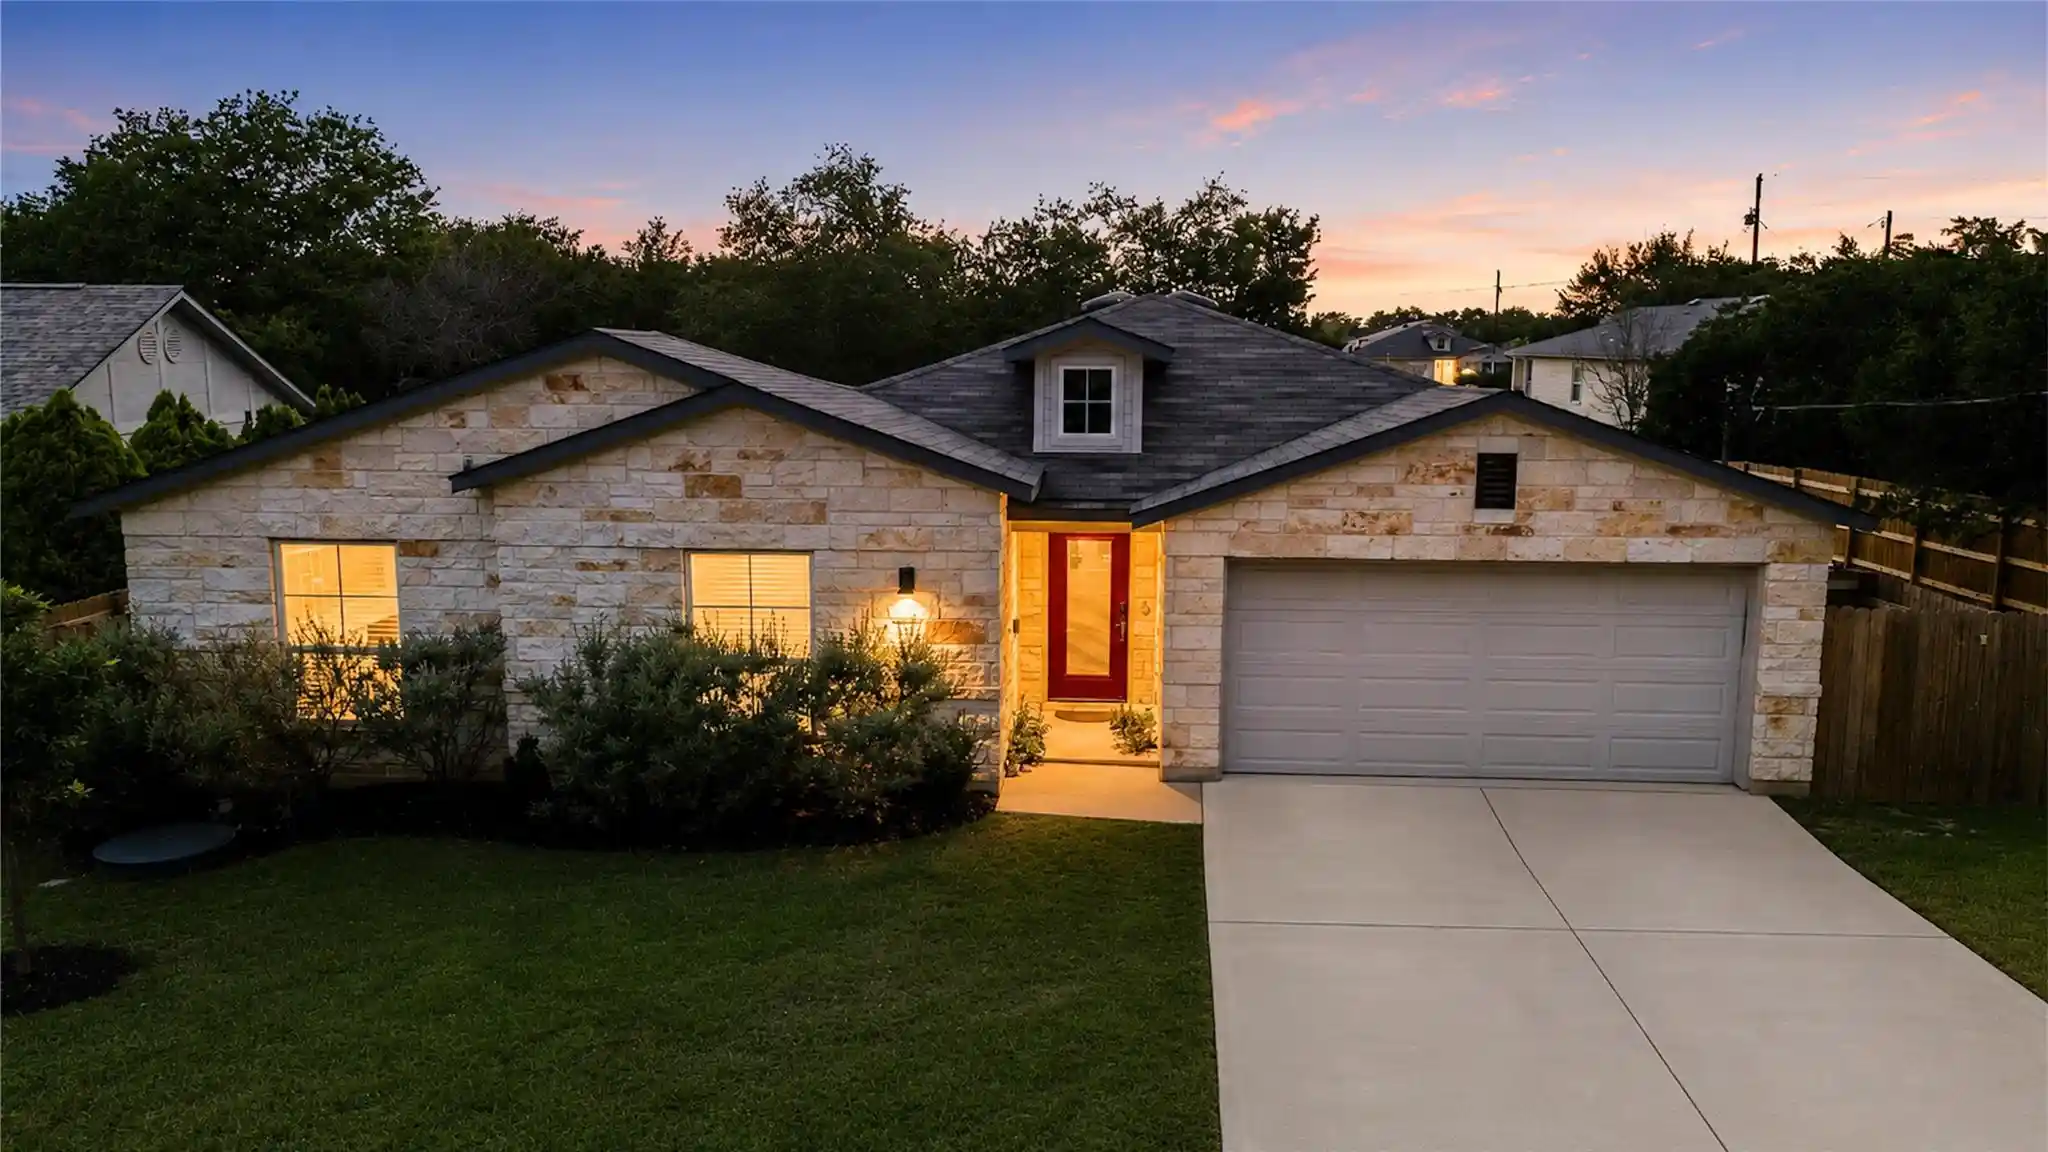

Find Homes by Property Features in Lago Vista, TX
Nearby New Homes For Sale

Based on information from the association of REALTORS® (alternatively, from the Central Texas MLS) through Oct 07, 2026, 06:00AM. IDX information is provided exclusively for personal, non-commercial use, and may not be used for any purpose other than to identify prospective properties consumers may be interested in purchasing. Information is deemed reliable but not guaranteed. © 2026 Central Texas MLS, All Rights Reserved.
 Advertising Broker: Michelle Brecker | Pathway To Home Realty