- Overview
- Description
- Property Details
- Location
- Facts & Features
- Getting Around
- Nearby Homes




$1,899,000
Monthly Est:$9,452
 3 Beds
 4 Baths
3 full baths + 1 half bath
 3,304sqft
17610 1st Street E, Redington Shores, FL 33708
$1,899,000
$9,452/moEst:
Get Pre-Approved
Single Family Residence
Built in 2027
$-- HOA
4,748 sqft lot
$575/sq.ft
Description
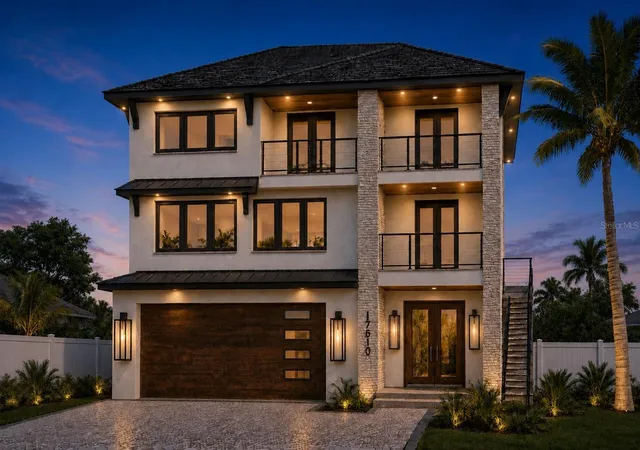
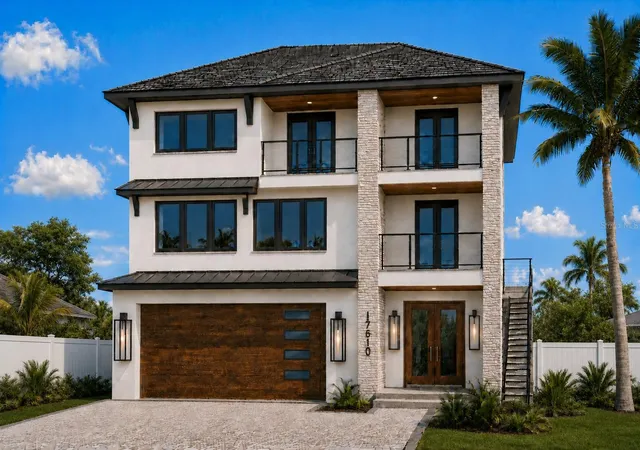
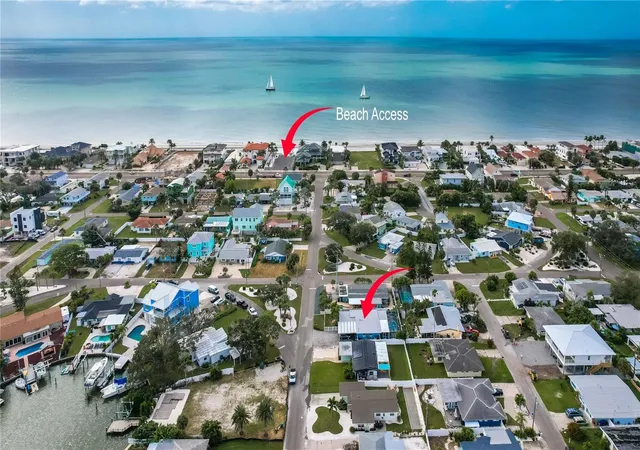
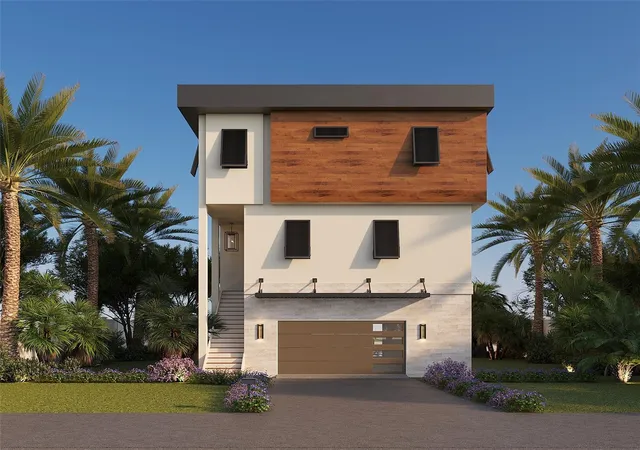
Virtually Staged. Pre-Construction. To be built. BUILD YOUR CUSTOM COASTAL DREAM HOME IN REDINGTON SHORES! To be built by Chouinard Builders LLC, a family-owned builder with a tradition of quality construction dating back to 1973. This thoughtfully designed three-level residence offers approximately 3,304 square feet of living space, 3 bedrooms, 3.5 bathrooms and approximately 5,844 total square feet under roof. Designed for coastal living, the home will feature impact-rated windows and doors throughout.
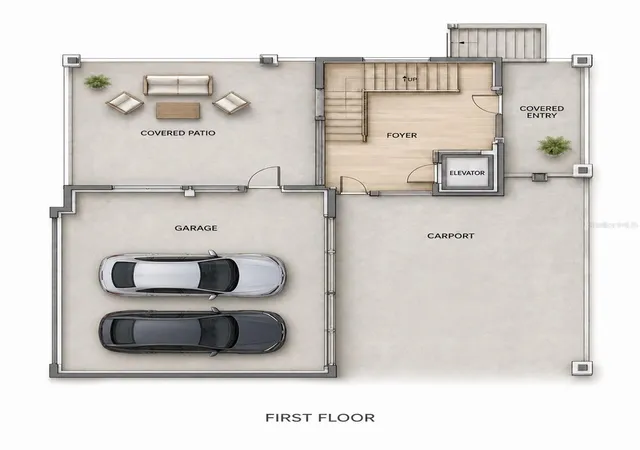
The elevated first level features a over sized garage and extra carport parking, a welcoming covered entry, private elevator, interior staircase and an expansive rear covered patio offering exceptional possibilities for outdoor living and entertaining.
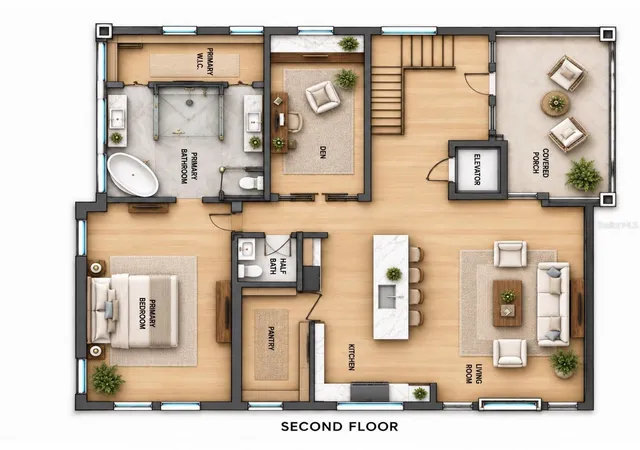
The main living level showcases a open-concept kitchen and living room, highlighted by a large hidden walk-in pantry seamlessly integrated into the custom kitchen cabinetry. This level also includes a half bathroom and a versatile den that may be used as a home office, media room, dining room or additional gathering space. The spacious primary suite includes a large bedroom, large walk-in closet and private water closet with dual vanities, an oversized shower and separate soaking tub. A covered porch extends the living space outdoors and provides the perfect setting for enjoying the coastal lifestyle.
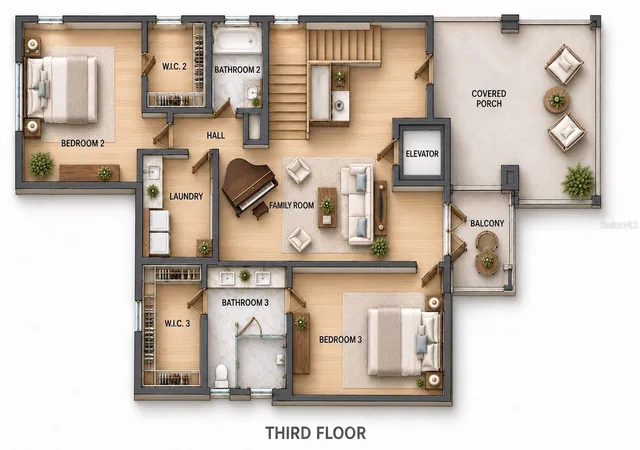
The third level includes two generously sized bedrooms, each with a walk-in closet and access to its own full bathroom. This level also features a spacious family room, laundry room, covered porch and private balcony. An elevator provides convenient access between all three levels!
One of the most exciting features of this offering is the opportunity to CUSTOMIZE YOUR DREAM HOME. The buyer will work directly with the builder to customize the floor plan, interior finishes, cabinetry, flooring, countertops, lighting, appliances, outdoor living spaces, landscaping and countless architectural details to create a truly personalized custom-built home.
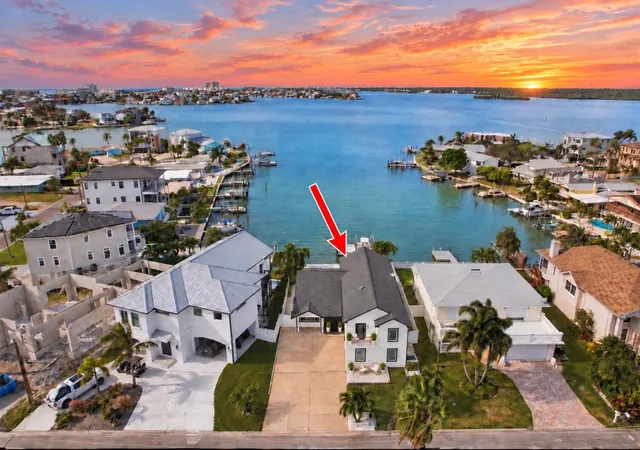
Located in the highly desirable coastal community of Redington Shores, this is an extraordinary opportunity to create a new home designed around your lifestyle. Preliminary plans, dimensions, square footage, features and specifications are subject to modification and final approval. Renderings and plans are conceptual and may include optional features. Final pricing will depend upon buyer selections, engineering, final plans and permitting.
- Houzeo last checked: 6 minutes ago
- Listing updated: October 5, 2026 at 5:19 pm
- Listing Provided by: Bradley Chouinard Pauley (727) 504-7110 | SEASIDE REALTY & ASSOCIATES LLC (727) 504-7110
- Source: Stellar MLS-FL as distributed by MLS GRID | MLS#: TB8544513

Property Details
Status
Active
Type
Single Family Residence
No. of Stories
3
County
City
Neighborhood
--
Year Built
2027
HOA Fees
-
Finished Area
3,304 sqft
Lot Size
4,748 sqft lot
Basement Area
- sqft
MLS Name
Stellar MLS
MLS Number
TB8544513
MLS Status
Active
Days on Market
63
Cumulative Days on Market
16

Continue Your Journey in App
Find your dream home, receive real-time updates, and many more!
Continue Your Journey in App
Find your dream home, receive real-time updates, and many more!
Location
Facts & Features
Rooms
Bedrooms & bathrooms
Bedrooms: 3
Bathrooms: 4
Foyer
Level: First
Area: 289.00 Square Feet
Dimensions: 17x17
Living Room
Level: Second
Area: 360.00 Square Feet
Dimensions: 18x20
Kitchen
Level: Second
Area: 208.00 Square Feet
Dimensions: 13x16
Primary Bedroom
Level: Second
Area: 320.00 Square Feet
Dimensions: 16x20
Primary Bathroom
Level: Second
Area: 160.00 Square Feet
Dimensions: 16x10
Interior
Window Features
Double Pane Windows, Energy Star Qualified Windows, Insulated Windows, Storm Window(s)
Heating
Central, Electric
Appliances
Built In Oven, Cooktop, Dishwasher, Disposal, Electric Water Heater, Exhaust Fan, Microwave, Range Hood, Refrigerator
Exterior Features
Balcony, Lighting, Private Mailbox, Private Yard
Cooling
Central Air
Flooring
Ceramic Tile, Luxury Vinyl
Interior Features
Ceiling Fans(s), Eat In Kitchen, Elevator, High Ceilings, Kitchen/family Room Combo, Living Room/dining Room Combo, Open Floorplan, Primary Bedroom Main Floor, Stone Counters, Thermostat, Walk In Closet(s), Wet Bar
Sewer
Public Sewer
Construction
Year Built
Year Built: 2027
Home type
Single Family Residence
Architectural Style
Cape Cod, Coastal, Contemporary, Craftsman, Custom, Elevated, Florida, Key West, Mid Century Modern, Other, Mediterranean, Traditional
Foundation Details
Block, Pillar/post/pier, Slab, Stilt/on Piling
Construction Materials
Block, Concrete
Roof
Metal, Shingle
Property Condition
Pre Construction
Utilities & Energy
Laundry Features
Inside, Laundry Room, Upper Level
Water Source
Public
Parking Features
Covered, Driveway, Garage Door Opener, Golf Cart Parking, Guest, Oversized
Fireplace Features
Electric
Utilities
Bb/hs Internet Available, Cable Available, Electricity Available, Phone Available, Sewer Available
Other Features
Patio And Porch Features
Covered, Enclosed, Front Porch, Patio, Porch, Rear Porch
Subdivision Name
Harbor Shores 4th Add
Lot Features
Cleared, Level, Paved
Price History
| Date | Event | Price |
|---|---|---|
09/19/2026 Source: | Listed for Sale | $1,899,000 $575/sqft |
09/04/2026 Source: | Coming Soon | $1,899,000 +554.83% $575/sqft |
02/21/2026 Source: | Sold | $290,000 -12.12% $88/sqft |
01/16/2026 Source: | Pending | $330,000 $100/sqft |
09/17/2025 Source: | Listed for Sale | $330,000 $100/sqft |

Nearby Homes
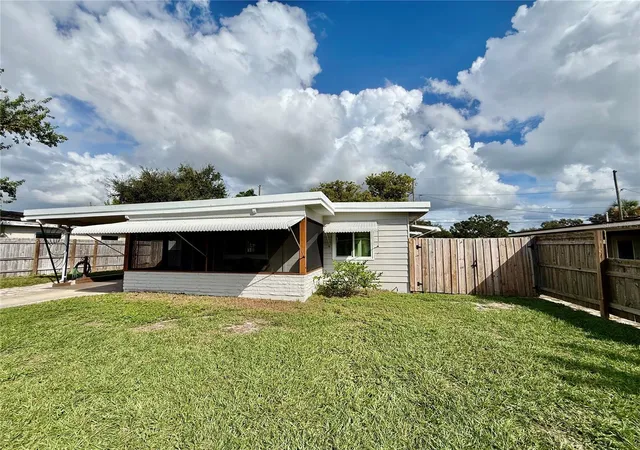
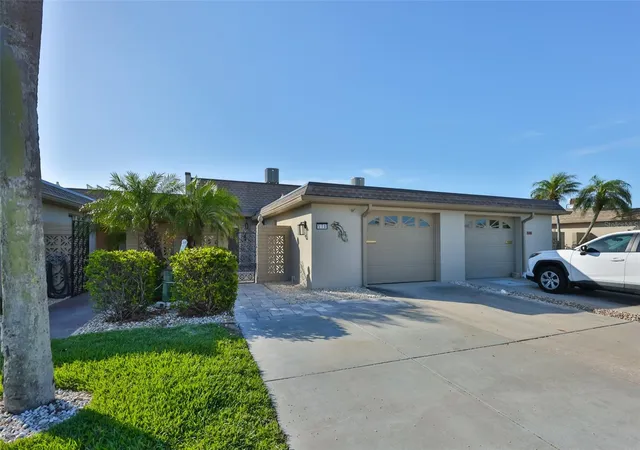
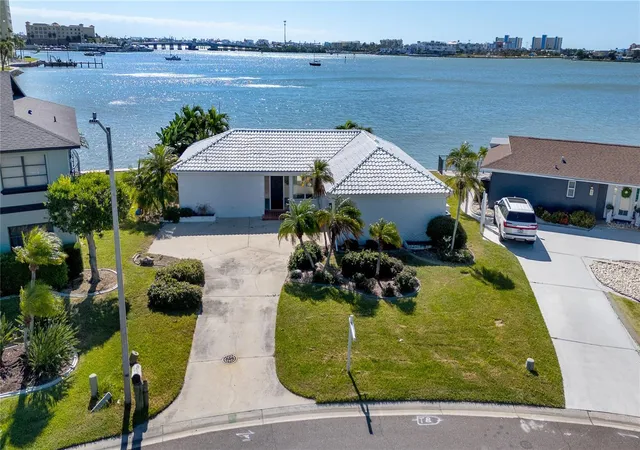
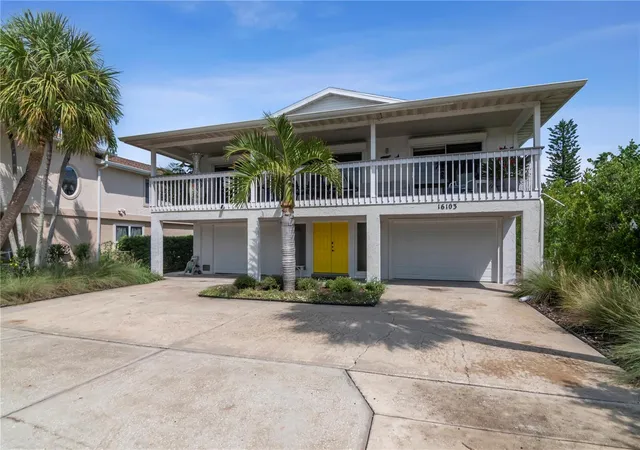
Find Homes by Property Features in Redington Shores, FL
Nearby New Homes For Sale

Based on information from Stellar MLS® through Nov 07, 2026, 06:30AM as submitted to and distributed by MLS GRID. All data is obtained from various sources and may not have been verified by the broker or MLS GRID. Supplied Open House Information is subject to change without notice. All information should be independently reviewed and verified for accuracy. Properties may or may not be listed by the office/agent presenting the information. IDX information is provided exclusively for consumers’ personal non-commercial use. It may not be used for any purpose other than to identify prospective properties consumers may be interested in purchasing. The data is deemed reliable but is not guaranteed by MLS GRID. The use of the MLS GRID Data may be subject to an end-user license agreement prescribed by the Member Participant’s applicable MLS, if any, and as amended from time to time. © 2026 Stellar MLS. All Rights Reserved.
 Advertising Broker: Fred McGill | Simple Showing, Inc
