- Overview
- Description
- Property Details
- Location
- HOA Management
- Facts & Features
- Getting Around
- Nearby Homes

Street View
$475,000
Monthly Est:$2,364
 3 Beds
 2 Baths
2 full baths
 1,512sqft
1762 Meadowdale Ln, Canon City, CO 81212
$475,000
$2,364/moEst:
Get Pre-Approved
Single Family Residence
Built in 2000
$16.67/mo HOA
35 acres lot
$314/sq.ft
Description
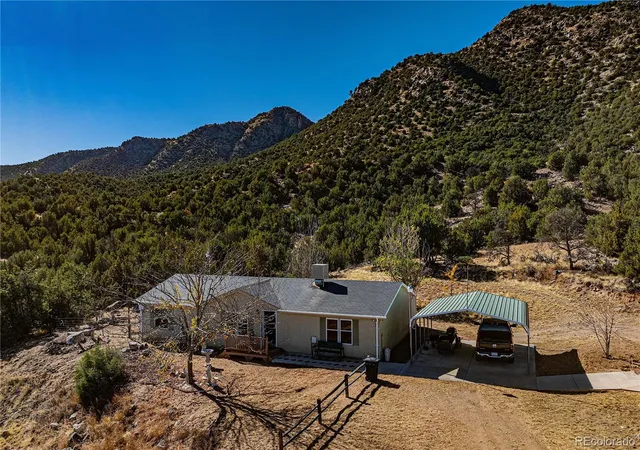
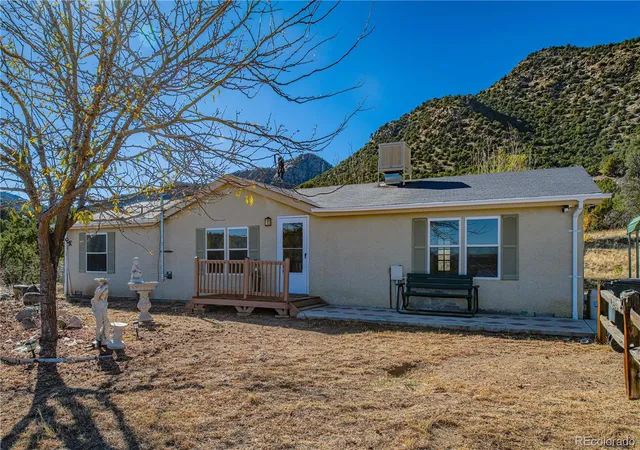
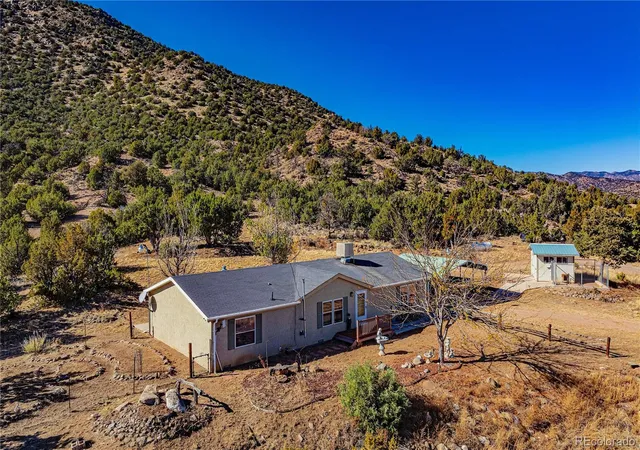
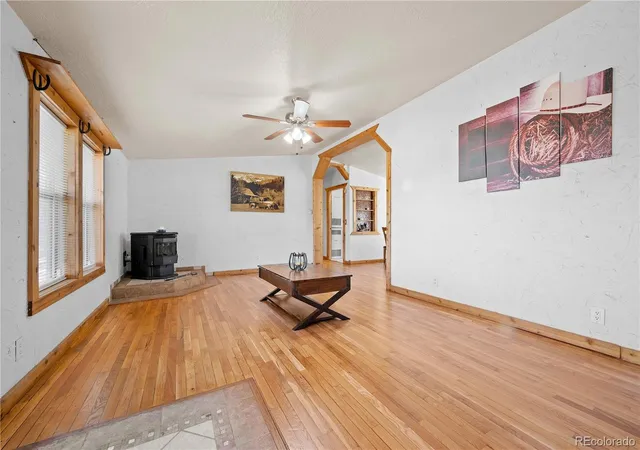
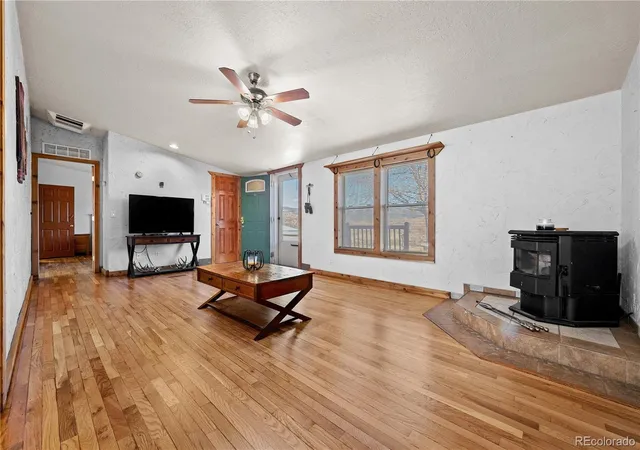
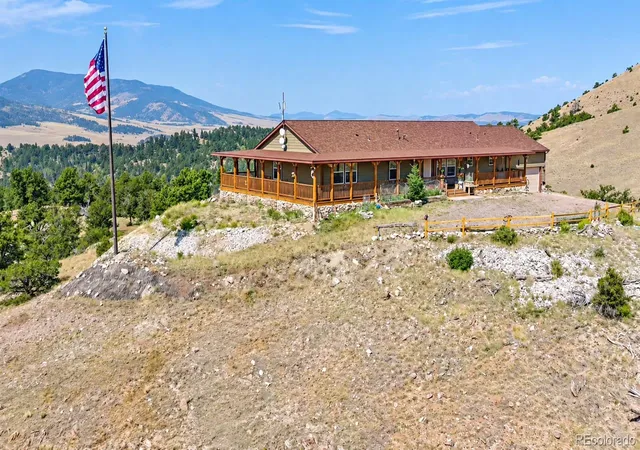
Enjoy this fabulous getaway property in a private location that is tucked within the mountains, yet minutes from Canon City, and the World Class White Water rafting of Royal Gorge! Set on 35- gorgeous acres with panoramic views of hills, meadows and the beautiful natural rock formations of Colorado. Property consists of: Home 1500+ SF, 1200 SF barn, (2) carports, and (2) sheds. The home has a rustic winter cabin feel with hardwood floors and walls in the living room with an inviting pellet stove offering a warm and comfortable evening retreat to reminisce on the day's outdoor adventures on the Arkansas River or enjoying Royal Gorge and Canyon City activities. Off to the right of the living room is the primary bedroom with a very large walk-in closet, and bathroom ensuite. Directly from the living room is a dining area that can accommodate an Aspen Lodge eating set, bench and chairs, or traditional country kitchen dinette sets. Dining area opens fluidly to your counter space, stove, dishwasher, refrigerator, with a window above the kitchen sink that affords a view of the backyard. To the left of the living room is a short hall that opens to a bathroom, laundry room, and two additional bedrooms that are large enough for twin-beds or a full-bed and bunk bed combination. Washer and dryer are included. Backyard has a newer shed, poured concrete for a sitting area. Home has newer interior paint, and a newly installed evaporative cooler. Home would make great vacation stay for larger families, or to house traveling friends to the area. Home is on a well. Propane service is for both house & sheds. Tractor incl. There is a 600-amp power supply. Agent/Buyer to verify square footage, HOA information, zoning, schools, and boundaries. ILC performed in 2024-Results here: https://www.ctmecontracts.com/files/econ_docs/6bda12fe-c7fe-4db8-8007-74251283982d.pdf?fn=ILC.pdf
- Houzeo last checked: 10 minutes ago
- Listing updated: September 20, 2026 at 12:39 am
- Listing Provided by: Alan Armour (719) 201-2347 | REMAX PROPERTIES (719) 548-8600
- Source: DENVER (RE COLORADO) MLS-CO | MLS#: 9318265

Property Details
Status
Active
Type
Single Family Residence
No. of Stories
-
County
City
Neighborhood
--
Year Built
2000
HOA Fees
$16.67/mo
Finished Area
1,512 sqft
Lot Size
35 acres lot
Basement Area
- sqft
MLS Name
DENVER (RE COLORADO) MLS
MLS Number
9318265
MLS Status
Active
Days on Market
58

Continue Your Journey in App
Find your dream home, receive real-time updates, and many more!
Download App
Continue Your Journey in App
Find your dream home, receive real-time updates, and many more!
Location
HOA Management
MEADOWDALE RANCH
HOA Fees
$200/ Annually
Disclaimer: Amenities are based on third-party information and may vary; buyers must independently verify all amenities, as information is deemed reliable but not guaranteed.
Facts & Features
Rooms
Bedrooms & bathrooms
Bedrooms: 3
Bathrooms: 2
Bedroom
Level: Main
Area: Square Feet
Dimensions: 221.00
Bedroom
Level: Main
Area: Square Feet
Dimensions: 130.00
Bedroom
Level: Main
Area: Square Feet
Dimensions: 143.00
Dining Room
Level: Main
Area: Square Feet
Dimensions: 104.00
Kitchen
Level: Main
Area: Square Feet
Dimensions: 156.00
Living Room
Level: Main
Area: Square Feet
Dimensions: 312.00
Bathroom Full
Level: Main
Bathroom Full
Level: Main
Interior
Sewer
Septic Tank
Cooling
Evaporative Cooling
Interior Features
Ceiling Fan(s), Primary Suite, Solid Surface Counters, Walk In Closet(s)
Heating
Forced Air, Pellet Stove
Appliances
Dishwasher, Disposal, Dryer, Oven, Range, Refrigerator, Washer
Flooring
Wood
Construction
Year Built
Year Built: 2000
Home type
Single Family Residence
Roof
Composition
Architectural Style
Modular
Construction Materials
Frame, Stucco
Utilities & Energy
Security Features
Security System, Smart Cameras
Parking Features
Unpaved
Water Source
Well
Utilities
Electricity Connected, Propane
Fireplace Features
Free Standing, Pellet Stove
Electric
110v, 200+ Amp Service, 220 Volts
Basement
Crawl Space
Other Features
Lot Features
Borders Public Land, Meadow, Sloped
Subdivision Name
Meadowdale Ranch
Price History
| Date | Event | Price |
|---|---|---|
08/13/2026 Source: | Listed for Sale | $489,000 +2.95% $323/sqft |
08/13/2026 Source: | Price Decreased | $475,000 -2.86% $314/sqft |
08/13/2026 Source: | Price Decreased | $489,000 -10.93% $323/sqft |
10/01/2025 Source: | Listing Removed | $549,000 $363/sqft |
09/08/2025 Source: | Price Decreased | $549,000 -8.50% $363/sqft |

Show more
Nearby Homes

Find Homes by Property Features in Canon City, CO

Based on information from REcolorado®, Inc.through Oct 10, 2026, 12:30PM. Not all properties were listed and/or closed by Company. This representation is based in whole or in part on content supplied by REcolorado®, Inc. REcolorado®, Inc. does not guarantee nor is it in any way responsible for its accuracy. Content maintained by REcolorado®, Inc. may not reflect all real estate activity in the market. Some IDX listings have been excluded from this website. Any use search of data on the website, other than by a consumer looking to purchase real estate, is prohibited. If Houzeo suspect “scraping” of the data has occurred, the suspicion and any evidence will be reported to the MLS. IDX information is provided exclusively for consumers' personal non-commercial use. It may not be used for any purpose other than to identify prospective properties consumers may be interested in purchasing. The data is deemed reliable but is not guaranteed by REcolorado®. The use of the IDX Data may be subject to an end user license agreement prescribed by REcolorado® as amended from time to time.
Based on information submitted to the MLS GRID as of Oct 10, 2026, 12:30PM. All data is obtained from various sources and may not have been verified by broker or MLS GRID. Supplied Open House information is subject to change without notice. All information should be independently reviewed and verified for accuracy. Properties may or may not be listed by the office/agent presenting the information. ©2026 REcolorado®, Inc. All Rights Reserved.
 Advertising Broker: Albert Gollas | Gollas and Company, Inc.