- Overview
- Description
- Property Details
- Location
- Facts & Features
- Getting Around
- Nearby Homes


Street View
$989,000
Monthly Est:$4,923
 3 Beds
 3 Baths
2 full baths + 1 half bath
 3,402sqft
604 Lowry Ranch Rd, Canon City, CO 81212
$989,000
$4,923/moEst:
Get Pre-Approved
Single Family Residence
Built in 2007
$-- HOA
35.22 acres lot
$291/sq.ft
Description
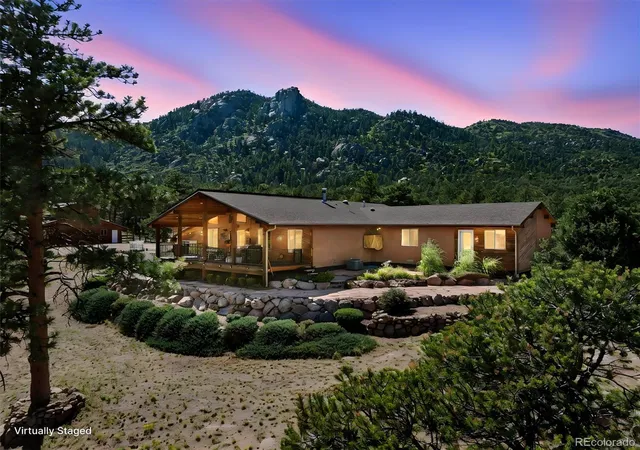
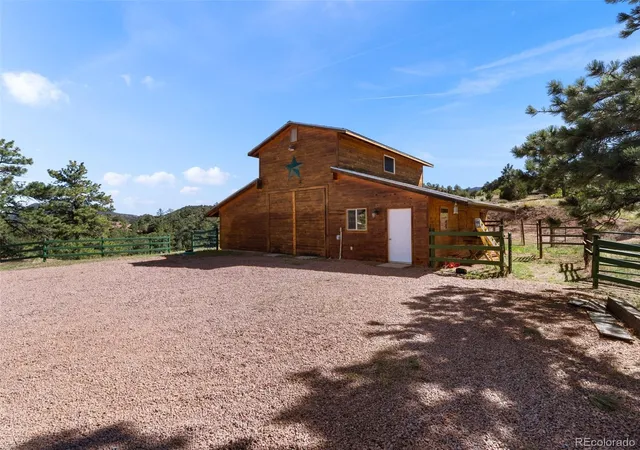
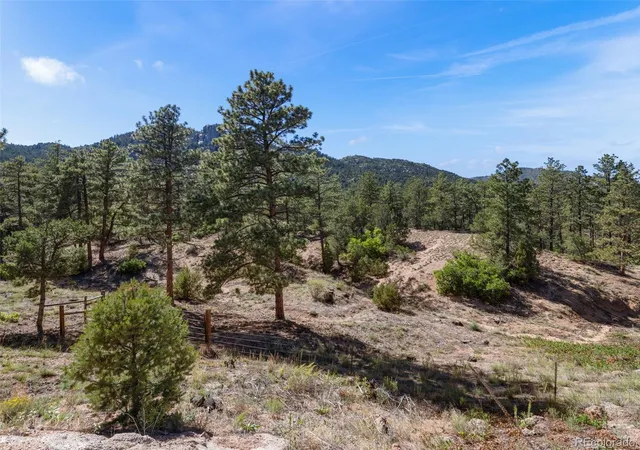
A private, self-sufficient mountain estate on 35 fenced acres near Canon City, bordering 13,000 acres of BLM land, where custom craftsmanship meets true resilience. This 3,402 sq ft one-level residence offers panoramic views, an oversized 3-car garage with its own private sauna, and off-grid-capable power, water, and storage systems built to weather anything. Electric baseboard heat, forced air propane heat, and central a/c ensure your comfort year-round. Connecting the covered wooden deck to the great room, walls of glass doors frame sweeping mountain views across the open kitchen, dining, and living spaces, warmed by a wood-burning fireplace. A vaulted tongue & groove pine ceiling tops the massive living room. The primary suite offers a generous walk-in closet and spa-style bath. A whole-house solar array with battery storage and a 20,000-watt backup generator provide independence from the grid (buyer to verify current utility transfer terms), paired with a productive private well, whole-house filtration, and kitchen reverse osmosis for pure water on demand. Solar array is a unique $0 payment lease option, fully owned by property owner in 2029. The 1,200 sq ft barn is outfitted with a double stall, wash rack with hydrant and drain, power, and drive-through access, ideal for livestock, equipment, or a workshop. A tractor with multiple implements, including a snowblower and grading blade, plus a riding lawn mower convey with the sale. The 35 acres are fenced and cross-fenced into four areas, with direct access to thousands of adjoining BLM acres for hunting, riding, and recreation. 14-month Core home warranty included in sale. No HOA; annual road maintenance dues of $295/year. A rare offering of privacy, self-sufficiency, and refined mountain living with nearly limitless room to roam. Schedule your private showing today.
Continue Reading- Houzeo last checked: 5 hours ago
- Listing updated: September 18, 2026 at 3:29 pm
- Listing Provided by: Tony Greer (719) 671-5250 | Keller Williams Performance Realty (719) 583-1100
- Source: DENVER (RE COLORADO) MLS-CO | MLS#: 4562123

Property Details
Status
Active
Type
Single Family Residence
No. of Stories
-
County
City
Neighborhood
--
Year Built
2007
HOA Fees
-
Finished Area
3,402 sqft
Lot Size
35.22 acres lot
Basement Area
- sqft
MLS Name
DENVER (RE COLORADO) MLS
MLS Number
4562123
MLS Status
Active
Days on Market
11

Continue Your Journey in App
Find your dream home, receive real-time updates, and many more!
Download App
Continue Your Journey in App
Find your dream home, receive real-time updates, and many more!
Facts & Features
Rooms
Bedrooms & bathrooms
Bedrooms: 3
Bathrooms: 3
Bedroom
Level: Main
Area: Square Feet
Dimensions: 437.00
Bedroom
Level: Main
Area: Square Feet
Dimensions: 208.00
Bedroom
Level: Main
Area: Square Feet
Dimensions: 192.00
Dining Room
Level: Main
Area: Square Feet
Dimensions: 224.00
Kitchen
Level: Main
Area: Square Feet
Dimensions: 240.00
Mud Room
Level: Main
Area: Square Feet
Dimensions: 200.00
Bathroom Full
Level: Main
Area: Square Feet
Dimensions: 198.00
Bathroom Full
Level: Main
Area: Square Feet
Dimensions: 84.00
Bathroom Half
Level: Main
Area: Square Feet
Dimensions: 55.00
Interior
Cooling
Central Air, Evaporative Cooling
Exterior Features
Fire Pit, Gas Valve, Lighting, Rain Gutters
Window Features
Double Pane Windows
Heating
Active Solar, Baseboard, Electric, Forced Air
Flooring
Carpet, Tile
Appliances
Dishwasher, Dryer, Microwave, Range, Refrigerator, Self Cleaning Oven, Washer, Water Purifier
Sewer
Septic Tank
Interior Features
Ceiling Fan(s), Entrance Foyer, Five Piece Bath, Granite Counters, High Ceilings
Construction
Year Built
Year Built: 2007
Home type
Single Family Residence
Foundation Details
Block
Construction Materials
Frame, Wood Siding
Architectural Style
Chalet
Roof
Shingle
Utilities & Energy
Water Source
Well
Security Features
Carbon Monoxide Detector(s)
Parking Features
220 Volts, Concrete, Gravel, Electric Vehicle Charging Station(s), Oversized
Utilities
Electricity Connected, Phone Available, Propane
Fireplace Features
Living Room, Wood Burning
Electric
220 Volts
Other Features
Patio And Porch Features
Covered, Deck
Vegetation
Mixed
Lot Features
Borders Public Land, Foothills
Subdivision Name
Lowry Ranch
Price History
| Date | Event | Price |
|---|---|---|
09/17/2026 Source: | Listed for Sale | $989,000 $291/sqft |

Nearby Homes
Find Homes by Property Features in Canon City, CO

Based on information from REcolorado®, Inc.through Sep 29, 2026, 03:15PM. Not all properties were listed and/or closed by Company. This representation is based in whole or in part on content supplied by REcolorado®, Inc. REcolorado®, Inc. does not guarantee nor is it in any way responsible for its accuracy. Content maintained by REcolorado®, Inc. may not reflect all real estate activity in the market. Some IDX listings have been excluded from this website. Any use search of data on the website, other than by a consumer looking to purchase real estate, is prohibited. If Houzeo suspect “scraping” of the data has occurred, the suspicion and any evidence will be reported to the MLS. IDX information is provided exclusively for consumers' personal non-commercial use. It may not be used for any purpose other than to identify prospective properties consumers may be interested in purchasing. The data is deemed reliable but is not guaranteed by REcolorado®. The use of the IDX Data may be subject to an end user license agreement prescribed by REcolorado® as amended from time to time.
Based on information submitted to the MLS GRID as of Sep 29, 2026, 03:15PM. All data is obtained from various sources and may not have been verified by broker or MLS GRID. Supplied Open House information is subject to change without notice. All information should be independently reviewed and verified for accuracy. Properties may or may not be listed by the office/agent presenting the information. ©2026 REcolorado®, Inc. All Rights Reserved.
 Advertising Broker: Albert Gollas | Gollas and Company, Inc.


