- Overview
- Description
- Property Details
- Location
- HOA Management
- Facts & Features
- Getting Around
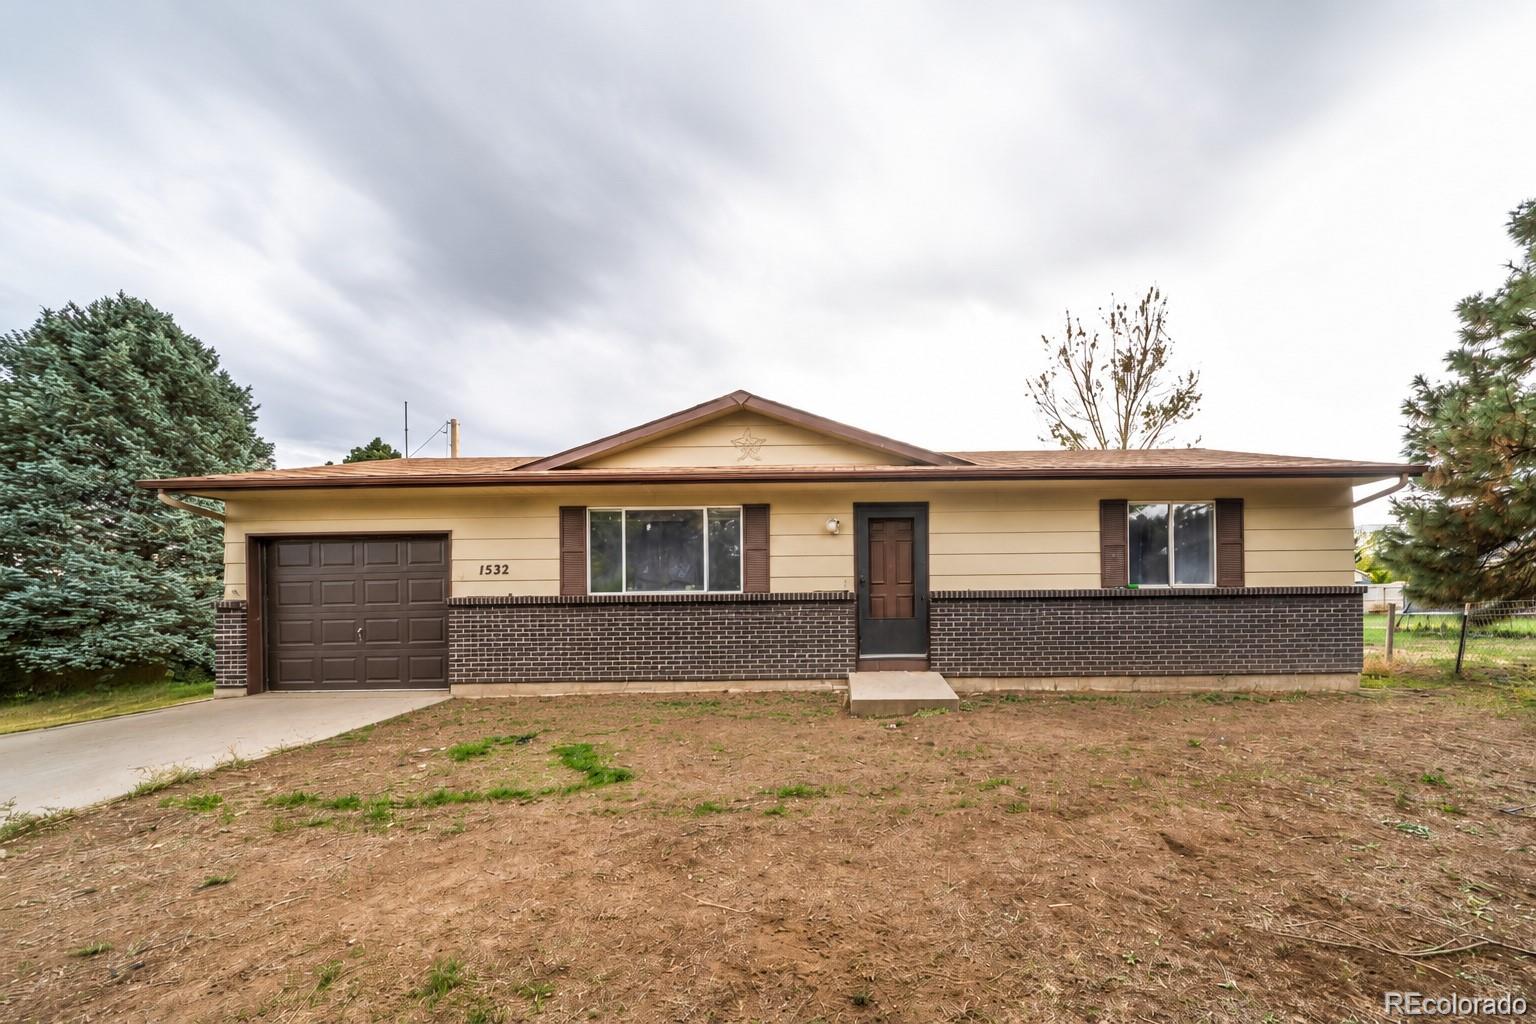
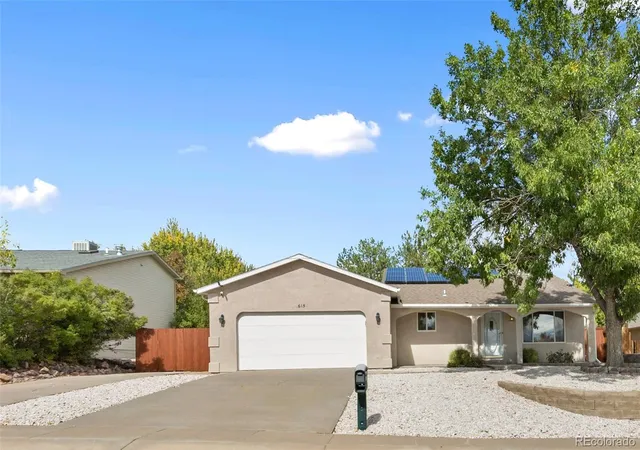
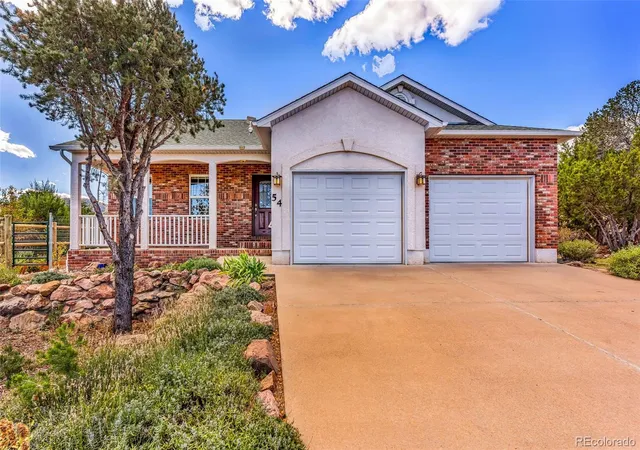
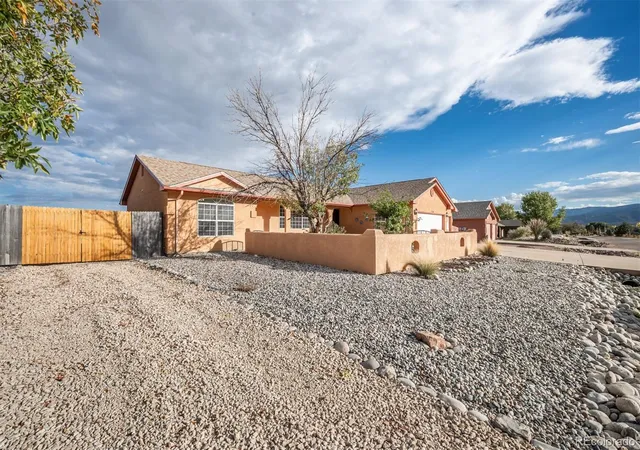
- Nearby Homes


Street View
$949,000
Monthly Est:$4,724
 4 Beds
 3 Baths
2 full baths
 3,360sqft
3596 Delilah Dr, Canon City, CO 81212
$949,000
$4,724/moEst:
Get Pre-Approved
Single Family Residence
Built in 2003
$41.67/mo HOA
35.2 acres lot
$282/sq.ft
Description
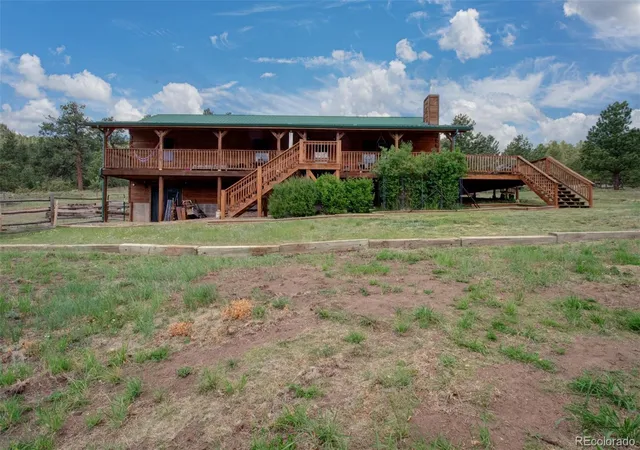
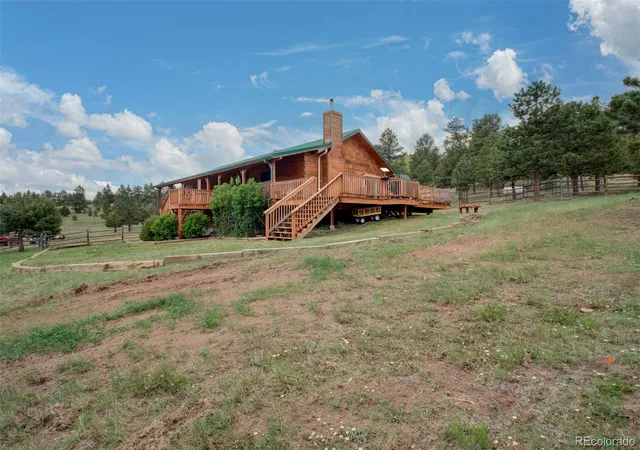
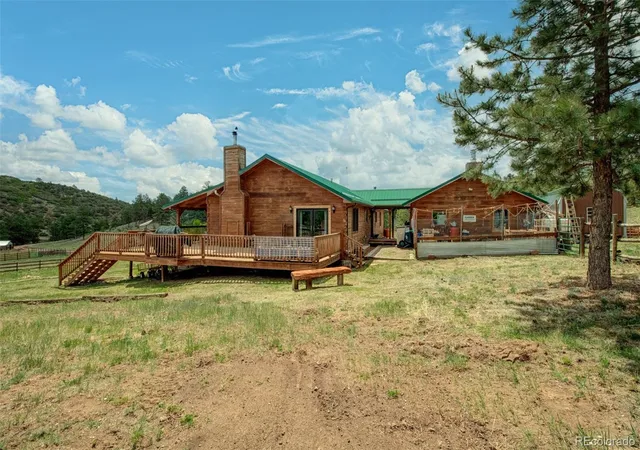
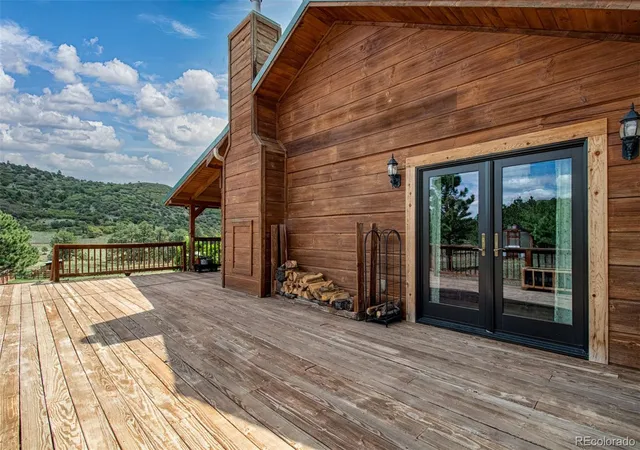
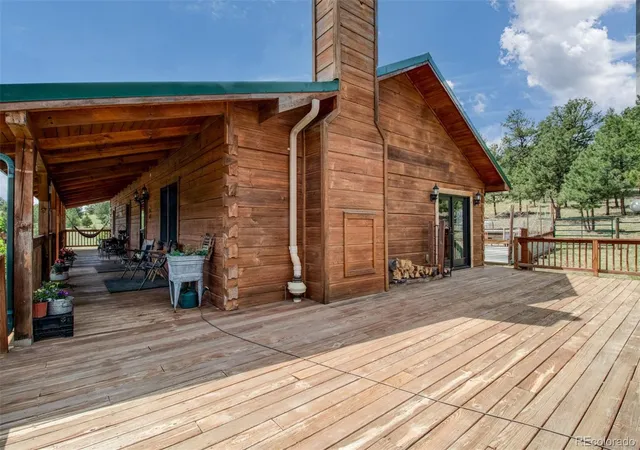
35+ Acre Horse & Cattle Ranch Bordering BLM. Tucked into a gated community northwest of Cañon City, this 35.2-acre homestead property backs directly to tens of thousands of acres of BLM land — offering a rare blend of privacy, recreation, and room to roam for horses, cattle, and the whole family. The 3,360-square-foot residence is built for main-level living, with two bedrooms and two baths upstairs and a walk-out lower level featuring two additional bedrooms and a full bath — ideal for guests, extended family, or rental potential. The updated kitchen is generously sized and comes with a new dishwasher, while abundant storage throughout keeps everything organized. Anderson windows frame mountain and meadow views, and wood burning fireplaces on both the main and lower levels create warm gathering spaces all winter long. Step outside onto the massive covered and uncovered decks to take in unforgettable sunrises and sunsets over the surrounding landscape. Practical comforts include a whole-house Generac generator for peace of mind and a heated, oversized two-car garage wired for 220V — perfect for a workshop, extra vehicles, or equipment. Fully fenced and cross- fenced for horses and cattle, the 35.2 acres are set up and ready to work. Highlights include: A large barn with five stalls, loafing shed, chicken coop, and greenhouse, detached shop and additional storage shed, private gun range, good-producing well, seasonal pond, Historic early-1900s buildings and outhouse — a genuine piece of homestead history with direct access to BLM land, the recreational opportunities extend far beyond the property line — hunting, riding, hiking, and wide-open country right out your back gate. This is a true homestead property: functional, private, and scenic, with the infrastructure already in place for horses, livestock, gardening, and self-sufficient living — all within a gated community and a short drive from Cañon City for supplies and services.
- Houzeo last checked: 8 minutes ago
- Listing updated: October 30, 2026 at 6:40 pm
- Listing Provided by: Kayla Brady (719) 494-4617 | HomeSmart Preferred Realty (719) 281-5331
- Source: DENVER (RE COLORADO) MLS-CO as distributed by MLS GRID | MLS#: 4606383

Property Details
Status
Active
Type
Single Family Residence
No. of Stories
-
County
City
Neighborhood
--
Year Built
2003
HOA Fees
$41.67/mo
Finished Area
3,360 sqft
Lot Size
35.2 acres lot
Basement Area
- sqft
MLS Name
DENVER (RE COLORADO) MLS
MLS Number
4606383
MLS Status
Active
Days on Market
1

Continue Your Journey in App
Find your dream home, receive real-time updates, and many more!
Continue Your Journey in App
Find your dream home, receive real-time updates, and many more!
Location
HOA Management
Delilah Peak
HOA Fees
$500/ Annually
Amenities
 Amenities and services may be covered by one or multiple associations and service providers.
 Road Maintenance
 Snow Removal
Disclaimer: Amenities are based on third-party information and may vary; buyers must independently verify all amenities, as information is deemed reliable but not guaranteed.
Facts & Features
Rooms
Bedrooms & bathrooms
Bedrooms: 4
Bathrooms: 3
Bathroom Full
Level: Basement
Area: Square Feet
Dimensions: 50.00
Bathroom Full
Level: Main
Area: Square Feet
Dimensions: 48.00
Bathroom Three Quarter
Level: Main
Area: Square Feet
Dimensions: 72.00
Bedroom
Level: Main
Area: Square Feet
Dimensions: 351.00
Bedroom
Level: Basement
Area: Square Feet
Dimensions: 216.00
Bedroom
Level: Basement
Area: Square Feet
Dimensions: 195.00
Bedroom
Level: Main
Area: Square Feet
Dimensions: 110.00
Family Room
Level: Main
Area: Square Feet
Dimensions: 375.00
Kitchen
Level: Main
Area: Square Feet
Dimensions: 154.00
Laundry
Level: Main
Area: Square Feet
Dimensions: 80.00
Office
Level: Basement
Area: Square Feet
Dimensions: 144.00
Bonus Room
Level: Basement
Area: Square Feet
Dimensions: 144.00
Bonus Room
Level: Basement
Area: Square Feet
Dimensions: 200.00
Bonus Room
Level: Basement
Area: Square Feet
Dimensions: 144.00
Interior
Heating
Forced Air
Appliances
Dishwasher, Dryer, Microwave, Oven, Range, Refrigerator, Washer
Exterior Features
Dog Run, Garden
Cooling
None
Sewer
Septic Tank
Construction
Year Built
Year Built: 2003
Home type
Single Family Residence
Roof
Metal
Construction Materials
Log
Utilities & Energy
Utilities
Electricity Connected, Propane
Water Source
Well
Basement
Finished
Electric
220 Volts
Other Features
Subdivision Name
Delilah Peak
Patio And Porch Features
Deck
Lot Features
Borders Public Land, Mountainous
Price History
| Date | Event | Price |
|---|---|---|
10/30/2026 Source: | Listed for Sale | $949,000 $282/sqft |

Nearby Homes
Find Homes by Property Features in Canon City, CO

Based on information from REcolorado®, Inc.through Oct 31, 2026, 02:00PM. Not all properties were listed and/or closed by Company. This representation is based in whole or in part on content supplied by REcolorado®, Inc. REcolorado®, Inc. does not guarantee nor is it in any way responsible for its accuracy. Content maintained by REcolorado®, Inc. may not reflect all real estate activity in the market. Some IDX listings have been excluded from this website. Any use search of data on the website, other than by a consumer looking to purchase real estate, is prohibited. If Houzeo suspect “scraping” of the data has occurred, the suspicion and any evidence will be reported to the MLS. IDX information is provided exclusively for consumers' personal non-commercial use. It may not be used for any purpose other than to identify prospective properties consumers may be interested in purchasing. The data is deemed reliable but is not guaranteed by REcolorado®. The use of the IDX Data may be subject to an end user license agreement prescribed by REcolorado® as amended from time to time.
Based on information submitted to the MLS GRID as of Oct 31, 2026, 02:00PM. All data is obtained from various sources and may not have been verified by broker or MLS GRID. Supplied Open House information is subject to change without notice. All information should be independently reviewed and verified for accuracy. Properties may or may not be listed by the office/agent presenting the information. ©2026 REcolorado®, Inc. All Rights Reserved.
 Advertising Broker: Albert Gollas | Gollas and Company, Inc.
