- Overview
- Description
- Property Details
- Location
- Facts & Features
- Getting Around
- Nearby Homes

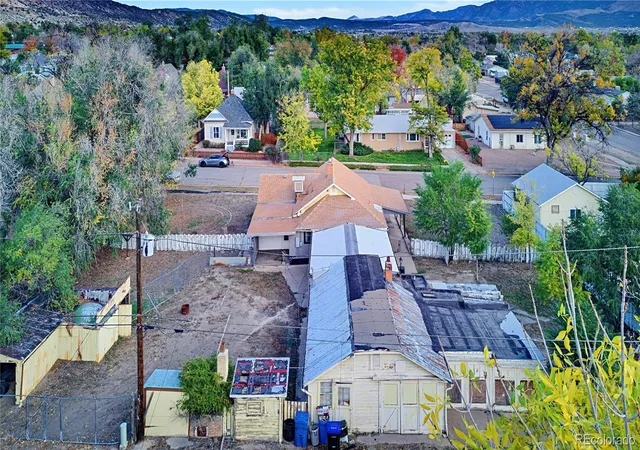

Street View
$250,000
Monthly Est:$1,244
 3 Beds
 1 Bath
1 full bath
 1,820sqft
718 Allison Ave, Canon City, CO 81212
$250,000
$1,244/moEst:
Get Pre-Approved
Single Family Residence
Built in 1950
$-- HOA
0.4 acre lot
$137/sq.ft
Description
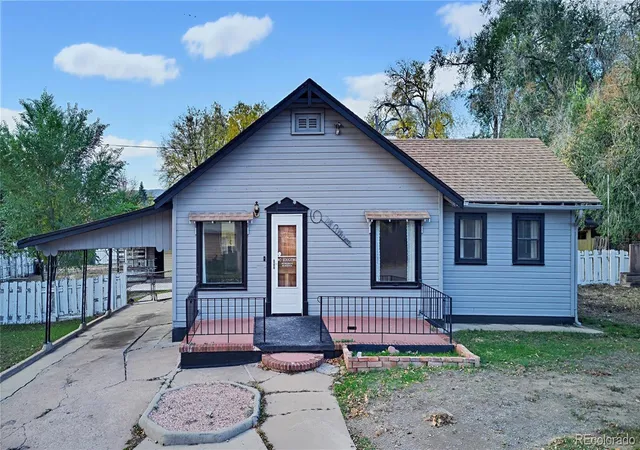
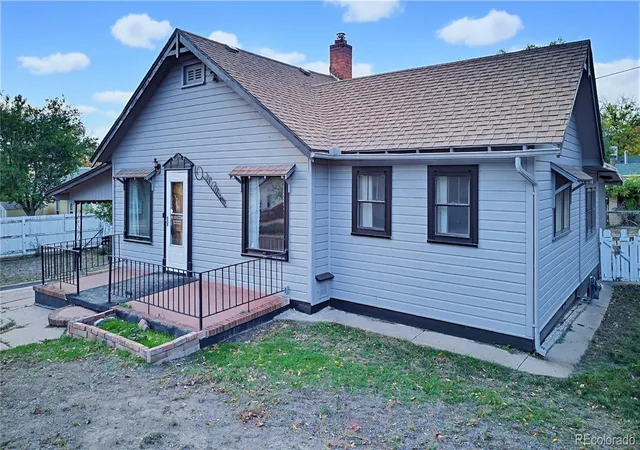
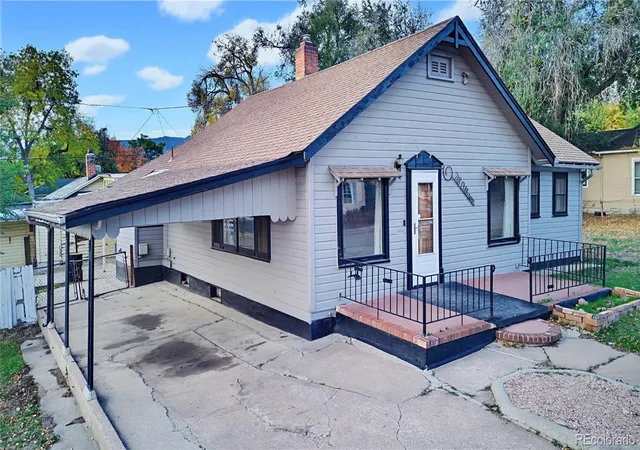
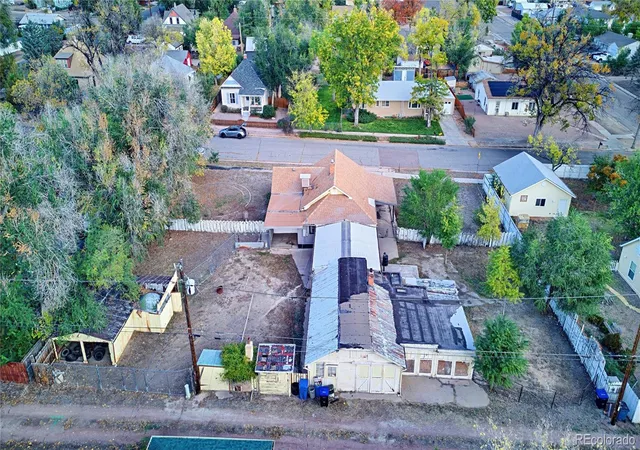
Live, work, and create at 718 Allison Ave in Cañon City. This charming one-story 3-bedroom home with a basement sits on 0.4 acres across five city lots and comes with a heated and cooled multi-bay workshop that's rare to find in town. Step from the big front porch into a bright living room with hardwood floors and large windows. The mid-century kitchen has updated appliances and built-in storage, and it opens to a dining nook with laundry close by. Two of the bedrooms have large closets and smart built-ins, and the full bath features a soaking tub with a custom tile surround. The third bedroom is non-conforming and makes a great office or guest space, with access to a covered patio and the fully fenced backyard. With five lots, there's plenty of room to spread out, including two large side yards and a backyard storage shed. Downstairs, the unfinished basement adds even more space. It has a large open area that's ready for your ideas, a walk-in storage room lined with built-in shelving that's perfect as a pantry or for canning, more built-in shelves, a utility area, and a small side room. It's great for storage, a hobby space, or a future finish to build equity. The real showstopper is the garage and workshop, all reached from the alley. The main shop holds two cars, and two more one-car bays sit beside it. It's heated by a wood stove, cooled by an evaporative cooler, and has a hard-plumbed air compressor plus a quarter bath with a shower. It's ideal for tradespeople, hobbyists, car lovers, or anyone who needs serious space to build, store, and create. Homes like this don't come along often, so schedule your showing today!
- Houzeo last checked: 5 hours ago
- Listing updated: October 29, 2026 at 6:40 pm
- Listing Provided by: Tyson Cool (719) 431-9164 | Properties of Colorado Real Estate Inc (719) 269-9600
- Source: DENVER (RE COLORADO) MLS-CO | MLS#: 8256729

Property Details
Status
Active
Type
Single Family Residence
No. of Stories
-
County
City
Neighborhood
--
Year Built
1950
HOA Fees
-
Finished Area
1,820 sqft
Lot Size
0.4 acre lot
Basement Area
- sqft
MLS Name
DENVER (RE COLORADO) MLS
MLS Number
8256729
MLS Status
Active

Continue Your Journey in App
Find your dream home, receive real-time updates, and many more!
Continue Your Journey in App
Find your dream home, receive real-time updates, and many more!
Location
Facts & Features
Rooms
Bedrooms & bathrooms
Bedrooms: 3
Bathroom: 1
Living Room
Level: Main
Area: Square Feet
Dimensions: 460.00
Bedroom
Level: Main
Area: Square Feet
Dimensions: 180.00
Bedroom
Level: Main
Area: Square Feet
Dimensions: 132.00
Bedroom
Level: Main
Area: Square Feet
Dimensions: 108.00
Bathroom Full
Level: Main
Area: Square Feet
Dimensions: 54.00
Kitchen
Level: Main
Area: Square Feet
Dimensions: 130.00
Laundry
Level: Main
Area: Square Feet
Dimensions: 24.00
Dining Room
Level: Main
Area: Square Feet
Dimensions: 63.00
Interior
Heating
Forced Air, Natural Gas
Cooling
Evaporative Cooling
Sewer
Public Sewer
Construction
Year Built
Year Built: 1950
Home type
Single Family Residence
Construction Materials
Frame
Roof
Composition
Utilities & Energy
Water Source
Public
Basement
Unfinished
Other Features
Subdivision Name
Hardings Add
Price History
| Date | Event | Price |
|---|---|---|
10/29/2026 Source: | Listed for Sale | $250,000 $185/sqft |

Nearby Homes
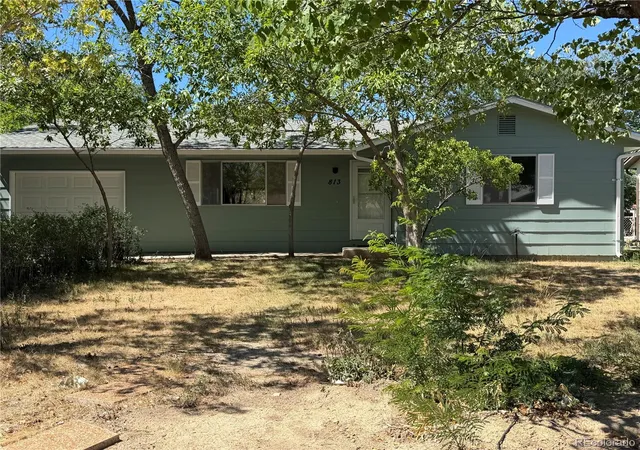
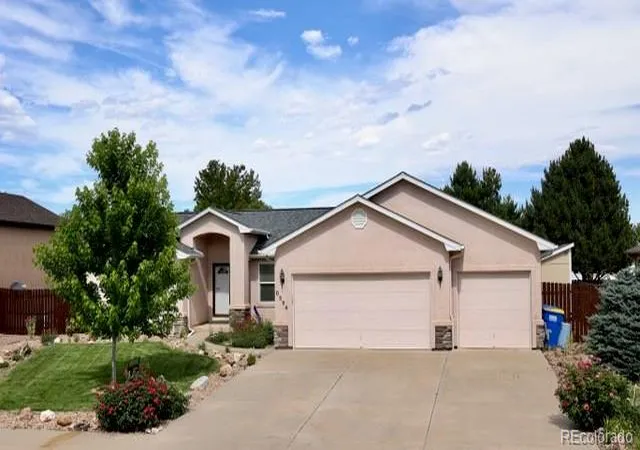
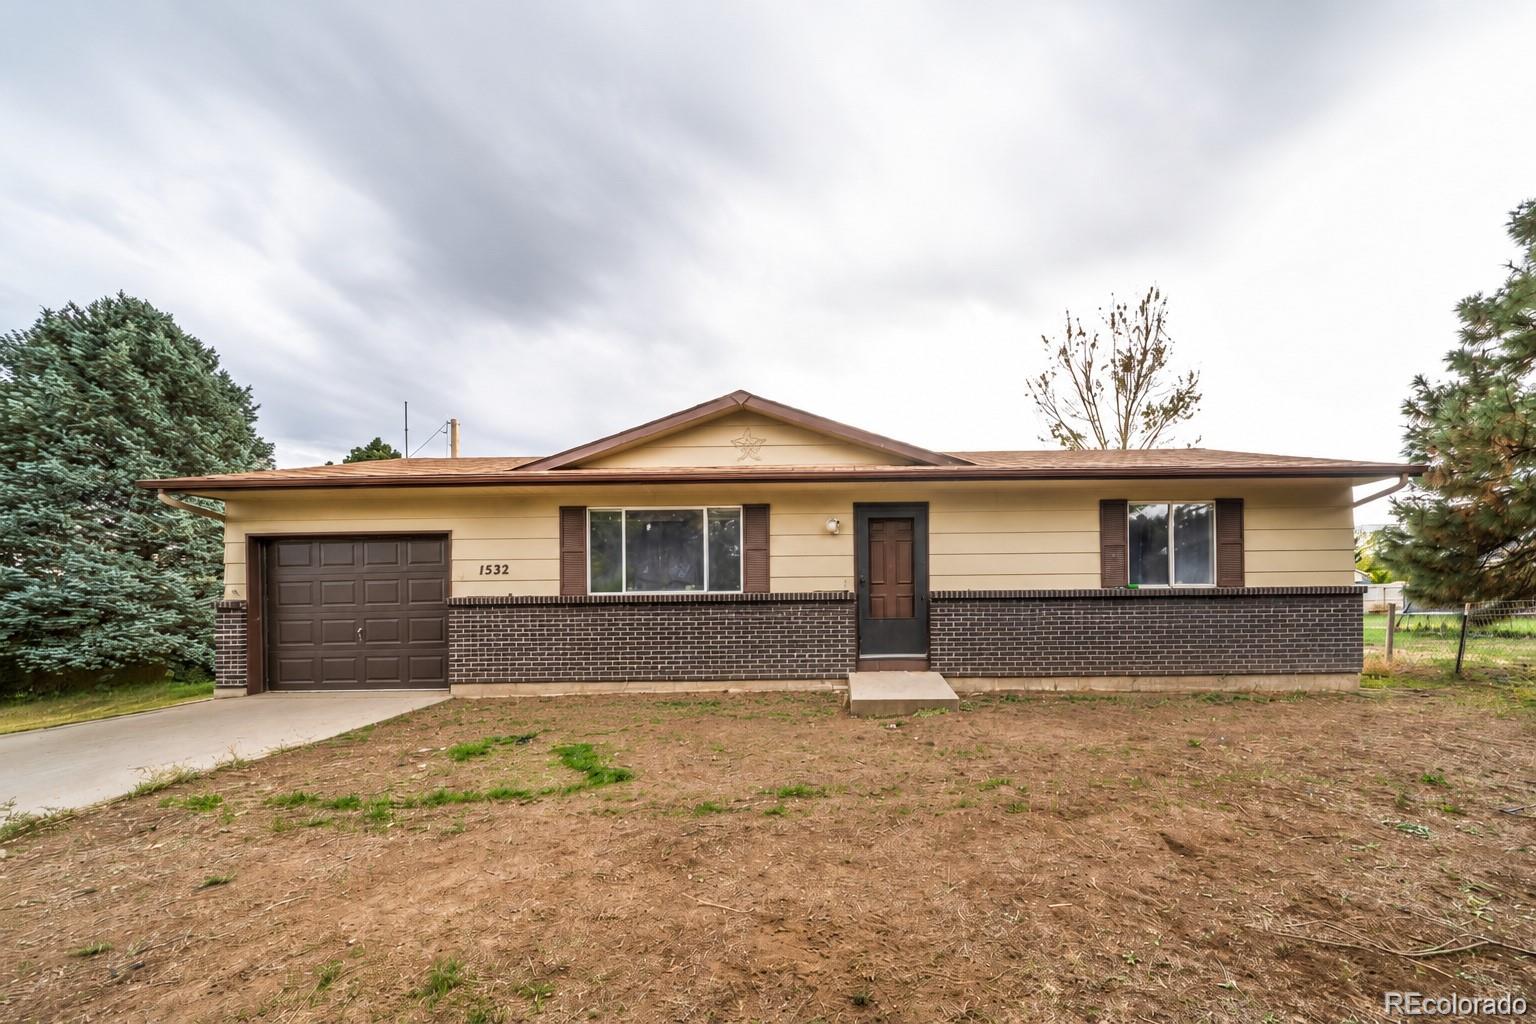
Find Homes by Property Features in Canon City, CO

Based on information from REcolorado®, Inc.through Oct 29, 2026, 02:15PM. Not all properties were listed and/or closed by Company. This representation is based in whole or in part on content supplied by REcolorado®, Inc. REcolorado®, Inc. does not guarantee nor is it in any way responsible for its accuracy. Content maintained by REcolorado®, Inc. may not reflect all real estate activity in the market. Some IDX listings have been excluded from this website. Any use search of data on the website, other than by a consumer looking to purchase real estate, is prohibited. If Houzeo suspect “scraping” of the data has occurred, the suspicion and any evidence will be reported to the MLS. IDX information is provided exclusively for consumers' personal non-commercial use. It may not be used for any purpose other than to identify prospective properties consumers may be interested in purchasing. The data is deemed reliable but is not guaranteed by REcolorado®. The use of the IDX Data may be subject to an end user license agreement prescribed by REcolorado® as amended from time to time.
Based on information submitted to the MLS GRID as of Oct 29, 2026, 02:15PM. All data is obtained from various sources and may not have been verified by broker or MLS GRID. Supplied Open House information is subject to change without notice. All information should be independently reviewed and verified for accuracy. Properties may or may not be listed by the office/agent presenting the information. ©2026 REcolorado®, Inc. All Rights Reserved.
 Advertising Broker: Albert Gollas | Gollas and Company, Inc.
