- Overview
- Description
- Property Details
- Location
- HOA Management
- Facts & Features
- Getting Around
- Nearby Homes



$258,500
Monthly Est:$1,287
 3 Beds
 2 Baths
2 full baths
 2,108sqft
1762 SE 173rd Avenue, Silver Springs, FL 34488
$258,500
$1,287/moEst:
Get Pre-Approved
Manufactured Home
Built in 2001
$8.33/mo HOA
23,958 sqft lot
$123/sq.ft
Description
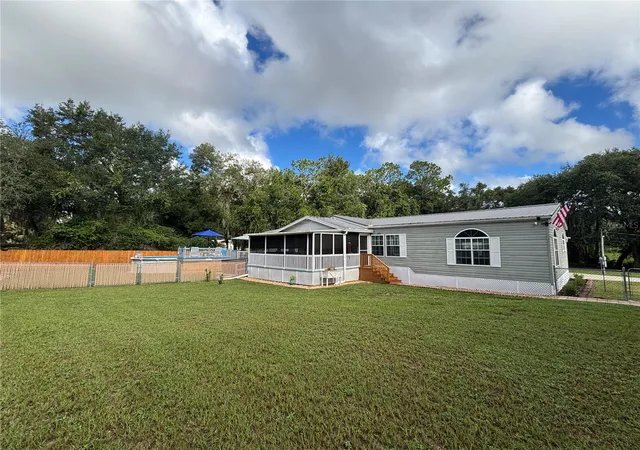
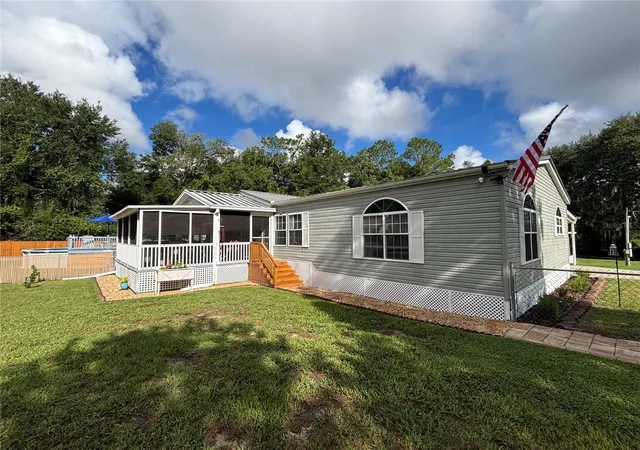
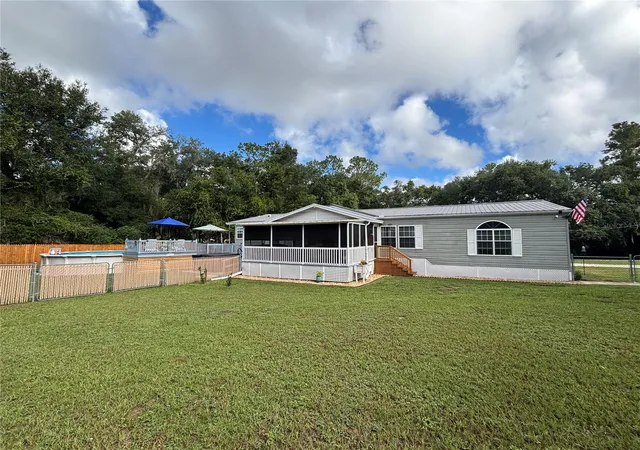
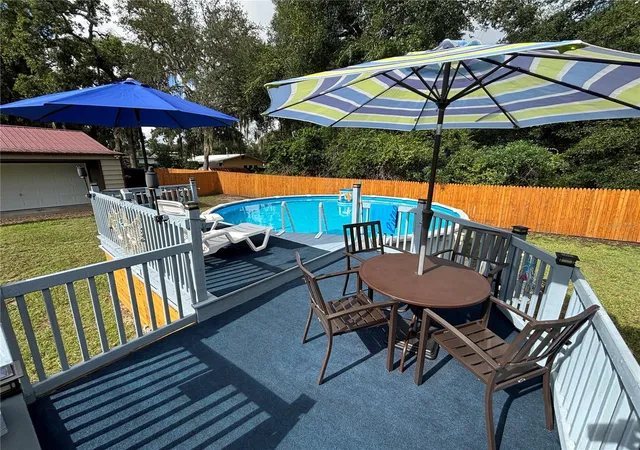
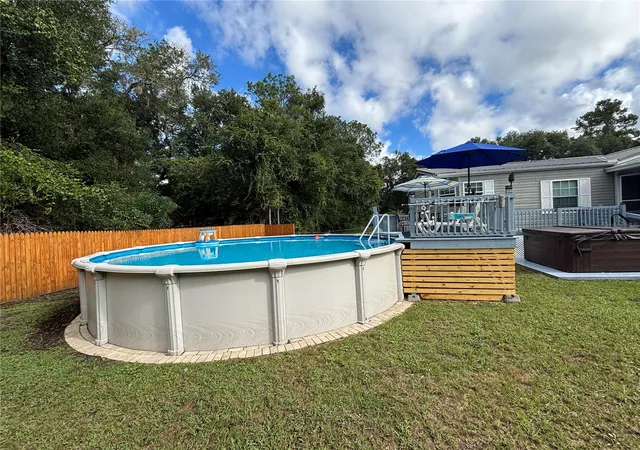
Under contract-accepting backup offers. Introducing the Spectacular Home of the Week! Come see this massive 2001 completely updated 32x68 2,108 Living SQ FT 3/2 Skyline Doublewide that is built to last with 2"x6" wall construction. SURVEY AND STRUCTUAL ENGINEERING REPORT ALREADY COMPLETED! Freshly painted throughout the whole home, all new lighting, new dishwasher, new ramp and stairs, also comes with a new security camera system! Inside features a huge 12x17 sunken island eat in kitchen with wall to wall cabinets galore, top of the line appliances, vinyl plank flooring and adjoining sunken breakfast room with chandelier. The enormous 17x19 sunken great room is showered with natural light from the oversized rounded double pane windows. Then you step up into the elevated formal 12x17 dining room with another cheerful chandelier. Continuing in the massive open floor plan is the spacious 20x21 family room in full view of both the dining room and great room for continuous family interaction. The guest bath features an attractive shiplap wall paneling and handy sit down shower. The massive 9x17 master bedroom features a large walk in closet and a beautiful bath room featuring a 6 foot mirror, twin sinks, sit down shower, a relaxing garden tub, tile floor and brilliant windows flooding the room with gorgeous sun light. The laundry room features washer, dryer and a fabulous food storage pantry. Outside features a new 2020 metal roof and gutters, 2018 central A/C, Heat Pump, 2023 Generac whole house generator, breezy 16x20 screened room overlooking a 6 person hot tub spa with gazebo and 27 ft. vinyl above ground pool 52 inches deep. Over on the second lot is an amazing 2014 24x30 fully insulated custom metal 2 car unattached garage/workshop built to withstand 140 mph winds with 9 ft. ceilings and wrap around cat walk shelves for additional storage. It has both 110 & 200 volt electric. Custom concrete floor with water & sink and the garage is connected to the whole house generator for continuous power during a storm outage. The outside also includes a gorgeous stone and rock walkway leading to the porch, a long paved driveway leading to a massive 4 car carport, boat port, RV pad with 50 amp service and water/septic, underground utilities and a tasty Tangerine tree. All sits on the two gorgeous landscaped paved road lots with chain link fence equaling .55 of an acre! Includes lake access to 400 acre North Lake with some of the best Big Bass Fishing, boating & skiing anywhere! This creme puff palace is fit for a king, but it's all yours at a great price of just $258,500! Your dream come true! Hurry! Home is located in the Ocala National Forest which affords you almost a ½ million acres of Forest to roam, 600 lakes, 2 rivers, Juniper Springs, Silver Glen Springs, Salt Springs, Swimming, Skiing, Big BASS Fishing, Boating, Camping, Hiking, Horse back riding and some of the best ATV riding anywhere. Daytona Beach is just 1 hour away. Let the fun begin!
- Houzeo last checked: 14 minutes ago
- Listing updated: September 24, 2026 at 1:35 pm
- Listing Provided by: Joshua Craig (352) 817-2563 | SUN REALTY & ASSOC (352) 625-2001
- Source: Stellar MLS-FL as distributed by MLS GRID | MLS#: OM731572

Property Details
Status
Active Under Contract
Type
Manufactured Mobile Home
No. of Stories
1
County
City
Neighborhood
--
Year Built
2001
HOA Fees
$8.33/mo
Finished Area
2,108 sqft
Lot Size
23,958 sqft lot
Basement Area
- sqft
MLS Name
Stellar MLS
MLS Number
OM731572
MLS Status
Pending
Days on Market
68
Cumulative Days on Market
22

Continue Your Journey in App
Find your dream home, receive real-time updates, and many more!
Continue Your Journey in App
Find your dream home, receive real-time updates, and many more!
Location
HOA Management
Roberta Smilowitz
HOA Fees
$100/ Annually
Disclaimer: Amenities are based on third-party information and may vary; buyers must independently verify all amenities, as information is deemed reliable but not guaranteed.
Facts & Features
Rooms
Bedrooms & bathrooms
Bedrooms: 3
Bathrooms: 2
Great Room
Level: First
Area: 323.00 Square Feet
Dimensions: 19x17
Kitchen
Level: First
Area: 255.00 Square Feet
Dimensions: 17x15
Dinette
Level: First
Area: 180.00 Square Feet
Dimensions: 12x15
Dining Room
Level: First
Area: 204.00 Square Feet
Dimensions: 17x12
Living Room
Level: First
Area: 420.00 Square Feet
Dimensions: 21x20
Primary Bedroom
Level: First
Area: 272.00 Square Feet
Dimensions: 17x16
Bedroom 2
Level: First
Area: 195.00 Square Feet
Dimensions: 15x13
Bedroom 3
Level: First
Area: 221.00 Square Feet
Dimensions: 17x13
Balcony/Porch/Lanai
Level: First
Area: 320.00 Square Feet
Dimensions: 16x20
Primary Bedroom
Level: First
Area: 153.00 Square Feet
Dimensions: 17x9
Interior
Cooling
Central Air
Exterior Features
Lighting, Private Mailbox, Rain Gutters
Window Features
Blinds, Double Pane Windows, Window Treatments
Interior Features
Ceiling Fans(s), Eat In Kitchen, High Ceilings, Open Floorplan, Primary Bedroom Main Floor, Thermostat, Walk In Closet(s), Window Treatments
Heating
Electric, Heat Pump
Appliances
Dishwasher, Dryer, Electric Water Heater, Exhaust Fan, Range, Refrigerator, Washer
Flooring
Carpet, Laminate, Tile, Vinyl
Sewer
Septic Tank
Construction
Year Built
Year Built: 2001
Home type
Manufactured Home
Roof
Metal
Construction Materials
Vinyl Siding
Property Condition
Completed
Foundation Details
Crawlspace
Utilities & Energy
Water Source
Public
Parking Features
Boat, Garage Door Opener, Garage Faces Side, Ground Level, Guest, Off Street, Open, Parking Pad, Garage, Workshop In Garage
Utilities
Cable Available, Cable Connected, Electricity Available, Electricity Connected, Phone Available, Public, Sewer Connected, Underground Utilities
Laundry Features
Inside, Laundry Closet, Laundry Room
Pool Features
Above Ground, Auto Cleaner, Deck, Solar Cover, Vinyl
Other Features
Subdivision Name
Silver Spgs Village
Community Features
Deed Restrictions
Lot Features
Cleared, In County, Landscaped, Level, Near Marina, Paved
Patio And Porch Features
Covered, Deck, Porch, Screened, Side Porch
Vegetation
Fruit Trees, Trees/landscaped
Price History
| Date | Event | Price |
|---|---|---|
09/24/2026 Source: | Contingent (Active Under Contract) | $258,500 $123/sqft |
09/02/2026 Source: | Listed for Sale | $258,500 +9.07% $123/sqft |
02/14/2024 Source: | Price Decreased | $237,000 -3.62% $112/sqft |
01/08/2024 Source: | Sold | $245,900 $117/sqft |

Nearby Homes

Find Homes by Property Features in Silver Springs, FL
Nearby New Homes For Sale

Based on information from Stellar MLS® through Nov 10, 2026, 08:45AM as submitted to and distributed by MLS GRID. All data is obtained from various sources and may not have been verified by the broker or MLS GRID. Supplied Open House Information is subject to change without notice. All information should be independently reviewed and verified for accuracy. Properties may or may not be listed by the office/agent presenting the information. IDX information is provided exclusively for consumers’ personal non-commercial use. It may not be used for any purpose other than to identify prospective properties consumers may be interested in purchasing. The data is deemed reliable but is not guaranteed by MLS GRID. The use of the MLS GRID Data may be subject to an end-user license agreement prescribed by the Member Participant’s applicable MLS, if any, and as amended from time to time. © 2026 Stellar MLS. All Rights Reserved.
 Advertising Broker: Fred McGill | Simple Showing, Inc
