Savvy Avenue
Powered by 
- 0
- 1
- Overview
- Description
- Property Details
- Location
- Facts & Features
- Getting Around
- Nearby Homes



$1,850,000
Monthly Est:$9,208
 4 Beds
 6 Baths
2 full baths + 2 half baths
 8,296sqft
17620 Xanadu Ave, Jordan, MN 55352
$1,850,000
$9,208/moEst:
Get Pre-Approved
Single Family Residence
Built in 2005
$-- HOA
48.32 acres lot
$223/sq.ft
Description
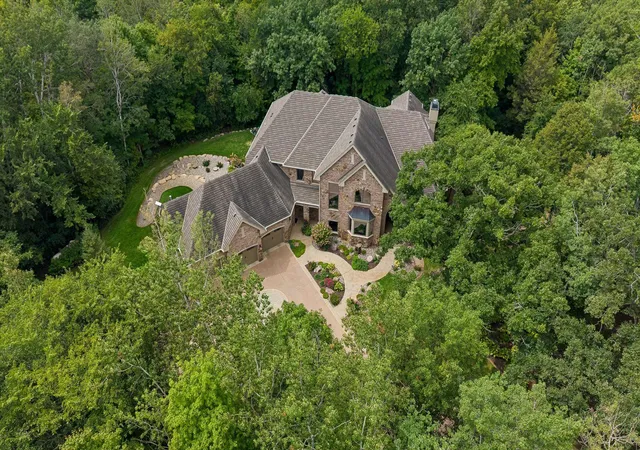
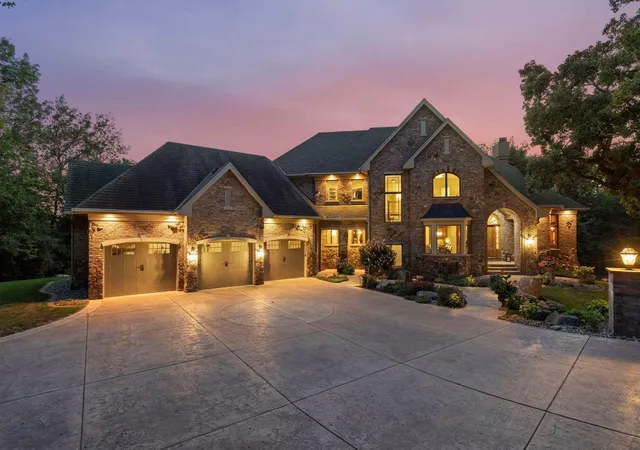
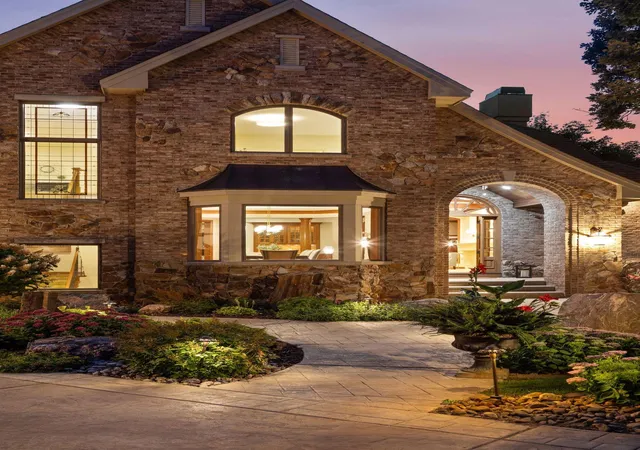
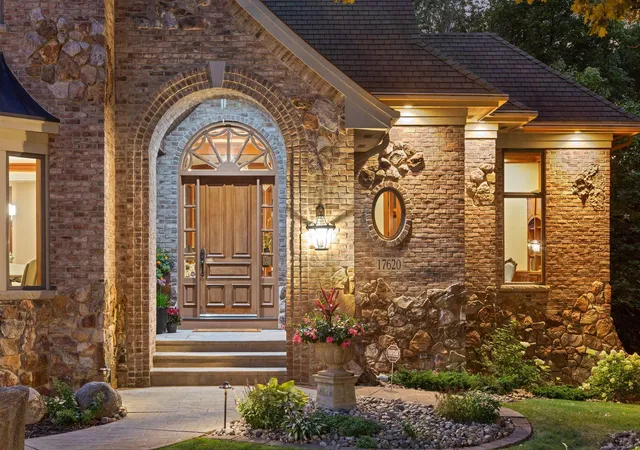
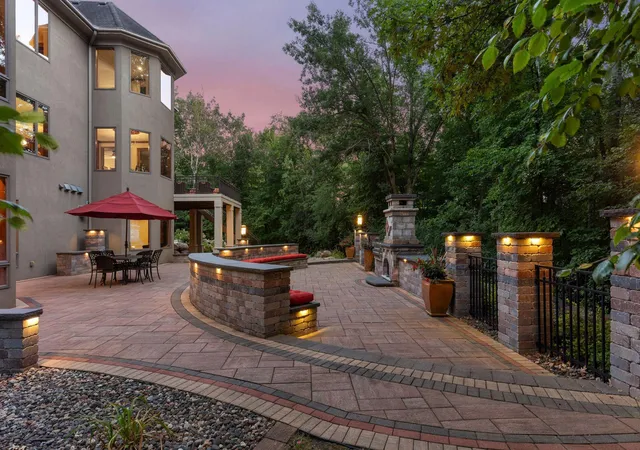
Seller willing to consider ALL reasonable offers! View this remarkable updated interior and discover your ideal haven on a stunning 48-acre gated country estate, perched atop a bluff to offer tranquil views of nature, wildlife, and a serene ravine. This custom Wooddale-built, one-owner home offers a rare blend of elegance and tranquility, designed for luxurious living and entertaining. As you approach the stately gated entrance, a beautifully landscaped driveway with stamped concrete leads you to this exquisite home crafted with hand-formed brick and natural stone. Upon entry to the grand foyer, which opens to an expansive main level featuring interconnected living spaces ideal for both everyday gatherings and formal events greet you with soaring ceilings, 8-ft doors, pristine hardwood walnut floors and American cherry cabinetry create warmth while the walls of windows fill the space with natural light and lush green views. The property features multiple fireplaces and premium finishes, including quartzite, granite, Italian tile, and heated stone floors, providing both comfort and an elevated sense of elegance. The elevator provides access to all levels providing flexibility and ease. The formal dining room adorned with lit coved ceilings is perfect for hosting special occasions. A handsome study with built-ins and a cozy fireplace provides a quiet retreat. Gourmet kitchen features Sub-Zero and Wolf appliances, Induction Cooktop, an expansive granite island, and prep pantry, flows into the hearth room and sunroom. Ascend to the upper level to find three generously sized ensuite bedrooms, including the massive primary suite with a sitting area, spa-like bath with heated floors, walk-in shower, and his & her dressing rooms. There is also an additional office/flex room on this level.
The walkout lower level with heated stone floors is an entertainer’s dream, featuring a full bar, recreation space, exercise room, and a guest suite. Ideal multigenerational home with mother-in-law suite. Each floor offers ample storage.
Outdoors, enjoy a stone patio with fireplace, outdoor kitchen, perfected landscaping, and Ipe deck for perfect sunset views.
This exceptional property offers a rare opportunity for luxury living and is a true retreat just minutes from Hwy 169 and under 40 mins to MSP Airport.
Schedule your private showing today!
- Houzeo last checked: 7 minutes ago
- Listing updated: October 7, 2026 at 8:28 pm
- Listing Provided by: Geralyn E Mornson (952) 221-6715 | Coldwell Banker Realty (952) 474-2525
- Source: Northstar MLS-MN | MLS#: 7133341

Property Details
Status
Active
Type
Single Family Residence
No. of Stories
-
County
City
Neighborhood
--
Year Built
2005
HOA Fees
-
Finished Area
8,296 sqft
Lot Size
48.32 acres lot
Basement Area
- sqft
MLS Name
Northstar MLS
MLS Number
7133341
Days on Market
46
Cumulative Days on Market
437

Continue Your Journey in App
Find your dream home, receive real-time updates, and many more!
Download App
Continue Your Journey in App
Find your dream home, receive real-time updates, and many more!
Location
Facts & Features
Rooms
Bedrooms & bathrooms
Bedrooms: 4
Bathrooms: 6
Bar/Wet Bar Room
Level: Lower
Area: 169.00 Square Feet
Dimensions: 13x13
Deck
Level: Main
Area: 357.00 Square Feet
Dimensions: 21x17
Dining Room
Level: Main
Area: 312.00 Square Feet
Dimensions: 13x24
Exercise Room
Level: Lower
Area: 196.00 Square Feet
Dimensions: 14x14
Bedroom
Level: Upper
Area: 442.00 Square Feet
Dimensions: 17x26
Four Season Porch
Level: Main
Area: 210.00 Square Feet
Dimensions: 14x15
Bedroom 4
Level: Lower
Area: 195.00 Square Feet
Dimensions: 13x15
Foyer
Level: Main
Area: 120.00 Square Feet
Dimensions: 12x10
Great Room
Level: Main
Area: 399.00 Square Feet
Dimensions: 19x21
Hearth Room
Level: Main
Area: 441.00 Square Feet
Dimensions: 21x21
Informal Dining Room
Level: Main
Area: 143.00 Square Feet
Dimensions: 13x11
Kitchen
Level: Main
Area: 208.00 Square Feet
Dimensions: 13x16
Laundry
Level: Main
Area: 90.00 Square Feet
Dimensions: 10x9
Office
Level: Upper
Area: 260.00 Square Feet
Dimensions: 20x13
Pantry (Walk-In)
Level: Main
Area: 49.00 Square Feet
Dimensions: 7x7
Recreation Room
Level: Lower
Area: 1053.00 Square Feet
Dimensions: 39x27
Bedroom 2
Level: Upper
Area: 210.00 Square Feet
Dimensions: 14x15
Storage
Level: Lower
Area: 170.00 Square Feet
Dimensions: 10x17
Storage
Level: Lower
Area: 90.00 Square Feet
Dimensions: 10x9
Study
Level: Main
Area: 210.00 Square Feet
Dimensions: 14x15
Bedroom 3
Level: Upper
Area: 195.00 Square Feet
Dimensions: 15x13
Interior
Heating
Forced Air, Fireplace(s), Humidity Control, In Floor Heating, Radiant, Zoned
Cooling
Central Air, Zoned
Appliances
Air To Air Exchanger, Central Vacuum, Chandelier, Cooktop, Dishwasher, Disposal, Double Oven, Electronic Air Filter, Exhaust Fan, Fuel Tank Owned, Humidifier, Gas Water Heater, Water Filtration System, Water Osmosis System, Iron Filter, Refrigerator, Stainless Steel Appliances, Wall Oven, Water Softener Owned, Wine Cooler
Sewer
Mound Septic, Septic System Compliant Yes
Exterior Features
Block, Stone, Stucco
Construction
Year Built
Year Built: 2005
Home type
Single Family Residence
Construction Materials
Block, Brick, Concrete, Stone
Foundation Details
Block
Roof
Age Over 8 Years, Asphalt, Pitched
Utilities & Energy
Electric
Circuit Breakers
Fireplace Features
Two Sided, Amusement Room, Family Room, Gas, Living Room, Other
Laundry Features
Electric Dryer Hookup, Laundry Room, Main Level, Sink, Washer Hookup
Basement
Daylight/lookout Windows, Drain Tiled, Drainage System, Finished, Full, Sump Basket, Sump Pump, Tile Shower, Tray Ceiling(s), Walkout
Parking Features
Attached Garage, Concrete, Floor Drain, Finished Garage, Garage Door Opener, Guest Parking, Insulated Garage, Secured
Water Source
Private, Well
Other Features
Lot Features
Tree Coverage Heavy
Price History
| Date | Event | Price |
|---|---|---|
10/07/2026 Source: | Listed for Sale | $1,850,000 -15.72% $223/sqft |
07/14/2026 Source: | Price Decreased | $2,195,000 -17.17% $265/sqft |
04/02/2026 Source: | Listing Removed | $2,650,000 $319/sqft |
07/25/2025 Source: | Price Decreased | $2,650,000 -1.85% $319/sqft |
07/15/2025 Source: | Listed for Sale | $2,700,000 $325/sqft |

Nearby Homes
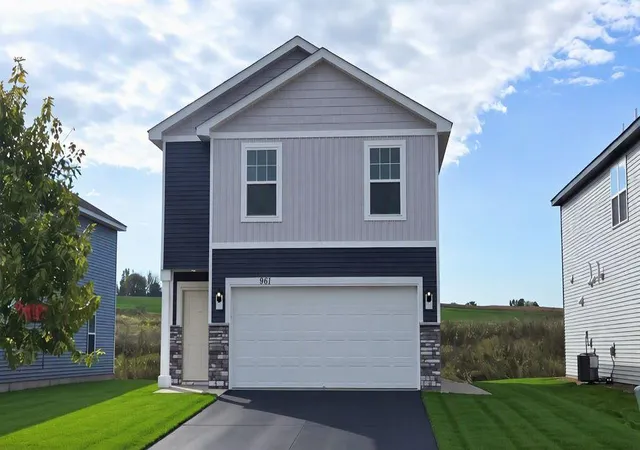
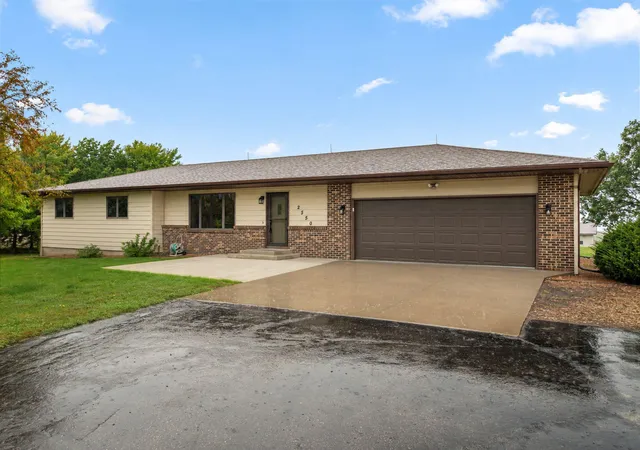
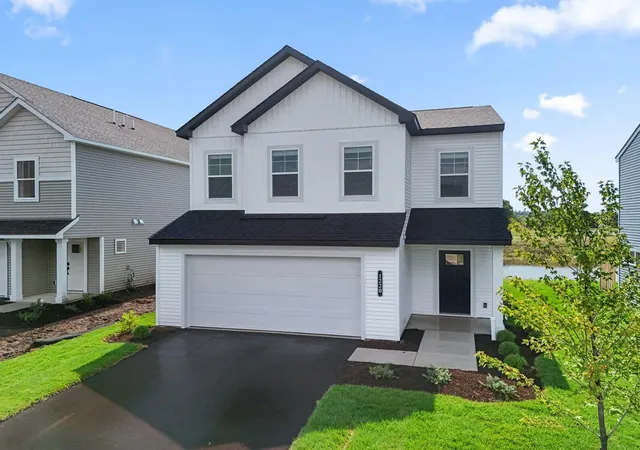
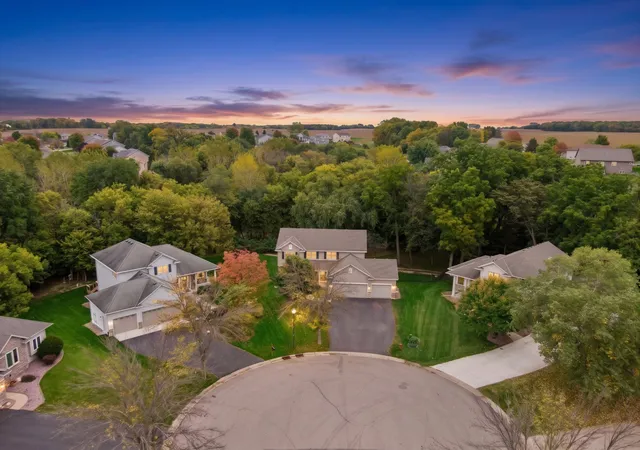
Find Homes by Property Features in Jordan, MN
Nearby New Homes For Sale

Based on information submitted to the MLS GRID from the REGIONAL MULTIPLE LISTING SERVICE OF MINNESOTA, INC through Oct 11, 2026, 04:31PM. IDX information is provided exclusively for consumers’ personal, non-commercial use. It may not be used for any purpose other than to identify prospective properties consumers may be interested in purchasing. The data is deemed reliable but is not guaranteed by MLS GRID. The use of the MLS GRID Data may be subject to an end-user license agreement prescribed by the Member Participant’s applicable MLS, if any and as amended from time to time. All data is obtained from various sources and may not have been verified by the broker or MLS GRID. Supplied Open House Information is subject to change without notice. All information should be independently reviewed and verified for accuracy. Properties may or may not be listed by the office/agent presenting the information.
Information deemed reliable but not guaranteed. The property data presented reflects information otherwise available from public records. The real estate broker participating in MLS and providing this information may not have represented the buyer or seller in some or all of the transactions. Listings courtesy of Northstar MLS as distributed by MLS GRID. © 2026 Regional Multiple Listing Service of Minnesota, Inc. All Rights Reserved.
 Advertising Broker: Moe Mossa (Savvy Avenue) (612) 490-1268 | Savvy Avenue, LLC