

- Overview
- Description
- Property Details
- Location
- HOA Management
- Facts & Features
- Getting Around
- Nearby Homes

$1,145,000
Monthly Est:$5,699
 4 Beds

3 full baths + 2 half baths
 6,144sqft
17629 Mystic Valley Ct, Northville, MI 48168
$1,145,000
$5,699/moEst:
Single Family Residence
Built in 2008
$125/mo HOA
27,878.4 sqft lot
$186/sq.ft
Description
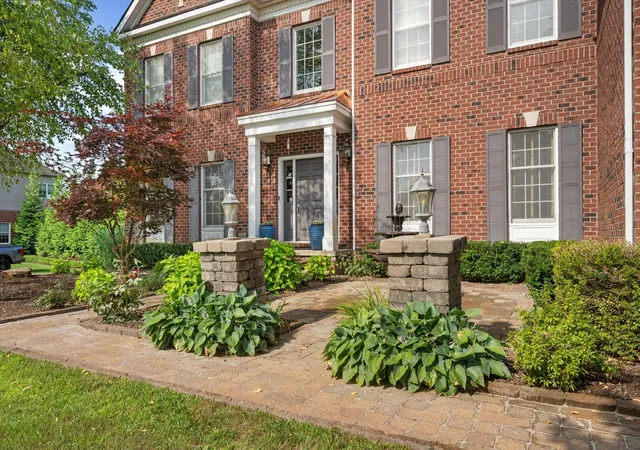
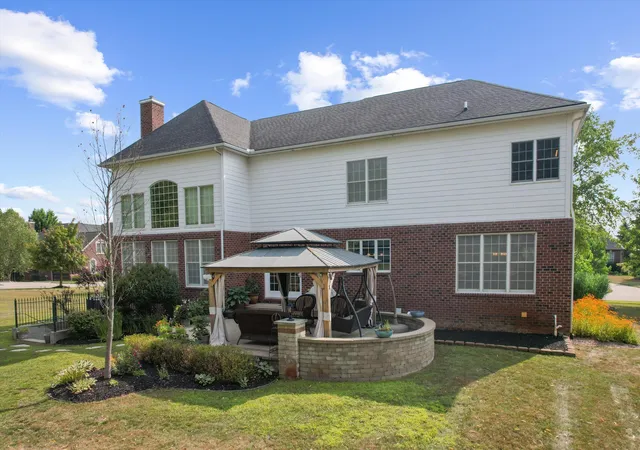
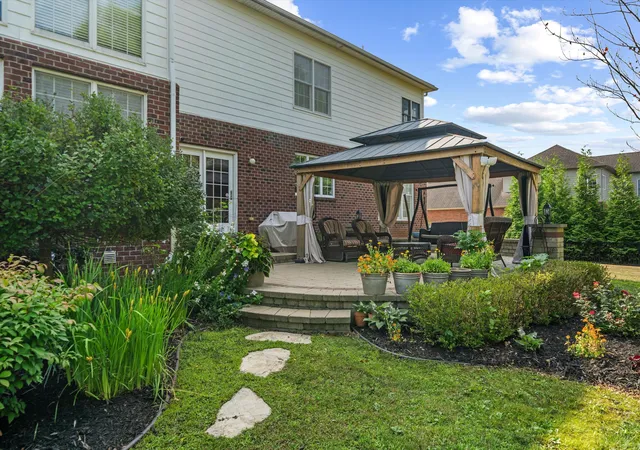
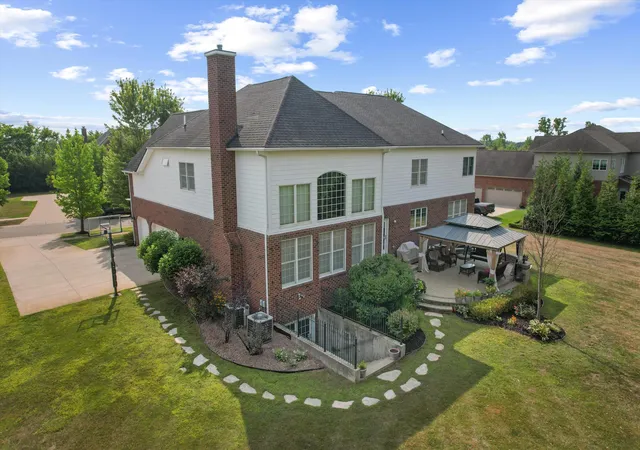
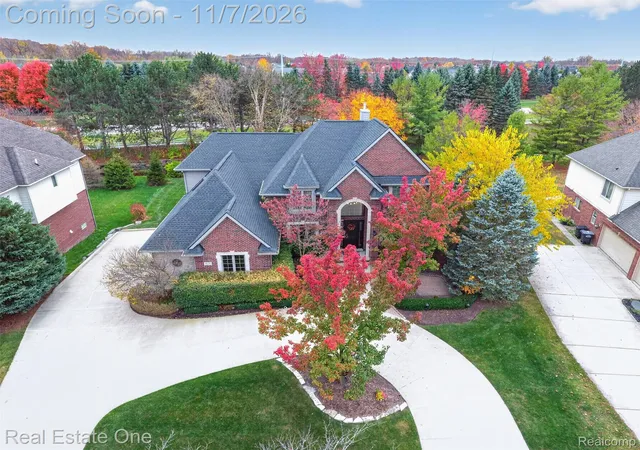
The BENEFIT of this property... amazing details can be viewed in the expanded view....The BENEFIT of this impressive brick colonial in Northville's highly sought-after Steeplechase community. Offering FOUR bedrooms, THREE full baths, ONE lavatory, ONE half bathroom and over 6,100 square feet of finished living space, this home combines elegant design with exceptional functionality. A grand two-story foyer opens along with a soaring great room with 20-foot ceilings, a gas fireplace, and a dramatic wall of windows that fills the home with natural light while showcasing peaceful backyard views. The open-concept floor plan flows seamlessly into the gourmet kitchen, featuring granite countertops, custom cabinetry, a large center island, walk-in pantry, and a spacious breakfast nook with direct access to the large brick paver patio with pergola. Designed for both everyday living and entertainment, the main level offers generous gathering spaces, refined architectural details, and convenient access to outdoor living areas. With one of the largest lots in Steeplechase, the private backyard provides a wonderful setting for relaxing and play. Upstairs, provides spacious bedrooms, each with direct bathroom access. The luxurious primary suite serves as a private retreat, complete with a sitting area, custom built-ins, large walk-in closet, and a spa-inspired bath featuring a soaking tub, separate shower, and dual vanities. The finished walk-up lower level expands the home's versatility with an additional bath, recreation area, custom bar, gaming / workout area, and more. Additional highlights include an attached three-car side entry garage, a shared irrigation well serving only four neighboring homes, two furnaces and air conditioning units all of which have been serviced and maintained for maximum efficiency and life, and dual water heaters. Residents of Steeplechase enjoy premier amenities including a clubhouse, fitness center, community pool, splash pad, playground, and walking-friendly neighborhood streets. Ideally situ
- Houzeo last checked: 9 minutes ago
- Listing updated: November 19, 2026 at 8:34 pm
- Listing Provided by: Keith Brandt (248) 756-2844 , Lisa Brandt | Brandt Real Estate (248) 756-2844
- Source: Realcomp MLS-MI | MLS#:

- Originating MLS: Greater Metropolitan Association of REALTORS
Property Details
Status
Active
Type
Single Family Residence
No. of Stories
2
County
City
Neighborhood
--
Year Built
2008
HOA Fees
$125/mo
Finished Area
6,144 sqft
Lot Size
27,878.4 sqft lot
Basement Area
- sqft
MLS Name
Realcomp MLS
MLS Number
81026041672
MLS Status
Active
Days on Market
101
Cumulative Days on Market
101
Open House
Continue Your Journey in App
Find your dream home, receive real-time updates, and many more!
Location
HOA Management
N/A
HOA Fees
$1,500/ Annually
Amenities
 Amenities and services may be covered by one or multiple associations and service providers.
Club House
 Club House
Gym
 Gym
Pool
 Pool
Park Playground
 Park Playground
Other
 Other
Disclaimer: Amenities are based on third-party information and may vary; buyers must independently verify all amenities, as information is deemed reliable but not guaranteed.
Facts & Features
Rooms
Bedrooms & bathrooms
Bedrooms: 4
Bathrooms: 5
Interior
Heating
Forced Air, Natural Gas
Cooling
Ceiling Fans, Central Air
Appliances
Built In Gas Oven, Bar Fridge, Cooktop, Dishwasher, Double Oven, Dryer, Microwave, Oven, Refrigerator, Range, Washer
Interior Features
Pantry, Vaulted Ceilings, Wet Bar, Window Treatments
Exterior Features
Garden, Other, Fountain
Sewer
Public Sewer, Storm Drain
Flooring
Carpet, Ceramic Tile, Other, Wood
Window Features
Insulated Windows, Screens
Construction
Year Built
Year Built: 2008
Home type
Single Family Residence
Architectural Style
Colonial
Foundation Details
Basement
Construction Materials
Brick, Stone
Roof
Asphalt, Shingle
Utilities & Energy
Water Source
Other, Public
Association Amenities
Clubhouse, Fitness Center, Other, Playground, Pool
Fireplace Features
Gas Log
Basement
Bath Stubbed, Finished, Full, Sump Pump, Walk Out Access
Pool Features
Community, In Ground, Outdoor Pool
Security Features
Security System, Smoke Detectors
Utilities
Cable Connected, Natural Gas Connected, Phone Available, Phone Connected
Parking Features
Attached, Electric Vehicle Charging Stations, Concrete, Garage Door Opener, Other, Garage Faces Side
Laundry Features
Gas Dryer Hookup, Laundry Room, Main Level, Sink, Washer Hookup
Other Features
Disclosures
Mineral Rights Excluded
Community Features
Fitness Center, Other, Sidewalks
Patio And Porch Features
Deck, Other, Patio, Porch
Subdivision Name
Steeplechase Of Northville Sub 2
Lot Features
Corner Lot, Cul De Sac, Level, Landscaped Ground Cover, Sprinklers
Price History
| Date | Event | Price |
|---|---|---|
11/17/2026 Source: | Price Decreased | $1,145,000 -6.53% $186/sqft |
09/18/2026 Source: | Price Decreased | $1,225,000 -4.67% $199/sqft |
08/14/2026 Source: | Listed for Sale | $1,285,000 $209/sqft |
08/10/2026 Source: | Coming Soon | $1,285,000 $209/sqft |

Find Homes by Property Features in Northville, MI
Nearby New Homes For Sale


Based on information from the Board/Association of REALTORS® (alternatively, from the Realcomp II Ltd. MLS) through Nov 19, 2026, 09:15PM. All information provided is deemed reliable, but is not guaranteed to be accurate and should be independently verified. IDX provided courtesy of Realcomp II Ltd. via Andover Real Estate & Houzeo, Copyright 2026 Realcomp II Ltd. Shareholders Any use of search facilities of data on the site, other than by a consumer looking to purchase real estate, is prohibited. IDX information is provided exclusively for consumers' personal, noncommercial use and may not be used for any purpose other than to identify prospective properties consumers may be interested in purchasing. The accuracy of all information, regardless of source, is not guaranteed or warranted. All information should be independently verified. Listing Information presented by local MLS brokerage: Andover Real Estate, local REALTOR®- Scott Rubin - (248)206-3666 . Any use of search facilities of data on the site, other than by a consumer looking to purchase real estate, is prohibited. © 2024 Realcomp II Ltd. MLS. All Rights Reserved.
 Advertising Broker: Andover Real Estate | Andover Real Estate