

- Overview
- Description
- Property Details
- Location
- HOA Management
- Facts & Features
- Getting Around
- Nearby Homes
$1,299,000
Monthly Est:$6,466
 5 Beds

3 full baths + 1 half bath
 5,052sqft
48245 Binghampton Ct, Northville Township Wayne, MI 48168
$1,299,000
$6,466/moEst:
Single Family Residence
Built in 2004
$166.67/mo HOA
0.34 acre lot
$257/sq.ft
Description
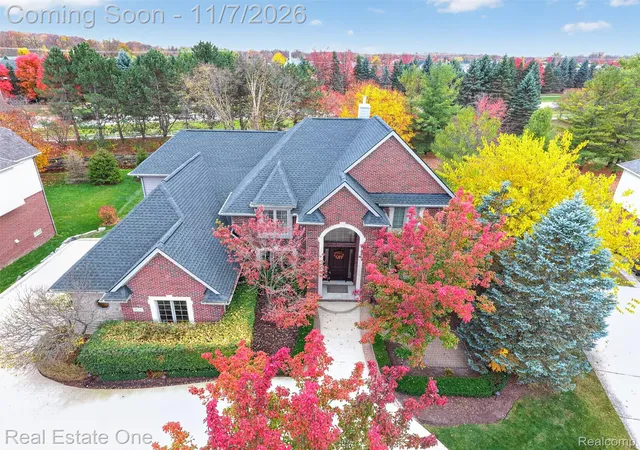
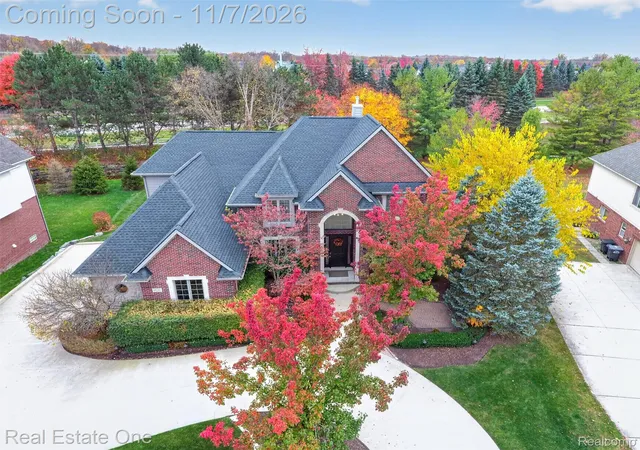
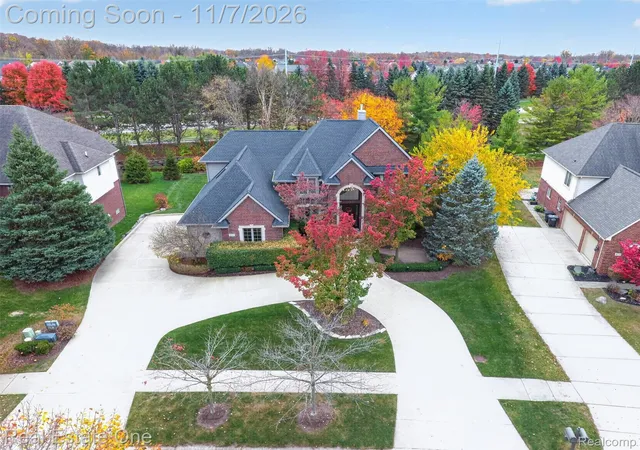
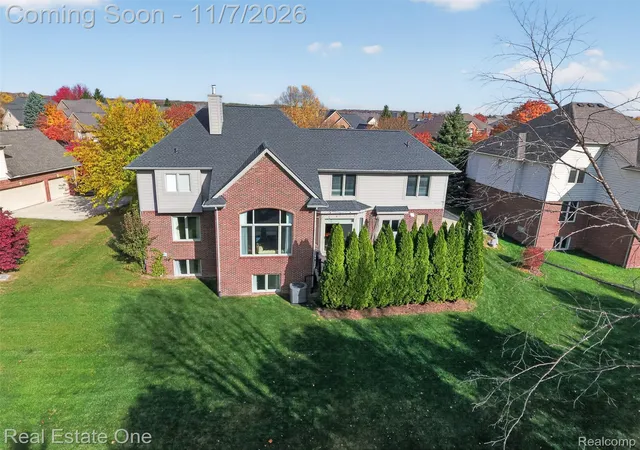
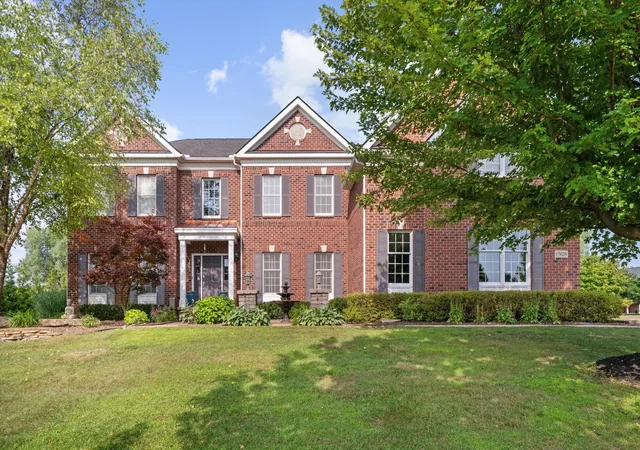
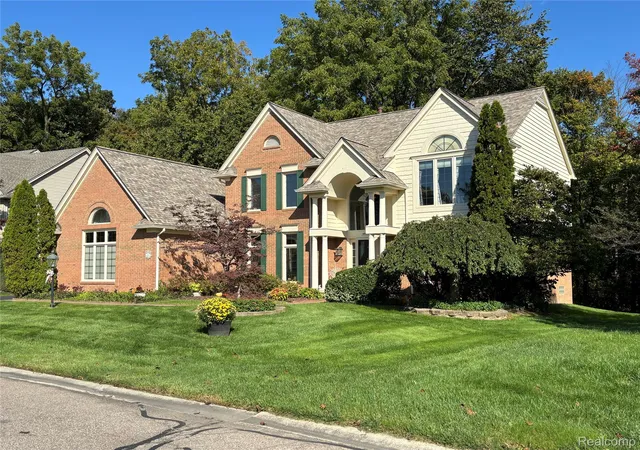
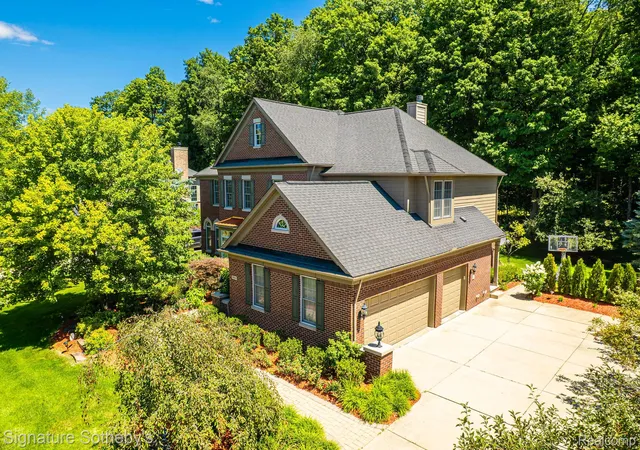
Discover exceptional luxury living in Northville’s highly sought-after Stonewater community, where timeless elegance, modern upgrades, and natural beauty come together. Situated on approximately 0.30 acres of beautifully landscaped grounds backing onto a scenic creek, this remarkable residence offers exceptional privacy and nearly 5030 sq. ft. of finished living space (3,432 sq. ft. above grade plus approximately 1,600 sq. ft. in the finished daylight lower level). Featuring 5 bedrooms, 4 full baths (4th bathroom in basement), 1 half bath, an elegant circular driveway, and a spacious 3 car garage, this home seamlessly blends sophistication, comfort, and functionality. Extensively updated: new Trex deck (2025), energy-efficient washer and dryer (2025), custom Closets (2025), custom window treatments (2024), interior & exterior paint (2024), new roof (2023), and an energy-efficient two-stage furnace and A/C system (2022). Remodeled chef’s kitchen (2020) premium energy-efficient Thermador appliances. Brazilian cherry hardwood flooring on main level and upstairs hallways (2021), complemented by a striking stone fireplace accent wall (2020), adds warmth and architectural character. Premium luxury vinyl flooring in the upstairs bedrooms (2025) offers both style and durability. The spacious primary suite offers walk-in closets featuring custom cabinetry and an ensuite bath with a jetted soaking tub, heated bidet, and glass walk-in shower. The lower level features a dedicated home theater area with a BenQ projector ("BenQ projector included in sale. All home theater speakers, AV receivers, amplifiers, and associated audio equipment are excluded from sale."), offering an ideal setting for a personalized cinematic experience, a full wet bar, an exercise room, and a full bathroom. Outside the beautifully landscaped backyard and peaceful creek side setting create an inviting backdrop for outdoor gatherings or quiet relaxation.
- Houzeo last checked: 8 minutes ago
- Listing updated: November 7, 2026 at 5:05 am
- Listing Provided by: George Chirackal (586) 604-7407 | Real Estate One-Clinton Twp (586) 783-7888
- Source: Realcomp MLS-MI | MLS#:

- Originating MLS: Realcomp II Ltd
Property Details
Status
Active
Type
Single Family Residence
No. of Stories
-
County
City
Neighborhood
--
Year Built
2004
HOA Fees
$166.67/mo
Finished Area
5,052 sqft
Lot Size
0.34 acre lot
Basement Area
- sqft
MLS Name
Realcomp MLS
MLS Number
20261089141
MLS Status
Active
Days on Market
15
Cumulative Days on Market
3
Continue Your Journey in App
Find your dream home, receive real-time updates, and many more!
Location
HOA Management
N/A
HOA Fees
$2,000/ Annually
Disclaimer: Amenities are based on third-party information and may vary; buyers must independently verify all amenities, as information is deemed reliable but not guaranteed.
Facts & Features
Rooms
Bedrooms & bathrooms
Bedrooms: 5
Bathrooms: 4
Interior
Heating
Forced Air, Natural Gas
Cooling
Central Air
Appliances
Built In Electric Range, Built In Refrigerator, Bar Fridge, Dishwasher, Disposal, Double Oven, Energy Star Qualified Freezer, Energy Star Qualified Washer, Free Standing Refrigerator, Gas Cooktop, Humidifier, Microwave, Vented Exhaust Fan
Sewer
Public Sewer
Construction
Year Built
Year Built: 2004
Home type
Single Family Residence
Architectural Style
Colonial
Foundation Details
Basement, Poured, Sump Pump
Construction Materials
Brick
Roof
Asphalt
Utilities & Energy
Water Source
Public
Fireplace Features
Double Sided, Family Room, Library
Basement
Daylight, Finished, Full
Pool Features
None
Parking Features
Three Car Garage, Attached, Electricityin Garage, Garage Door Opener, Garage Faces Side
Other Features
Disclosures
Taxes Homestead Exempt
Patio And Porch Features
Deck
Subdivision Name
Stonewater Sub 3
Price History
| Date | Event | Price |
|---|---|---|
11/07/2026 Source: | Listed for Sale | $1,299,000 $257/sqft |
11/04/2026 Source: | Coming Soon | $1,299,000 $257/sqft |

Find Homes by Property Features in Northville Township Wayne, MI


Based on information from the Board/Association of REALTORS® (alternatively, from the Realcomp II Ltd. MLS) through Nov 19, 2026, 09:15PM. All information provided is deemed reliable, but is not guaranteed to be accurate and should be independently verified. IDX provided courtesy of Realcomp II Ltd. via Andover Real Estate & Houzeo, Copyright 2026 Realcomp II Ltd. Shareholders Any use of search facilities of data on the site, other than by a consumer looking to purchase real estate, is prohibited. IDX information is provided exclusively for consumers' personal, noncommercial use and may not be used for any purpose other than to identify prospective properties consumers may be interested in purchasing. The accuracy of all information, regardless of source, is not guaranteed or warranted. All information should be independently verified. Listing Information presented by local MLS brokerage: Andover Real Estate, local REALTOR®- Scott Rubin - (248)206-3666 . Any use of search facilities of data on the site, other than by a consumer looking to purchase real estate, is prohibited. © 2024 Realcomp II Ltd. MLS. All Rights Reserved.
 Advertising Broker: Andover Real Estate | Andover Real Estate