- Overview
- Description
- Property Details
- Location
- HOA Management
- Facts & Features
- Getting Around
- Nearby Homes



$344,900
Monthly Est:$1,717
 3 Beds
 3 Baths
2 full baths + 1 half bath
 1,993sqft
1763 Pinelock Ct, New Haven, IN 46774
$344,900
$1,717/moEst:
Get Pre-Approved
Manufactured On Land
Built in 2007
$-- HOA
9,594 sqft lot
$173/sq.ft
Description
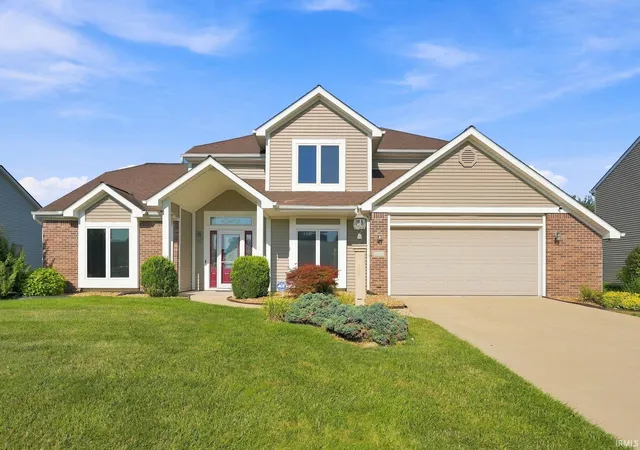
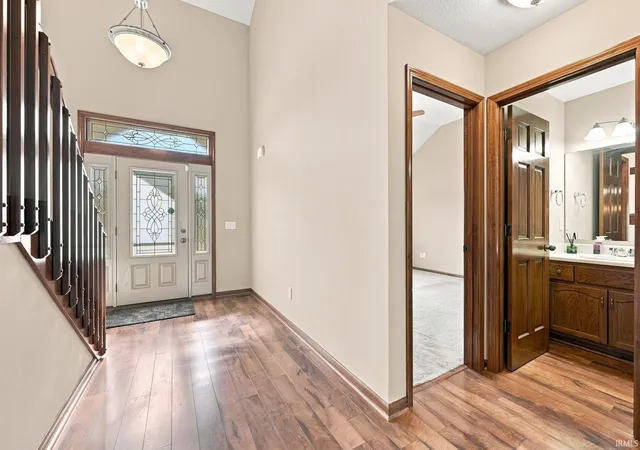
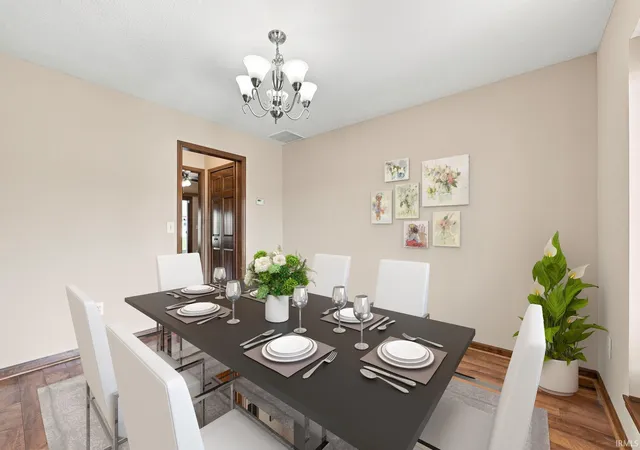
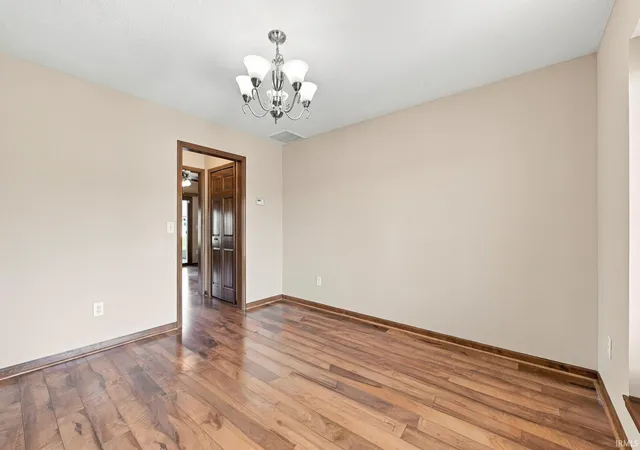
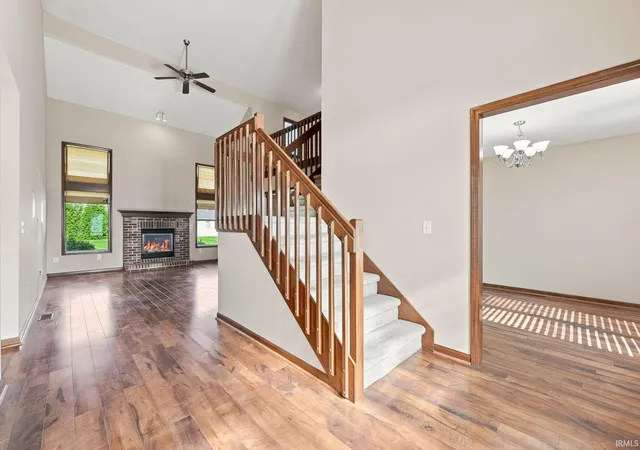
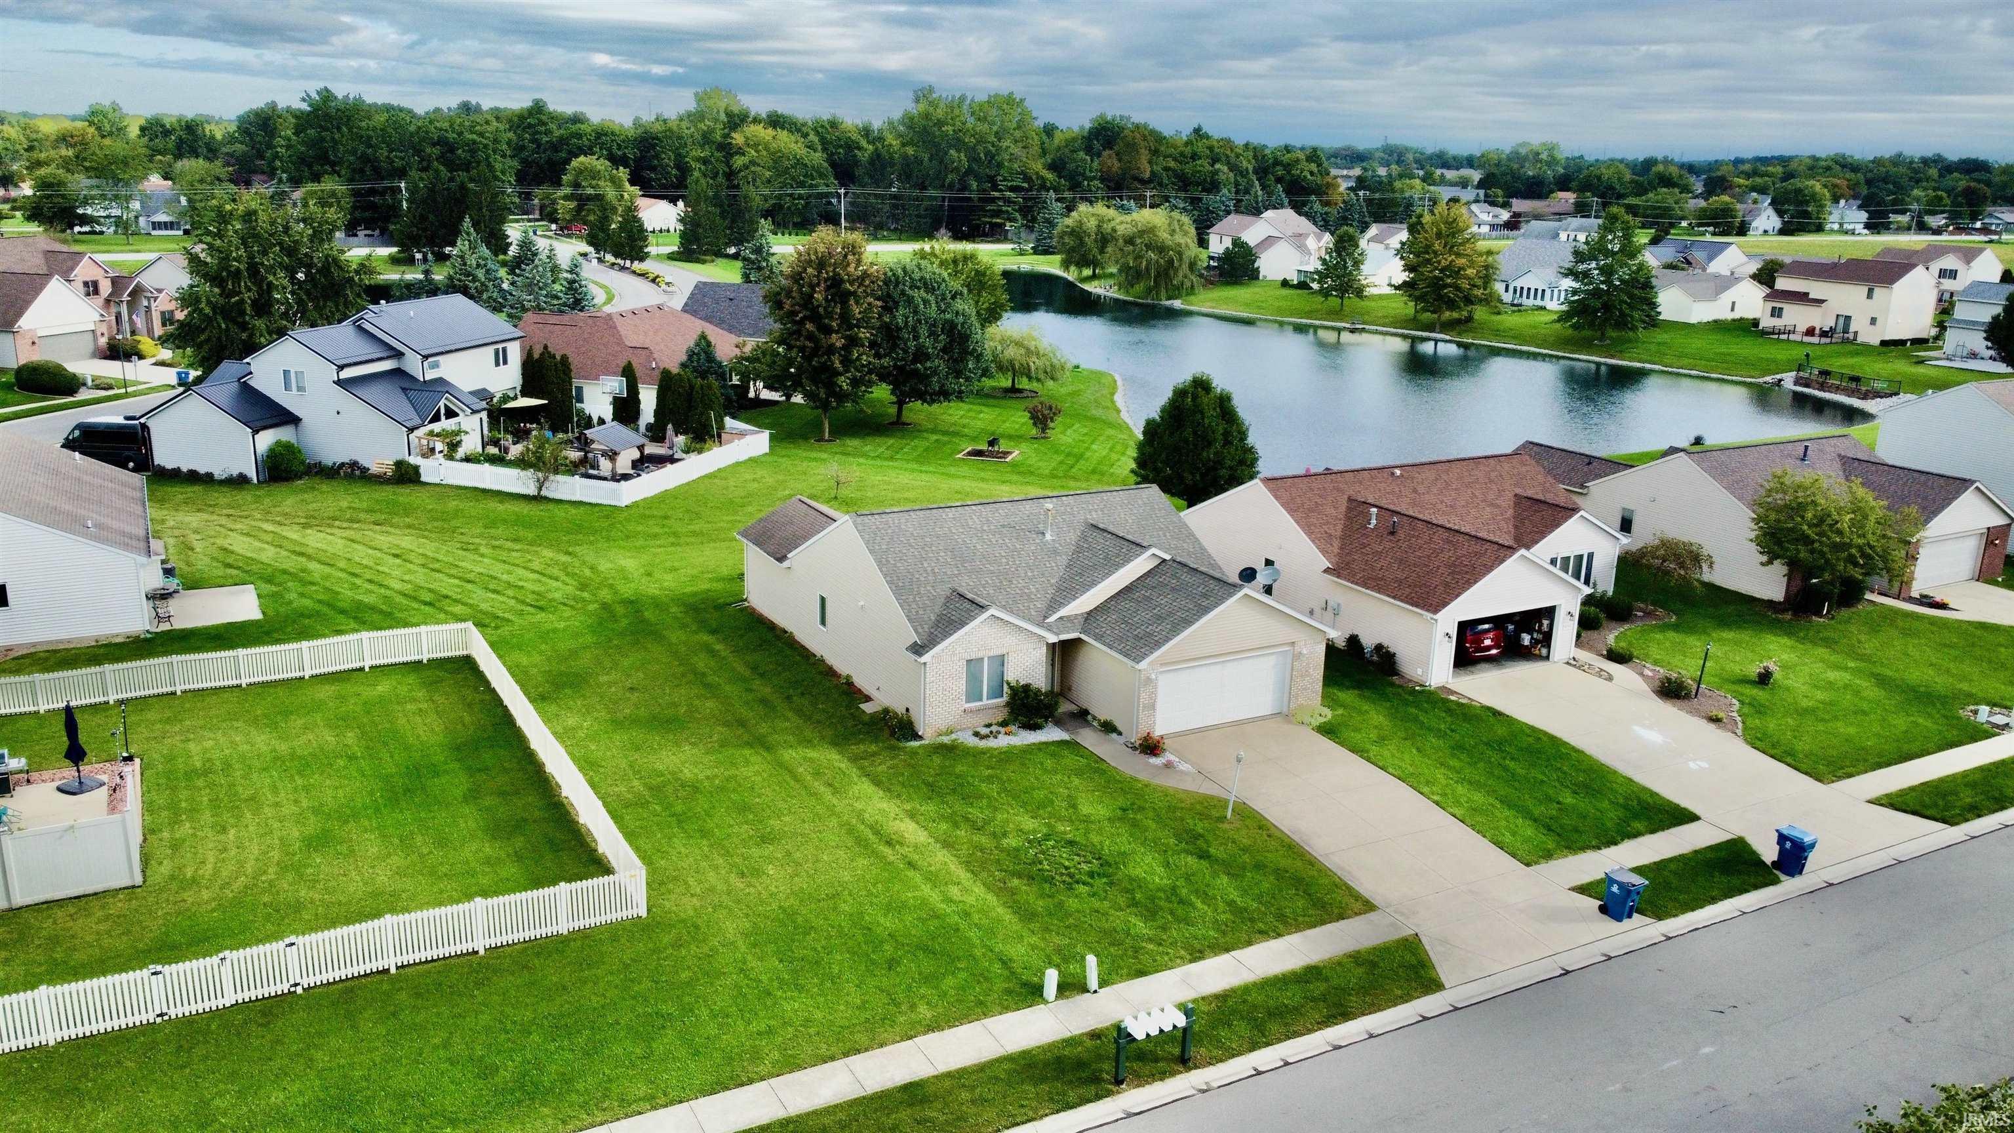
OPEN HOUSE SUN 10/11 - 1:00-3:00 - PRICE REDUCTION + SELLLER IS OFFERERING BUYER CONCESSIONS TO HELP WITH CLOSING COSTS OR BUY DOWN INTEREST RATE. Beautiful two-story home offering 3 bedrooms, 2½ baths, and a layout that's perfect for both everyday living and entertaining. As you step inside, you're greeted by a spacious great room featuring soaring vaulted ceilings, a stunning wall of windows that fills the space with natural light, a cozy gas fireplace, and surround sound—creating the perfect place to relax or host family and friends.
The kitchen offers plenty of room to cook and gather, complete with a walk-in pantry and newer stainless steel appliances. One of the best features is the main-level primary suite. It includes a private ensuite bath with a jetted tub, separate shower, and a large walk-in closet—your own personal retreat at the end of the day. Upstairs you'll find a versatile loft that makes a great office, playroom, or second living space, along with two additional bedrooms and a full bath.Need extra storage? The oversized extended garage includes pegboard walls and pull-down attic stairs. Step outside to enjoy the spacious backyard featuring a concrete patio and outdoor speakers—perfect for summer barbecues, relaxing evenings, or entertaining guests. Additional features include beautiful wood flooring throughout, a high-efficiency furnace, and fresh paint throughout the entire home, making it truly move-in ready. And let's talk location! You're just minutes from Chapel Ridge Shopping, Georgetown, restaurants, and some of Fort Wayne's best recreation. Nearby Kreager Park offers walking trails, a playground, seasonal splash pad, tennis courts, softball fields, soccer complexes, outdoor fitness equipment, and direct access to the Rivergreenway. If you've been waiting for a home that combines comfort, updates, and an unbeatable location, this could be the one. Add this home to your must-see list and schedule your private showing today. It just might be the home you've been looking for!
- Houzeo last checked: 3 hours ago (October 7, 2026 at 6:00 am)
- Listing updated: October 6, 2026 at 11:20 pm
- Listing Provided by: Jill Brigman (260) 672-2325 | Keller Williams Realty Group
- Source: Indiana Regional MLS-IN | MLS#: 202631503

Property Details
Status
Active
Type
Manufactured Mobile Home
No. of Stories
-
County
--
City
Neighborhood
--
Year Built
2007
HOA Fees
-
Finished Area
1,993 sqft
Lot Size
9,594 sqft lot
Basement Area
- sqft
MLS Name
Indiana Regional MLS
MLS Number
202631503
MLS Status
Active
Days on Market
63

Continue Your Journey in App
Find your dream home, receive real-time updates, and many more!
Download App
Continue Your Journey in App
Find your dream home, receive real-time updates, and many more!
Location
HOA Management
N/A
HOA Fees
$300/
Amenities
 Amenities and services may be covered by one or multiple associations and service providers.
 Walk path
Disclaimer: Amenities are based on third-party information and may vary; buyers must independently verify all amenities, as information is deemed reliable but not guaranteed.
Facts & Features
Rooms
Bedrooms & bathrooms
Bedrooms: 3
Bathrooms: 3
Interior
Cooling
Central Air
Appliances
Dishwasher, Microwave, Refrigerator, Washer, Window Treatments, Gas Range
Interior Features
Attic Pull Down Stairs, Storage, Sound System, Ceiling Fan(s), Vaulted Ceiling(s), Closet(s) Walk In, Disposal, Dryer Hook Up Electric, Jet Tub, Landscaped, Near Walking Trail, Patio Open, Range/oven Hook Up Gas, Split Br Floor Plan, Main Level Bedroom Suite
Sewer
City
Heating
Natural Gas, Forced Air
Construction
Year Built
Year Built: 2007
Home type
Manufactured On Land
Construction Materials
Brick, Vinyl Siding
Utilities & Energy
Association Amenities
Sidewalks
Water Source
City
Fireplace Features
Great Room
Parking Features
Concrete
Basement
Slab
Other Features
Subdivision Name
Landin Parke
Lot Features
Level
Price History
| Date | Event | Price |
|---|---|---|
10/04/2026 Source: | Price Decreased | $344,900 -0.89% $173/sqft |
09/15/2026 Source: | Price Decreased | $348,000 -0.57% $175/sqft |
08/03/2026 Source: | Price Increased | $350,000 +1.48% $176/sqft |

Getting Around 1763 Pinelock Ct
Bike Score®

Somewhat Bikeable
25/100
Walk Score®

Car-Dependent
0/100
Transit Score®

No Nearby Transit
0/100
Data provided by Redfin
Nearby Homes


Find Homes by Property Features in New Haven, IN


IDX information is provided exclusively for consumer's personal, non-commercial use and may not be used for any purpose other than to identify prospective properties that consumers may be interested in purchasing. Data is deemed reliable but is not guaranteed accurate by the MLS.
 Advertising Broker: Jonah Hartsburg | Hoosier Hub Realty