- Overview
- Description
- Property Details
- Location
- HOA Management
- Facts & Features
- Getting Around
- Nearby Homes

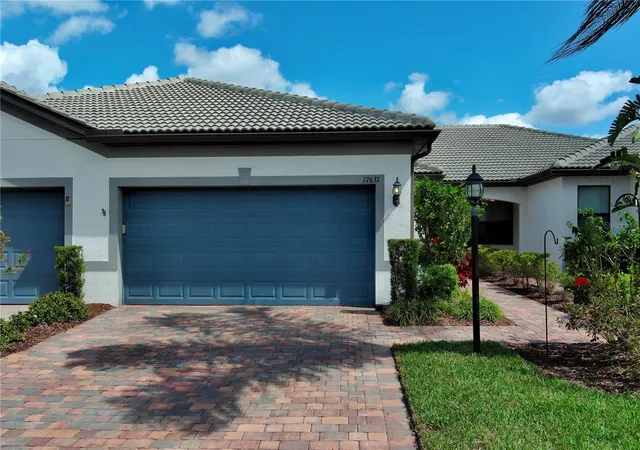
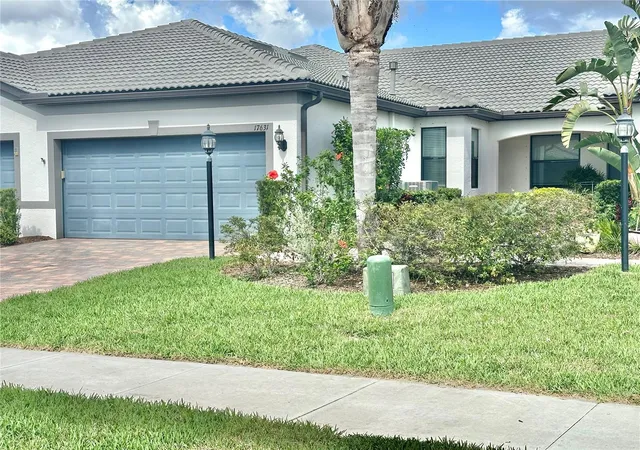
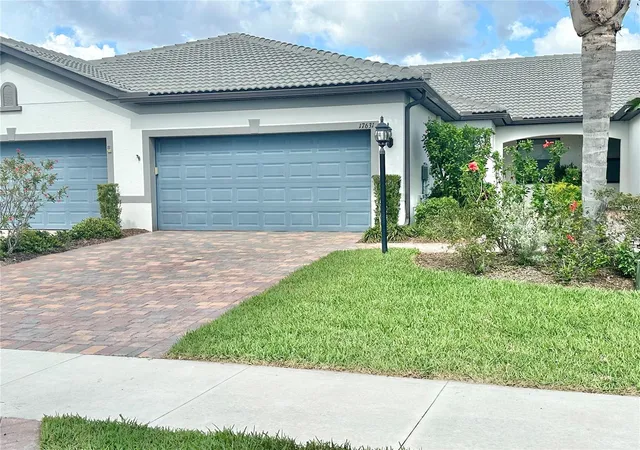
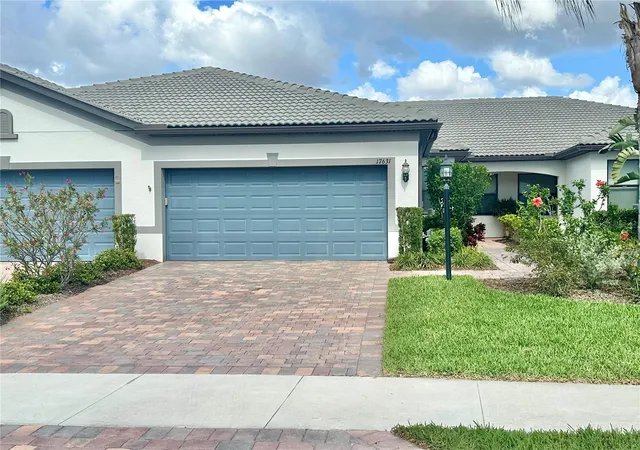
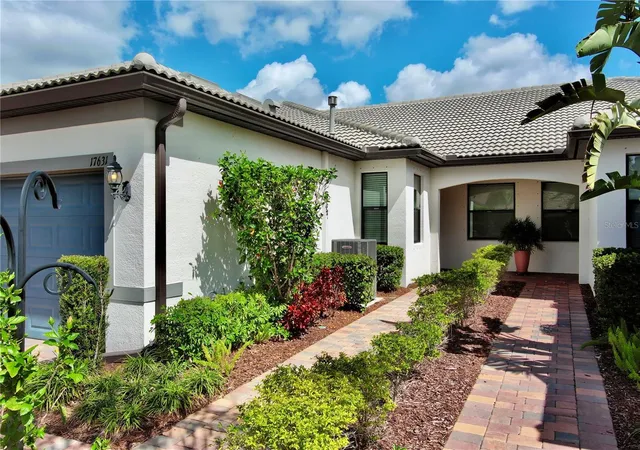


$399,900
Monthly Est:$1,990
 2 Beds
 2 Baths
2 full baths
 1,458sqft
17631 Camden Dr, Bradenton, FL 34202
$399,900
$1,990/moEst:
Get Pre-Approved
Villa
Built in 2020
$506/mo HOA
3,759 sqft lot
$274/sq.ft
Description
Live like you’re on vacation every day in this beautifully designed villa in the highly sought-after Del Webb community of Lakewood Ranch. This thoughtfully laid out home features 2 bedrooms plus a den, offering flexible space for a home office, hobby room, or guest area. The open floor plan is complemented by solid surface countertops, abundant natural light, and comfortable living spaces designed for easy Florida living.
Enjoy outdoor relaxation on the extended brick paver lanai, complete with storm screen protection, and take in the peaceful water view, a perfect setting for morning coffee or evening sunsets. The two-car garage features durable epoxy-finished floors, adding both style and practicality. Ideally located just a short distance from Del Webb’s world class amenities, residents enjoy a 21,000-square-foot clubhouse, state-of-the-art fitness center, movement studio, heated resort pool and spa, tennis, pickleball, and bocce courts, scenic walking trails and waterfront dining at The Lake House. A full-time lifestyle director curates an exciting calendar of events, clubs and activities, ensuring there’s always something to enjoy. Just minutes from world-class beaches, fine dining, Lakewood Ranch Main Street, The Waterside Shops and downtown Sarasota, this villa is more than a home, it’s a lifestyle. Experience it for yourself and schedule your private showing today!
- Houzeo last checked: 3 minutes ago
- Listing updated: October 4, 2026 at 7:05 pm
- Listing Provided by: Jim Hegemier (941) 320-3080 | LESLIE WELLS REALTY, INC. (941) 776-5571
- Source: Stellar MLS-FL | MLS#: A4683528

Property Details
Status
Active
Type
Single Family Residence
No. of Stories
1
County
City
Neighborhood
--
Year Built
2020
HOA Fees
$506/mo
Finished Area
1,458 sqft
Lot Size
3,759 sqft lot
Basement Area
- sqft
MLS Name
Stellar MLS
MLS Number
A4683528
MLS Status
Active
Days on Market
210
Cumulative Days on Market
207

Continue Your Journey in App
Find your dream home, receive real-time updates, and many more!
Download App
Continue Your Journey in App
Find your dream home, receive real-time updates, and many more!
Location
HOA Management
Castle Group Management/Kristin Stapleton
HOA Fees
$1,518.31/ Quarterly
Amenities
 Amenities and services may be covered by one or multiple associations and service providers.
 Security Gate
 Tennis
 Pool
Pool
 Gym
Gym
 Sports Court
Escrow Reserves Fund
Private Road
Common Area Taxes
Recreation Facilities
Disclaimer: Amenities are based on third-party information and may vary; buyers must independently verify all amenities, as information is deemed reliable but not guaranteed.
Facts & Features
Rooms
Bedrooms & bathrooms
Bedrooms: 2
Bathrooms: 2
Balcony/Porch/Lanai
Level: First
Area: 209.00 Square Feet
Dimensions: 19x11
Bedroom 2
Level: First
Area: 132.00 Square Feet
Dimensions: 12x11
Dining Room
Level: First
Area: 154.00 Square Feet
Dimensions: 14x11
Kitchen
Level: First
Area: 90.00 Square Feet
Dimensions: 10x9
Living Room
Level: First
Area: 266.00 Square Feet
Dimensions: 19x14
Primary Bedroom
Level: First
Area: 168.00 Square Feet
Dimensions: 14x12
Office
Level: First
Area: 110.00 Square Feet
Dimensions: 11x10
Interior
Heating
Central
Sewer
Public Sewer
Appliances
Dishwasher, Disposal, Dryer, Gas Water Heater, Microwave, Range, Refrigerator, Washer
Cooling
Central Air
Interior Features
Ceiling Fans(s), High Ceilings, Living Room/dining Room Combo, Open Floorplan, Primary Bedroom Main Floor, Solid Surface Counters, Walk In Closet(s)
Flooring
Carpet, Ceramic Tile
Construction
Year Built
Year Built: 2020
Home type
Villa
Construction Materials
Block, Stucco
Property Condition
Completed
Foundation Details
Slab
Roof
Tile
Utilities & Energy
Association Amenities
Fitness Center, Gated, Pickleball Court(s), Pool, Recreation Facilities, Tennis Court(s)
Parking Features
Garage Door Opener
Water Source
Public
Utilities
Cable Connected, Electricity Connected, Sewer Connected, Water Connected
Laundry Features
Inside
Other Features
Subdivision Name
Del Webb Ph Iii Subph 3a, 3b & 3c
Community Features
Association Recreation Owned, Buyer Approval Required, Clubhouse, Community Mailbox, Deed Restrictions, Dog Park, Fitness Center, Gated Community Guard, Gated Community No Guard, Golf Carts Ok, Park, Pool, Racquetball, Restaurant, Sidewalks, Tennis Court(s)
Price History
| Date | Event | Price |
|---|---|---|
09/26/2026 Source: | Listed for Sale | $399,900 $274/sqft |
09/25/2026 Source: | Listing Removed | $399,900 $274/sqft |
05/07/2026 Source: | Price Decreased | $399,900 -5.24% $274/sqft |
03/09/2026 Source: | Listed for Sale | $422,000 $289/sqft |
03/09/2026 Source: | Price Increased | $422,000 +59.75% $289/sqft |

Show more
Nearby Homes










Find Homes by Property Features in Bradenton, FL
Nearby New Homes For Sale

Based on information from Stellar MLS® through Oct 06, 2026, 08:15AM as submitted to and distributed by MLS GRID. All data is obtained from various sources and may not have been verified by the broker or MLS GRID. Supplied Open House Information is subject to change without notice. All information should be independently reviewed and verified for accuracy. Properties may or may not be listed by the office/agent presenting the information. IDX information is provided exclusively for consumers’ personal non-commercial use. It may not be used for any purpose other than to identify prospective properties consumers may be interested in purchasing. The data is deemed reliable but is not guaranteed by MLS GRID. The use of the MLS GRID Data may be subject to an end-user license agreement prescribed by the Member Participant’s applicable MLS, if any, and as amended from time to time. © 2026 Stellar MLS. All Rights Reserved.
 Advertising Broker: Fred McGill | Simple Showing, Inc