- Overview
- Description
- Property Details
- Location
- Facts & Features
- Getting Around
- Nearby Homes
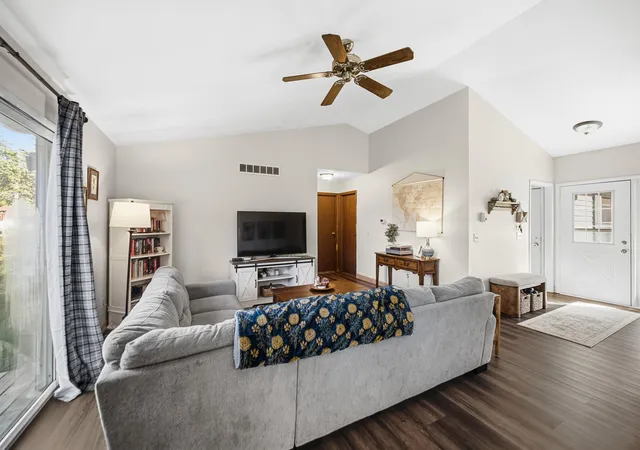

Street View
$319,950
Monthly Est:$1,593
 4 Beds
 3 Baths
3 full baths
 2,060sqft
17668 Calhoun St, Lowell, IN 46356
$319,950
$1,593/moEst:
Get Pre-Approved
Single Family Residence
Built in 1982
$-- HOA
12,196.8 sqft lot
$155/sq.ft
Description
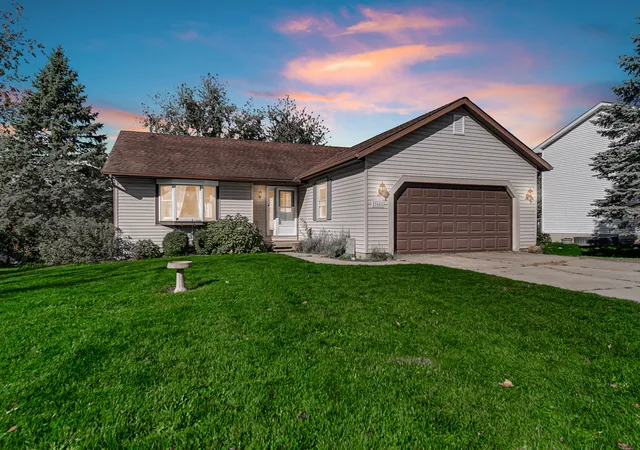
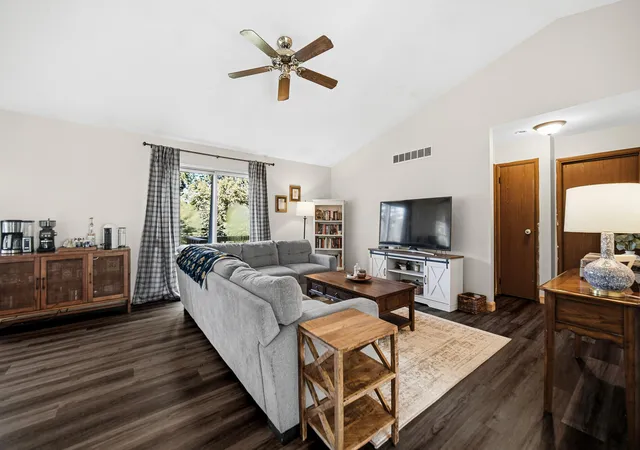
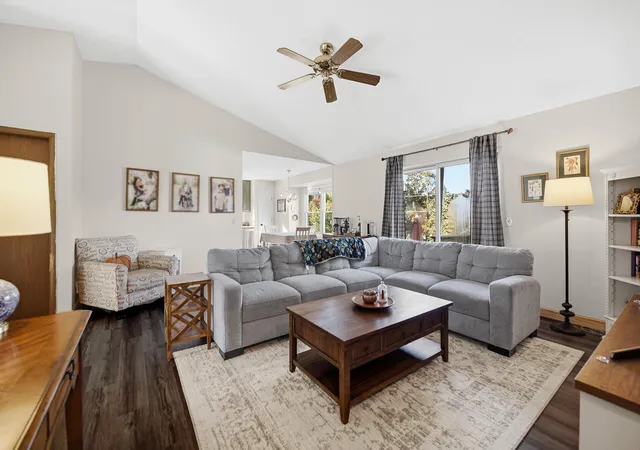
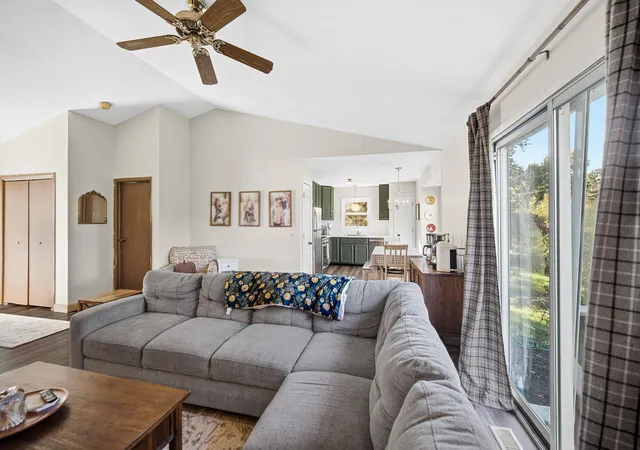
GENEROUS 4-bed, 3-bath ranch has an open-concept design and exceptional related-living possibilities. The main level features soaring vaulted ceilings, a large living area, completely new luxury vinyl plank flooring and just-completed new carpeting in all 3 main-floor bedrooms, including a comfortable primary suite. One of the main-floor full baths was professionally remodeled in March 2026 and showcases an oversized soaking tub. The full basement was professionally completed by Cal Holmes in 2024 and offers an impressive in-law or related-living arrangement with a second primary bedroom featuring a code-compliant egress window, full bath, great room and complete on-site laundry. Loads of additional storage are available in the basement utility area. Major improvements include newer vinyl windows and roof around 2011 so 50pct+ remaining on the 30year shingles. High-efficiency water heater in 2023, newer furnace 2019 and central air 2022, plus an upgraded 100-amp electrical panel and extensive electrical updates completed during the renovation in 2024. Enjoy small-town Lowell living near its charming downtown, community parks, local events and convenient access to SR 2 and I-65. A versatile, move-in-ready home plus for added peace of mind, the seller is providing a complimentary 1yr home warranty f/APHW. All appliances (including a washer & dryer) are yours in the offering as well as fairly quick possession and a fast streamlined closing. Be assured at this pricing its going to be BUSY and with so few ranches on finished basement and all 3/2s this 4/3 if gonna be a hot one and priced aggressively and full well understanding that you'll want to do a few things to make it your own and add your personal flair. Set your tour and be the 1st in line ALL buyers are welcome as well as financing but unfortunately we cannot assist contingent on sale buyers due to the owners relocation agreement. (Contingent on a closing might be possible pending specifics)
- Houzeo last checked: 3 minutes ago
- Listing updated: November 2, 2026 at 9:21 pm
- Listing Provided by: John Schupp (219) 775-2373 | SCHUPP Real Estate (219) 696-3596
- Source: Northwest Indiana REALTORS® Association MLS-IN as distributed by MLS GRID | MLS#: 847125

Property Details
Status
Active
Type
Single Family Residence
No. of Stories
-
County
City
Neighborhood
--
Year Built
1982
HOA Fees
-
Finished Area
2,060 sqft
Lot Size
12,196.8 sqft lot
Basement Area
- sqft
MLS Name
Northwest Indiana REALTORS® Association MLS
MLS Number
847125
MLS Status
Active
Days on Market
15

Continue Your Journey in App
Find your dream home, receive real-time updates, and many more!
Continue Your Journey in App
Find your dream home, receive real-time updates, and many more!
Location
Facts & Features
Rooms
Bedrooms & bathrooms
Bedrooms: 4
Bathrooms: 3
Interior
Interior Features
Cathedral Ceiling(s), Country Kitchen, Vaulted Ceiling(s), Recessed Lighting, Pantry, Open Floorplan, In Law Floorplan, High Ceilings, Eat In Kitchen, Ceiling Fan(s)
Sewer
Public Sewer
Exterior Features
Private Yard, Rain Gutters
Appliances
Dryer, Washer, Refrigerator, Microwave, Gas Range, Dishwasher
Heating
Forced Air, Natural Gas
Window Features
Insulated Windows
Utilities & Energy
Security Features
Smoke Detector(s)
Laundry Features
Gas Dryer Hookup, Washer Hookup, Lower Level
Electric
100 Amp Service
Utilities
Electricity Connected, Water Connected, Sewer Connected, Natural Gas Connected
Basement
Finished, Storage Space, Sump Pump, Full
Water Source
Public
Parking Features
Attached, Paved, Garage Faces Front, Driveway, Off Street
Other Features
Lot Features
Back Yard, Landscaped, Front Yard
Subdivision Name
Castlebrook
Patio And Porch Features
Deck, Patio
Price History
| Date | Event | Price |
|---|---|---|
11/02/2026 Source: | Price Decreased | $319,950 -0.01% $155/sqft |
10/26/2026 Source: | Listed for Sale | $319,975 $155/sqft |

Nearby Homes
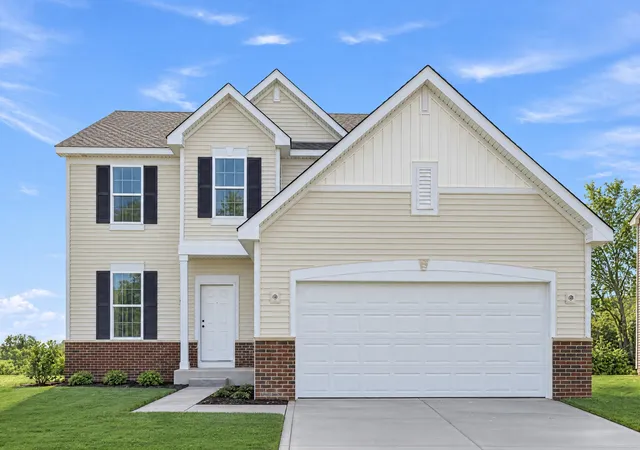
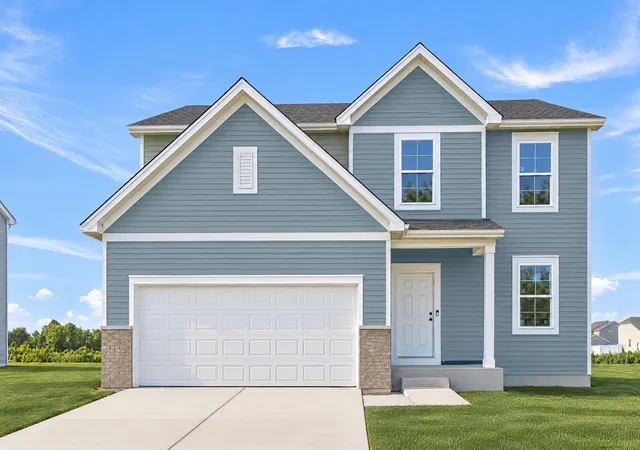
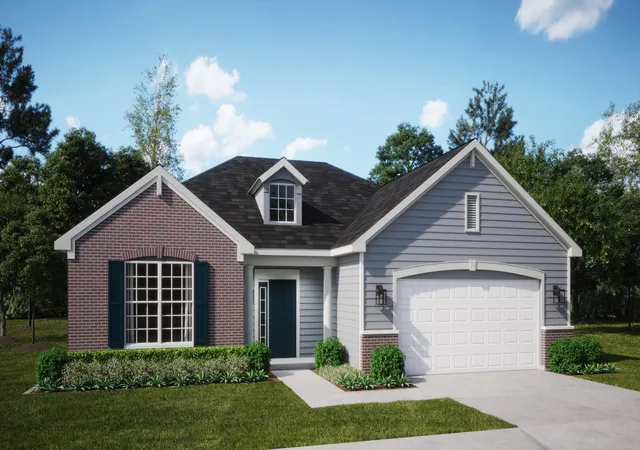
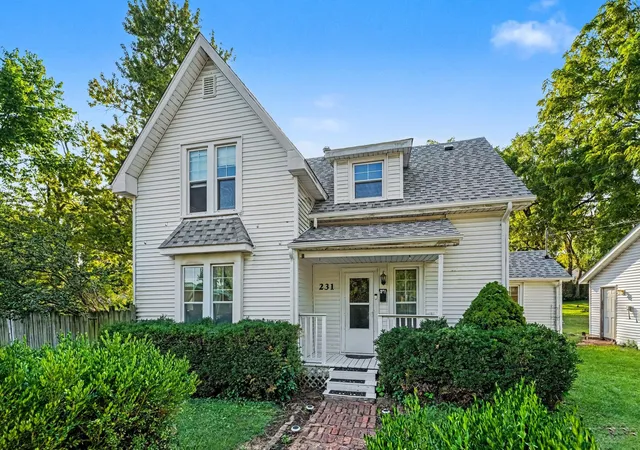
Find Homes by Property Features in Lowell, IN
Nearby New Homes For Sale

Based on information provided by the Northwest Indiana REALTORS® Association, Inc. Multiple Listing Service through Nov 04, 2026, 09:16PM as submitted to and distributed by MLS GRID. All data is obtained from various sources and may not have been verified by the broker or MLS GRID. Supplied Open House Information is subject to change without notice. All information should be independently reviewed and verified for accuracy. Properties may or may not be listed by the office/agent presenting the information. IDX information is provided exclusively for consumers personal non-commercial use. It may not be used for any purpose other than to identify prospective properties consumers may be interested in purchasing. The data is deemed reliable but is not guaranteed by MLS GRID. The use of the MLS GRID Data may be subject to an end-user license agreement prescribed by the Member Participant’s applicable MLS, if any, and as amended from time to time. © 2026 Northwest Indiana REALTORS® Association, Inc. Multiple Listing Service. All rights reserved.
 Advertising Broker: Donna Mink | Mink Realty
