Savvy Avenue
Powered by 
- 6
- Overview
- Description
- Property Details
- Location
- Facts & Features
- Getting Around
- Nearby Homes
 No HOA


Street View
$589,000
Monthly Est:$2,932
 4 Beds
 4 Baths
3 full baths + 1 half bath
 3,546sqft
17678 Kettering Trl, Lakeville, MN 55044
$589,000
$2,932/moEst:
Get Pre-Approved
Single Family Residence
Built in 1991
$-- HOA
0.64 acre lot
$166/sq.ft
Description
Set within one of Lakeville’s most desirable golf course communities - Lake Villa Golf Estates, this exceptional walkout two-story features a rare combination of privacy, mature natural surroundings, and convenience just minutes from I-35W, shopping, dining, parks, and everyday amenities. Backing to peaceful marshland, the setting feels tucked away and serene while still being connected to everything Lakeville provides.
Designed for both everyday comfort and effortless entertaining, this thoughtfully maintained 4-bedroom, 3.5-bathroom home features an expansive layout filled with natural light and custom details throughout. The main-level primary suite features a private retreat complete with a jacuzzi tub, dual vanities, and direct access to the maintenance-free deck overlooking the tranquil backyard setting.
The heart of the home features maple hardwood floors, granite countertops, generous living spaces, and seamless indoor-outdoor flow designed for gatherings of any size. Upstairs includes two spacious bedrooms with walk-in closets, a full bath, and a versatile den/office space that could easily be converted into an additional bedroom.
The fully finished walkout lower level is an entertainer’s dream, featuring a wet bar, putting green, projector screen for movie nights or watching a game, a spacious bedroom with walk-in closet and ensuite, and an impressive storage area complete with a built-in workbench. Whether hosting guests, relaxing with family, or creating the perfect hobby space, this lower level provides flexibility rarely found in today’s market.
Additional highlights include a 3-car garage, main-floor laundry, “just-in-time" tankless water heater, in-ground sprinkler system, neutral paint throughout, new upstairs carpet (2026), new water softener (2026) new roof (2023), new dishwasher (2024), new commercial-grade dryer (2025 and commercial-grade washing machine (2023), and newly sealed driveway (2026).
A truly unique combination of privacy, mature surroundings, spacious design, and highly sought-after location. Only minutes from Brackett's Crossing Country Club, Murphy-Hanrehan Park Reserve, Orchard Lake, Lake Marion, I 35W, and nearby shopping, this home provides a rare opportunity within one of Lakeville’s most established and desirable neighborhoods.
Furnishings are negotiable.
- Houzeo last checked: 4 minutes ago
- Listing updated: September 1, 2026 at 5:43 pm
- Listing Provided by: Steve Koleno (804) 656-5007 | Beycome Brokerage Realty LLC (804) 656-5007
- Source: Northstar MLS-MN as distributed by MLS GRID | MLS#: 7086140

Property Details
Status
Active
Type
Single Family Residence
No. of Stories
-
County
City
Neighborhood
--
Year Built
1991
HOA Fees
-
Finished Area
3,546 sqft
Lot Size
0.64 acre lot
Basement Area
- sqft
MLS Name
Northstar MLS
MLS Number
7086140
Days on Market
156

Continue Your Journey in App
Find your dream home, receive real-time updates, and many more!
Continue Your Journey in App
Find your dream home, receive real-time updates, and many more!
Location
Facts & Features
Rooms
Bedrooms & bathrooms
Bedrooms: 4
Bathrooms: 4
Amusement Room
Level: Lower
Bar/Wet Bar Room
Level: Lower
Dining Room
Level: Main
Family Room
Level: Main
Bedroom
Level: Main
Bedroom 4
Level: Lower
Kitchen
Level: Main
Laundry
Level: Main
Living Room
Level: Main
Loft
Level: Upper
Bedroom 2
Level: Upper
Bedroom 3
Level: Upper
Interior
Sewer
City Sewer/connected
Cooling
Central Air
Heating
Forced Air
Exterior Features
Stone, Vinyl, Wood
Construction
Year Built
Year Built: 1991
Home type
Single Family Residence
Foundation Details
Block
Utilities & Energy
Parking Features
Attached Garage, Asphalt, Garage Door Opener, Insulated Garage
Basement
Block, Daylight/lookout Windows, Drain Tiled, Drainage System, Egress Window(s), Full, Walkout
Water Source
City Water/connected
Pool Features
None
Other Features
Subdivision Name
Lake Villa Golf Estates 1st Add
Price History
| Date | Event | Price |
|---|---|---|
09/01/2026 Source: | Price Decreased | $589,000 -1.67% $166/sqft |
07/14/2026 Source: | Price Decreased | $599,000 -1.64% $169/sqft |
07/07/2026 Source: | Price Decreased | $609,000 -1.62% $172/sqft |
06/18/2026 Source: | Listed for Sale | $619,000 +33.12% $175/sqft |
04/09/2021 Source: | Listing Removed | $465,000 +13.41% $131/sqft |

Show more
Nearby Homes
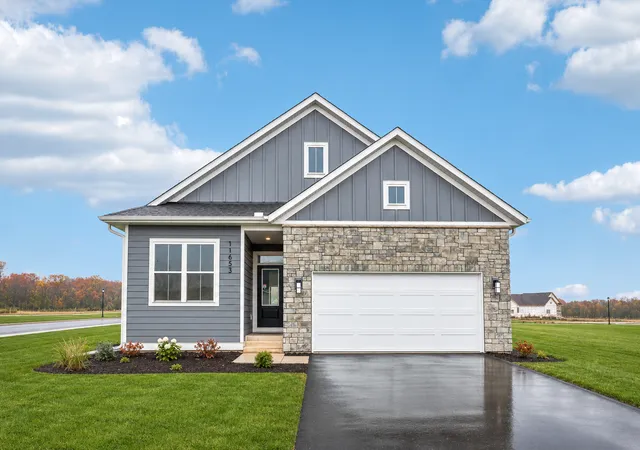
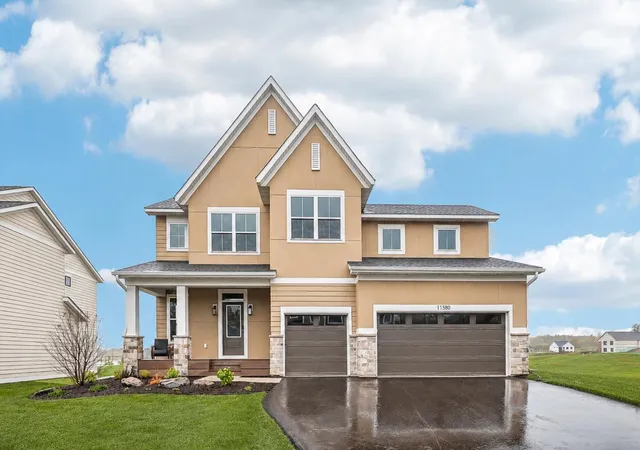
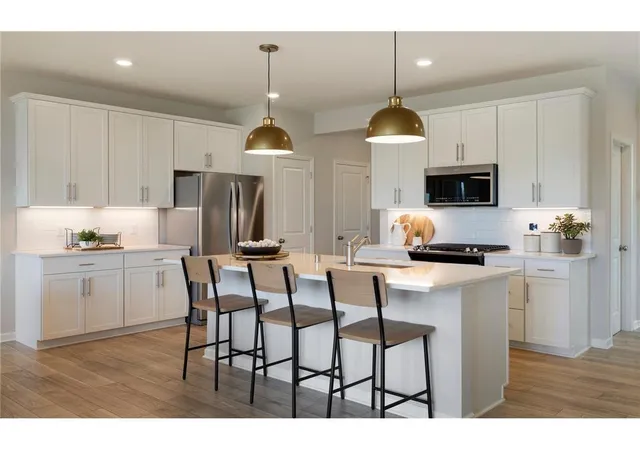
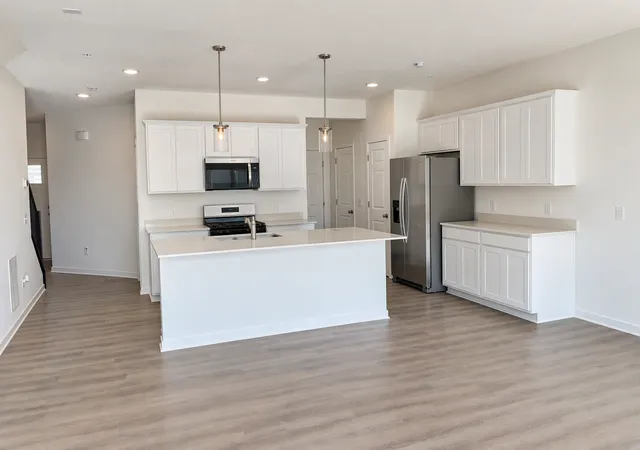
Find Homes by Property Features in Lakeville, MN
Nearby New Homes For Sale

Based on information submitted to the MLS GRID from the REGIONAL MULTIPLE LISTING SERVICE OF MINNESOTA, INC through Nov 07, 2026, 04:31AM. IDX information is provided exclusively for consumers’ personal, non-commercial use. It may not be used for any purpose other than to identify prospective properties consumers may be interested in purchasing. The data is deemed reliable but is not guaranteed by MLS GRID. The use of the MLS GRID Data may be subject to an end-user license agreement prescribed by the Member Participant’s applicable MLS, if any and as amended from time to time. All data is obtained from various sources and may not have been verified by the broker or MLS GRID. Supplied Open House Information is subject to change without notice. All information should be independently reviewed and verified for accuracy. Properties may or may not be listed by the office/agent presenting the information.
Information deemed reliable but not guaranteed. The property data presented reflects information otherwise available from public records. The real estate broker participating in MLS and providing this information may not have represented the buyer or seller in some or all of the transactions. Listings courtesy of Northstar MLS as distributed by MLS GRID. © 2026 Regional Multiple Listing Service of Minnesota, Inc. All Rights Reserved.
 Advertising Broker: Moe Mossa (Savvy Avenue) (612) 490-1268 | Savvy Avenue, LLC
