- Overview
- Description
- Property Details
- Location
- Facts & Features
- Getting Around
- Nearby Homes
 Hot


Street View
$499,900
Monthly Est:$2,488
 4 Beds
 3 Baths
2 full baths + 1 half bath
 1,668sqft
177 Share Dr, Morrisville, PA 19067
$499,900
$2,488/moEst:
Get Pre-Approved
Single Family Residence
Built in 1968
$-- HOA
10,454.4 sqft lot
$300/sq.ft
Description
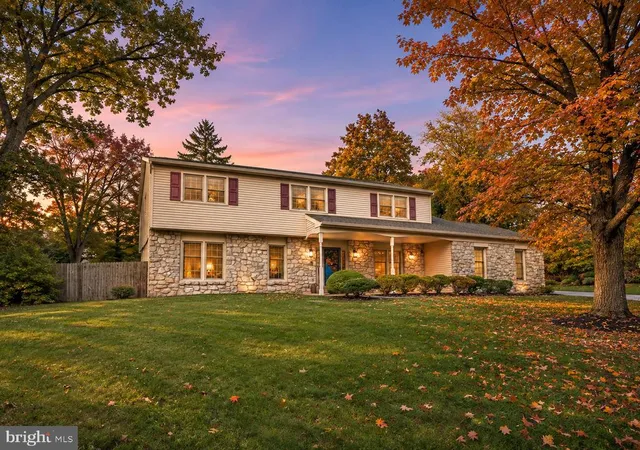
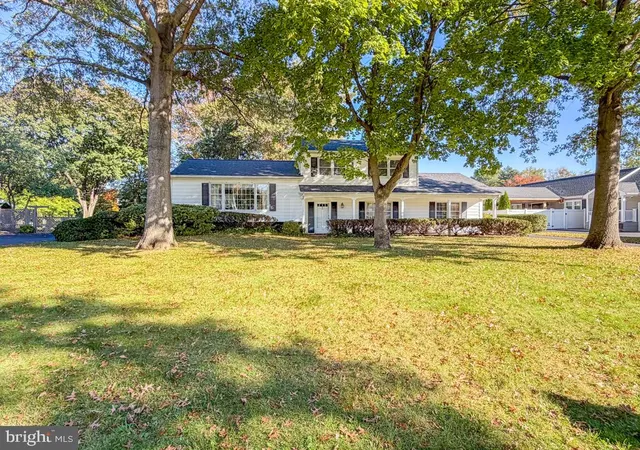
Welcome to 177 Share Drive, a solid, well-maintained four-bedroom, two-and-a-half-bath split-level home in Falls Township offering generous living space, a versatile floor plan, and plenty of potential to make it your own!
The main living areas include a spacious living room, formal dining room, kitchen, and comfortable family room featuring a beautiful stone wood-burning fireplace. The sellers have had the fireplace inspected annually, and it has been well maintained. Just beyond the family room is a wonderful sunroom overlooking the fenced backyard—an inviting space to relax, entertain, or simply enjoy the outdoors.
The home's thoughtfully designed layout offers three bedrooms and two full bathrooms on the second level, while the third level features an exceptionally spacious fourth bedroom, ideal for a private retreat, home office, or additional living space. A convenient powder room is located on the main living level.
Located just off the family room is the laundry room, which houses the oil-fired hot water heating system. The washer and dryer are included with the sale. The home also features a one-car garage with direct interior access, adding everyday convenience.
The fenced backyard offers plenty of room for outdoor activities, gardening, and entertaining. A storage shed provides additional space for lawn equipment and tools. The sellers are including their Weber gas grill, along with shelving boards and materials currently stored in the garage that can be used to create additional shelving in the shed.
Additional highlights include central air conditioning installed in 2023, a newer roof, and a newer oil-fired hot water heating system. The oil tank is located in the crawl space, and the heating system is covered by a transferable Meenan maintenance agreement, providing added peace of mind for the next owners.
The kitchen and bathrooms retain their original finishes, offering an excellent opportunity for buyers to update and personalize these spaces to suit their own tastes. This home has been well cared for over the years and provides a solid foundation for its next chapter.
With four bedrooms, multiple living areas, a sunroom overlooking the fenced backyard, and the convenience of an attached garage, 177 Share Drive offers space, comfort, and possibilities.
The sellers prefer a settlement date in mid-December. Come see the potential and imagine making this house your next home!
- Houzeo last checked: 9 minutes ago
- Listing updated: October 31, 2026 at 12:56 pm
- Listing Provided by: Patricia W Strehle (215) 901-5162 | Real of Pennsylvania (855) 450-0442
- Source: Bright MLS-NJ | MLS#: PABU2133306

Property Details
Status
Pending
Type
Single Family Residence
No. of Stories
-
County
City
Neighborhood
--
Year Built
1968
HOA Fees
-
Finished Area
1,668 sqft
Lot Size
10,454.4 sqft lot
Basement Area
- sqft
MLS Name
Bright MLS
MLS Number
PABU2133306
MLS Status
PENDING-BRIGHT
Days on Market
5

Continue Your Journey in App
Find your dream home, receive real-time updates, and many more!
Continue Your Journey in App
Find your dream home, receive real-time updates, and many more!
Location
Facts & Features
Rooms
Bedrooms & bathrooms
Bedrooms: 4
Bathrooms: 3
Interior
Heating
Baseboard Hot Water
Flooring
Carpet, Hardwood
Exterior Features
Bbq Grill, Street Lights
Sewer
Public Sewer
Cooling
Central A/c
Construction
Year Built
Year Built: 1968
Home type
Single Family Residence
Architectural Style
Colonial, Split Level
Foundation Details
Concrete Perimeter
Construction Materials
Frame
Property Condition
Average
Roof
Shingle
Utilities & Energy
Parking Features
Asphalt Driveway
Electric
100 Amp Service
Water Source
Public
Fireplace Features
Stone, Screen, Wood
Other Features
Subdivision Name
Hedgerow Woods
Price History
| Date | Event | Price |
|---|---|---|
10/31/2026 Source: | Pending | $499,900 $300/sqft |
10/15/2026 Source: | Listed for Sale | $499,900 $300/sqft |

Nearby Homes



Find Homes by Property Features in Morrisville, PA
Nearby New Homes For Sale


Based on information from Bright MLS through Nov 09, 2026, 10:15AM. Listing information is from various brokers who participate in the Bright MLS IDX program and not all listings may be visible on the site. The property information being provided on or through the website is for the personal, non-commercial use of consumers and such information may not be used for any purpose other than to identify prospective properties consumers may be interested in purchasing. Some properties which appear for sale on the website may no longer be available because they are for instance, under contract, sold or are no longer being offered for sale. Property information displayed is deemed reliable but is not guaranteed. IDX information is provided exclusively for personal, non-commercial use, and may not be used for any purpose other than to identify prospective properties consumers may be interested in purchasing. Information is deemed reliable but not guaranteed. © 2026 Bright MLS, Inc. All Rights Reserved. Click here for more information
 Advertising Broker: Joe Hawkins | Hawkins Real Estate Services
