- Overview
- Description
- Property Details
- Location
- Facts & Features
- Getting Around
- Nearby Homes



Street View
$399,000
Monthly Est:$1,986
 4 Beds
 2 Baths
1 full bath + 1 half bath
 2,312sqft
1770 Glenwood Ln, Ishpeming, MI 49849
$399,000
$1,986/moEst:
Get Pre-Approved
Single Family Residence
Built in 1978
$-- HOA
9,147.6 sqft lot
$173/sq.ft
Description
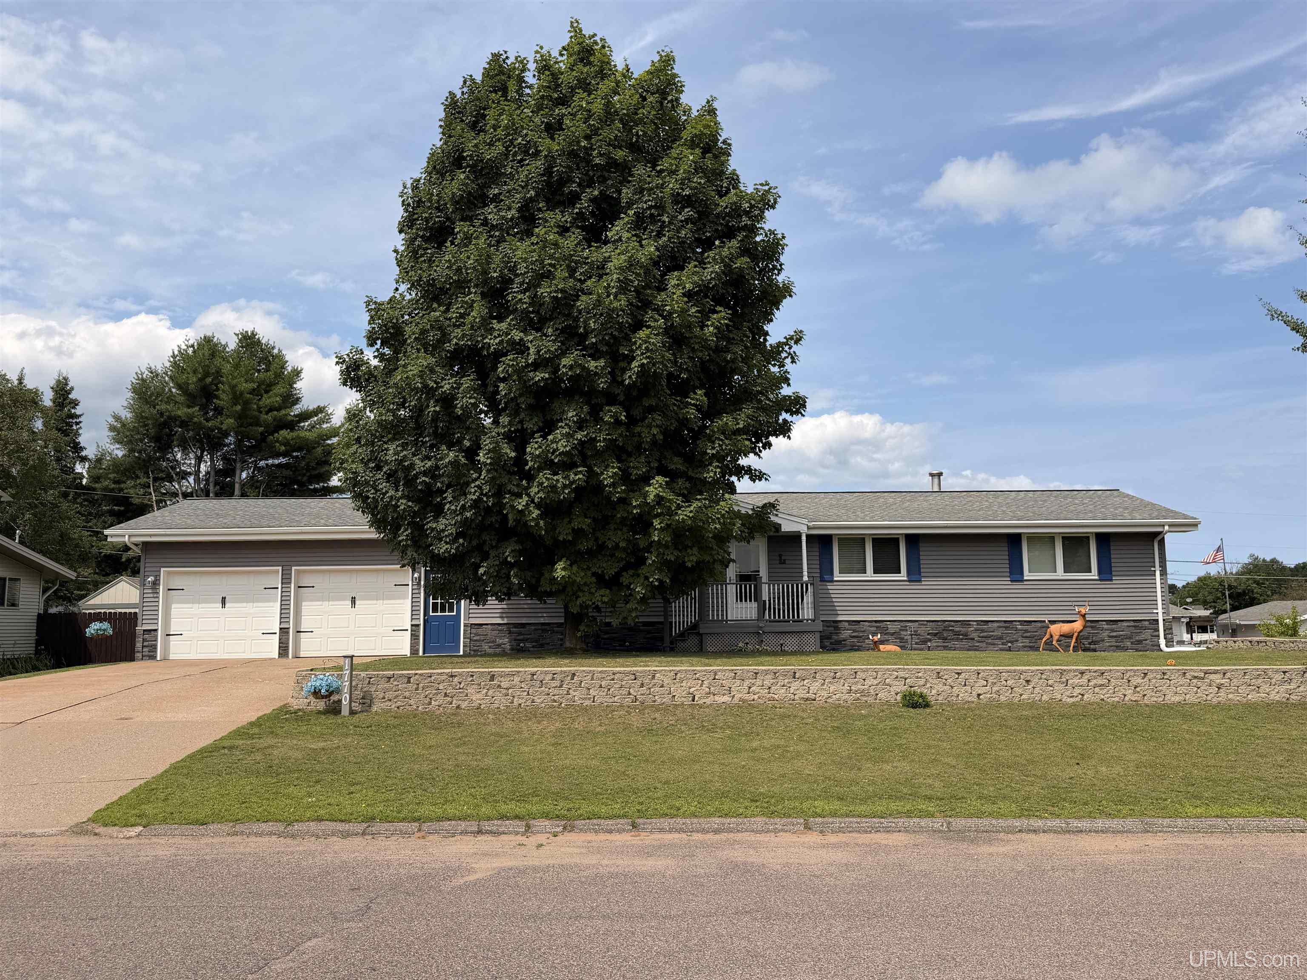
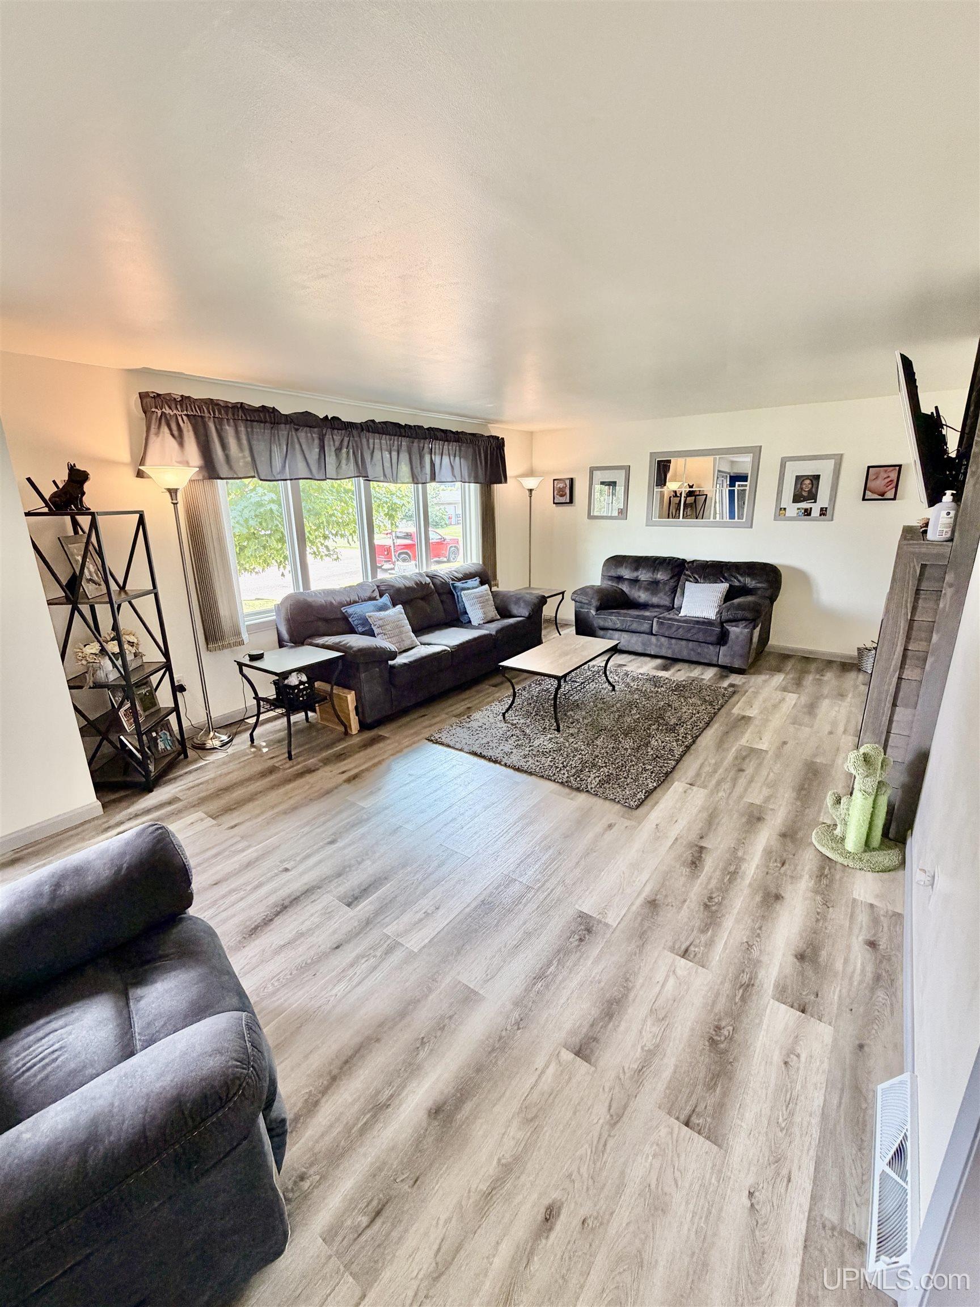
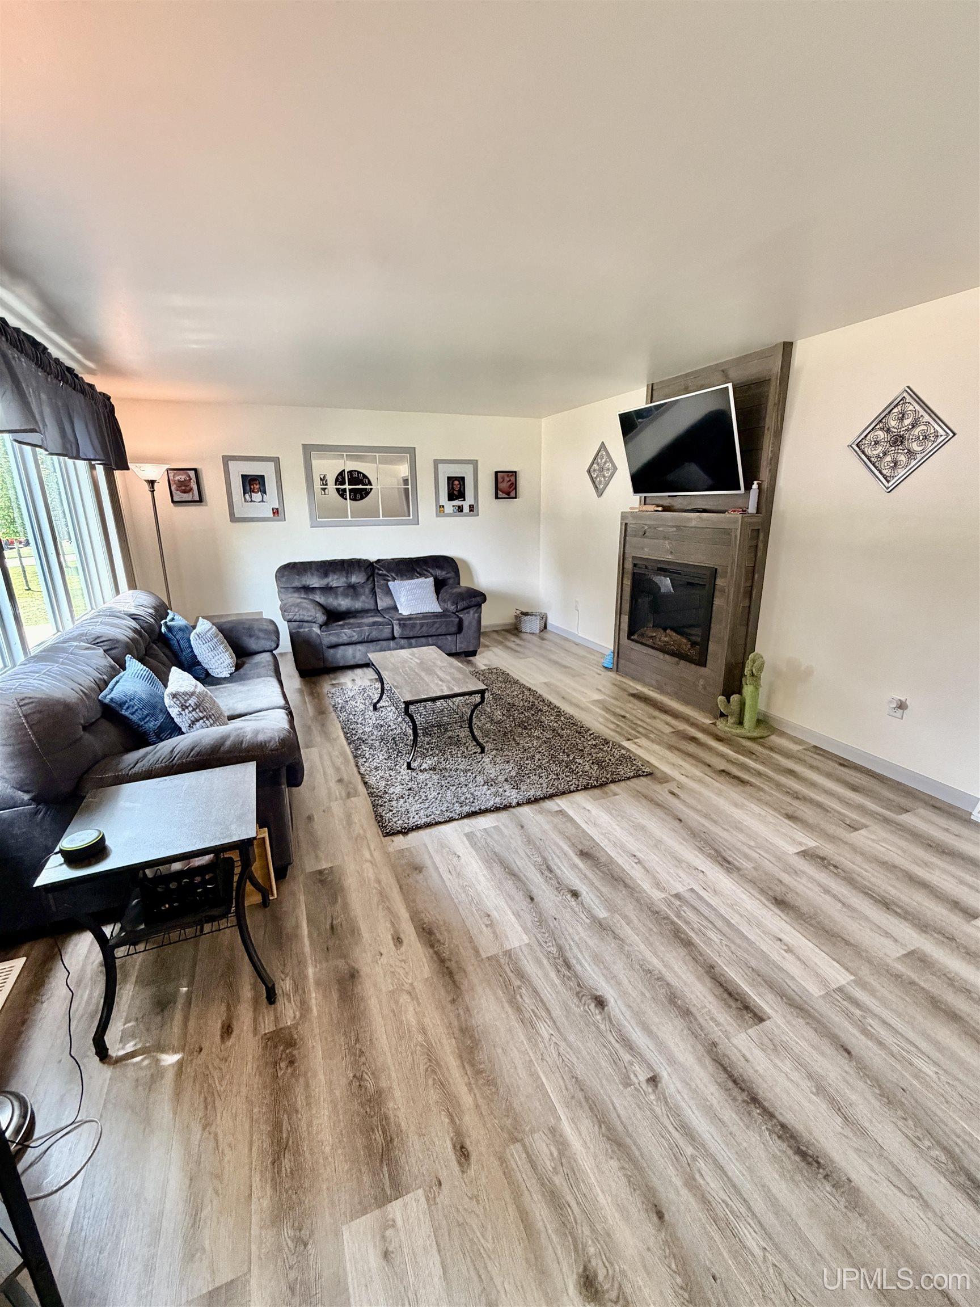
Beautifully updated from top to bottom, this immaculate ranch home is located in the desirable “Flower Streets” area of Ishpeming Township and is truly ready for its next owner to move in and enjoy. Attractive curb appeal, a retaining wall, and a welcoming front porch create a wonderful first impression, while the attached two-car garage provides convenient parking and additional storage. Coat closets near both the main entrance and garage entry help keep everyday items neatly organized. Inside, the spacious living room features an electric fireplace that adds warmth and ambiance, while the open kitchen and dining area offers an inviting setting for everyday living and entertaining. The kitchen has been completely remodeled with modern finishes, updated appliances, and a fresh, stylish design. Patio doors off the dining area open to an impressive backyard retreat. The main floor also includes three bedrooms, one full bathroom, and one half bathroom. Nearly every detail throughout the home has been thoughtfully updated over the past few years, including the flooring, interior and exterior doors, and garage doors. The finished lower level expands the living space with a large family room, a fourth bedroom featuring a legal egress window, and a versatile bonus room that could serve as a home office, hobby space, or playroom. Additional unfinished space provides plenty of room for laundry and storage. Brand new washer, dryer and water heater in 2026. A Beaver System in the basement offers added peace of mind, while central air helps keep the home comfortable during the warmer months. Outside, the vinyl-fenced backyard is a true haven for relaxing and gathering. Step through the dining room patio doors to a spacious gazebo that is ideal for outdoor dining, quiet evenings, or entertaining. Just beyond the gazebo, a tiered patio surrounds the heated pool, creating a wonderful setting for enjoying summer days and making lasting memories. The decking has recently been replaced, and a storage shed offers additional room for outdoor equipment and supplies. Immaculately maintained and extensively updated, this home is ready for you to move in and start enjoying everything it has to offer. Schedule your showing today and see all that makes this property so special!
- Houzeo last checked: 6 minutes ago
- Listing updated: October 21, 2026 at 1:49 pm
- Listing Provided by: ADAM KARKI (906) 360-5420 | KELLER WILLIAMS FIRST UP (906) 273-1183
- Source: MiRealSource MLS-MI | MLS#: 50225393

Property Details
Status
Active
Type
Single Family Residence
No. of Stories
1
County
City
Neighborhood
--
Year Built
1978
HOA Fees
-
Finished Area
2,312 sqft
Lot Size
9,147.6 sqft lot
Basement Area
- sqft
MLS Name
MiRealSource MLS
MLS Number
50225393
MLS Status
Active
Days on Market
1
Cumulative Days on Market
1

Continue Your Journey in App
Find your dream home, receive real-time updates, and many more!
Download App
Continue Your Journey in App
Find your dream home, receive real-time updates, and many more!
Location
Facts & Features
Rooms
Bedrooms & bathrooms
Bedrooms: 4
Bathrooms: 2
Interior
Heating
Natural Gas, Forced Air
Appliances
Dryer, Microwave, Range/oven, Refrigerator, Washer, Gas Water Heater
Sewer
Public Sanitary
Interior Features
Cable/internet Avail.
Cooling
Central Air
Construction
Year Built
Year Built: 1978
Home type
Single Family Residence
Architectural Style
Ranch
Construction Materials
Vinyl Siding
Foundation Details
Basement
Utilities & Energy
Utilities
Cable Available, Electricity Connected, Natural Gas Connected, Phone Available, Sewer Connected, Water Connected
Parking Features
Garage
Basement
Full, Partially Finished
Pool Features
Above Ground
Fireplace Features
Living Room, Electric
Water Source
Public
Other Features
Disclosures
Signed Disclosure
Lot Features
Platted
Patio And Porch Features
Patio
Price History
| Date | Event | Price |
|---|---|---|
10/20/2026 Source: | Listed for Sale | $399,000 $173/sqft |
09/15/2026 Source: | Listing Removed | $399,000 $173/sqft |
08/06/2026 Source: | Contingent (Active Under Contract) | $399,000 +146.30% $173/sqft |
08/26/2016 Source: | Sold | $162,000 $70/sqft |


Nearby Homes
Find Homes by Property Features in Ishpeming, MI
Nearby New Homes For Sale


Based on information from MiRealSource through Oct 22, 2026, 12:15AM . All information is provided exclusively for personal, non-commercial use, and may not be used for any purpose other than to identify prospective properties consumers may be interested in purchasing. The accuracy of all information, regardless of source, is not guaranteed or warranted. All information should be independently verified. Provided through IDX via MiRealSource, Inc. Courtesy of MiRealSource Shareholder. © 2026 MiRealSource. All Rights Reserved.
 Advertising Broker: Andover Real Estate | Andover Real Estate
