- Overview
- Description
- Property Details
- Location
- Facts & Features
- Getting Around
- Nearby Homes


Street View
$350,000
Monthly Est:$1,742
 3 Beds
 2 Baths
2 full baths
 1,848sqft
215 N Marigold St, Ishpeming, MI 49849
$350,000
$1,742/moEst:
Get Pre-Approved
Single Family Residence
Built in 1994
$-- HOA
16,988.4 sqft lot
$189/sq.ft
Description
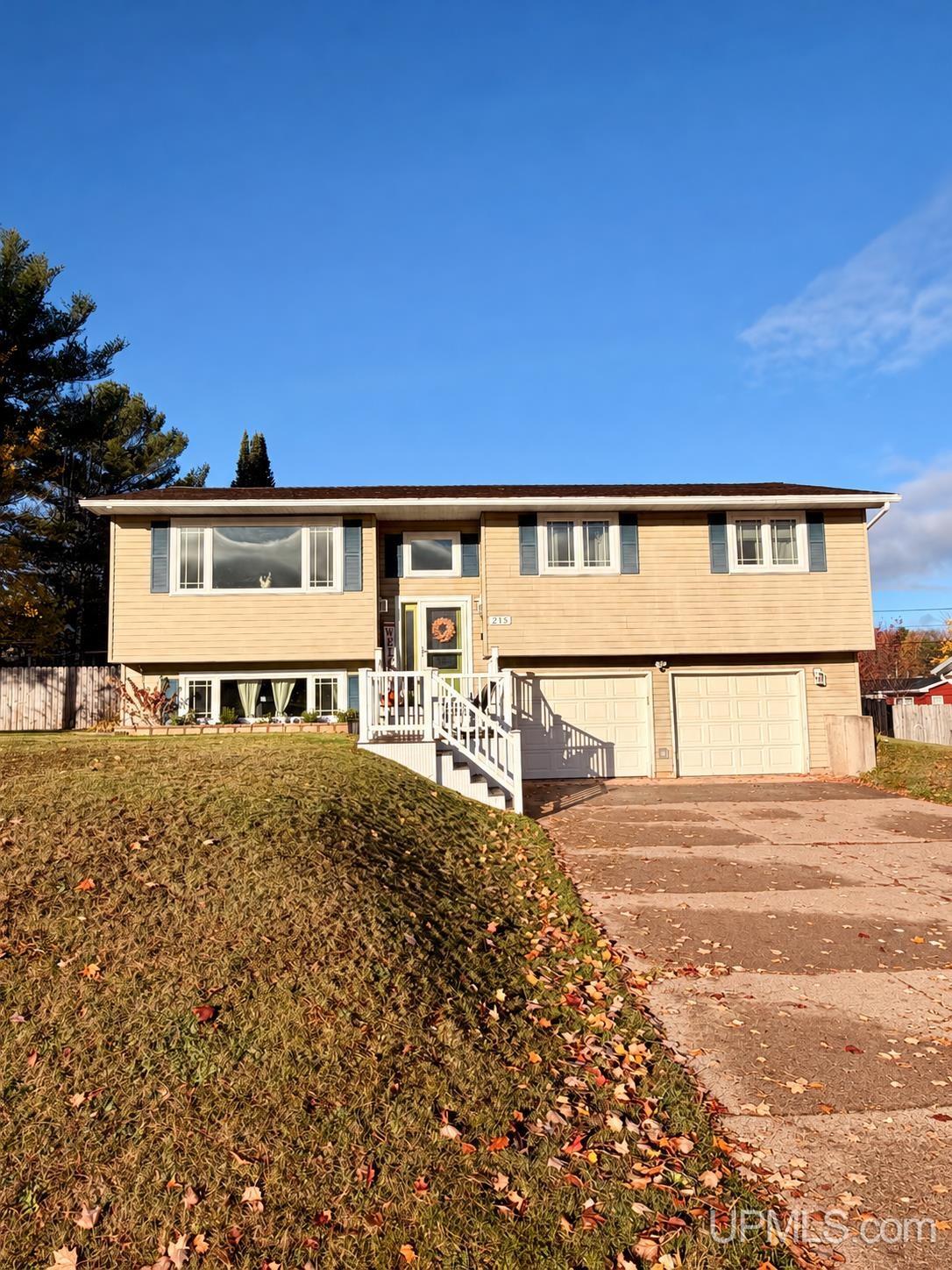
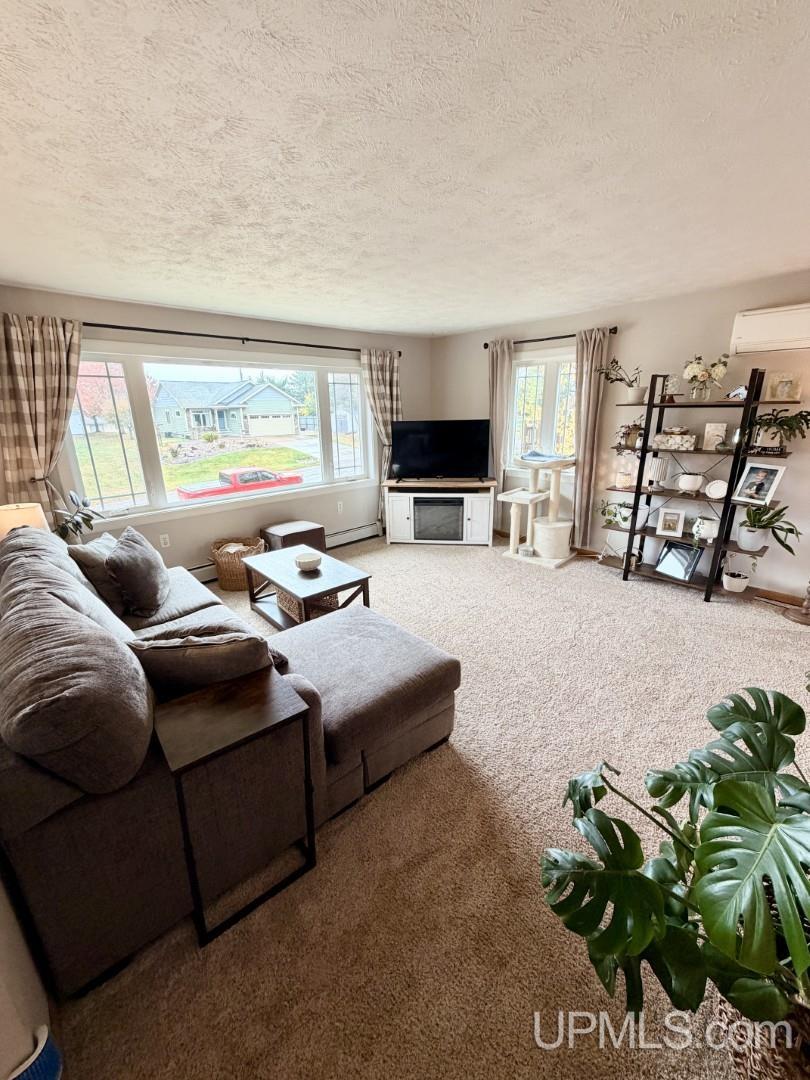
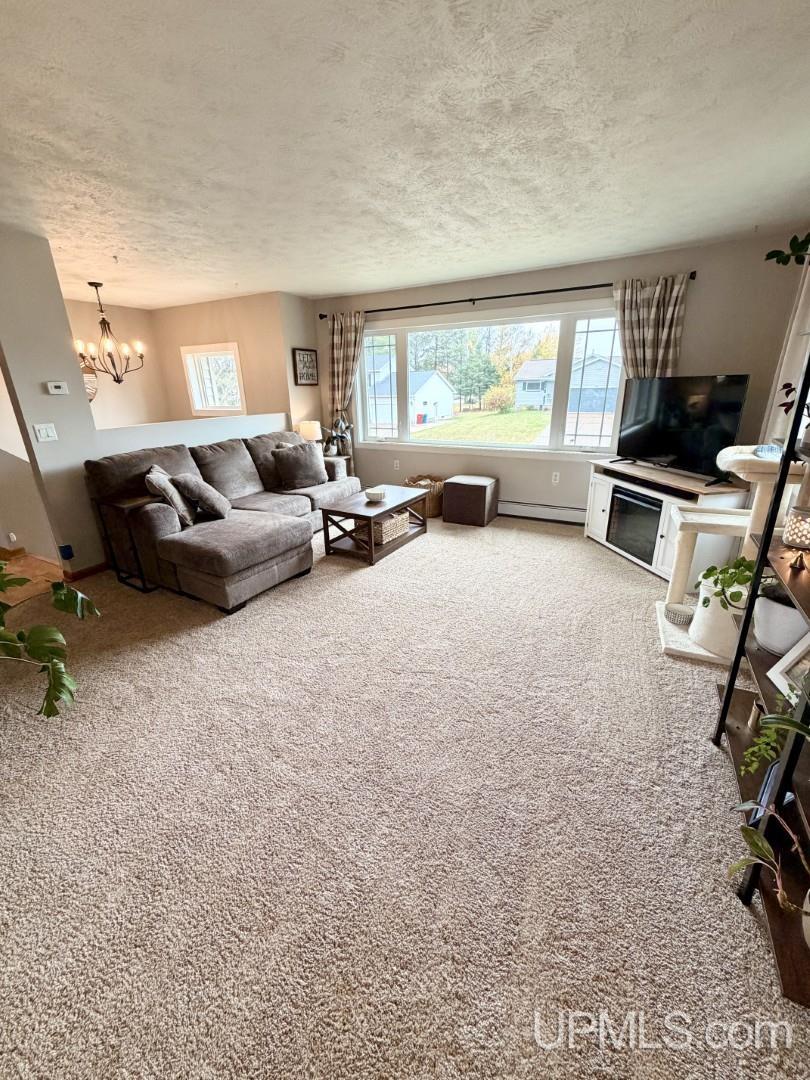
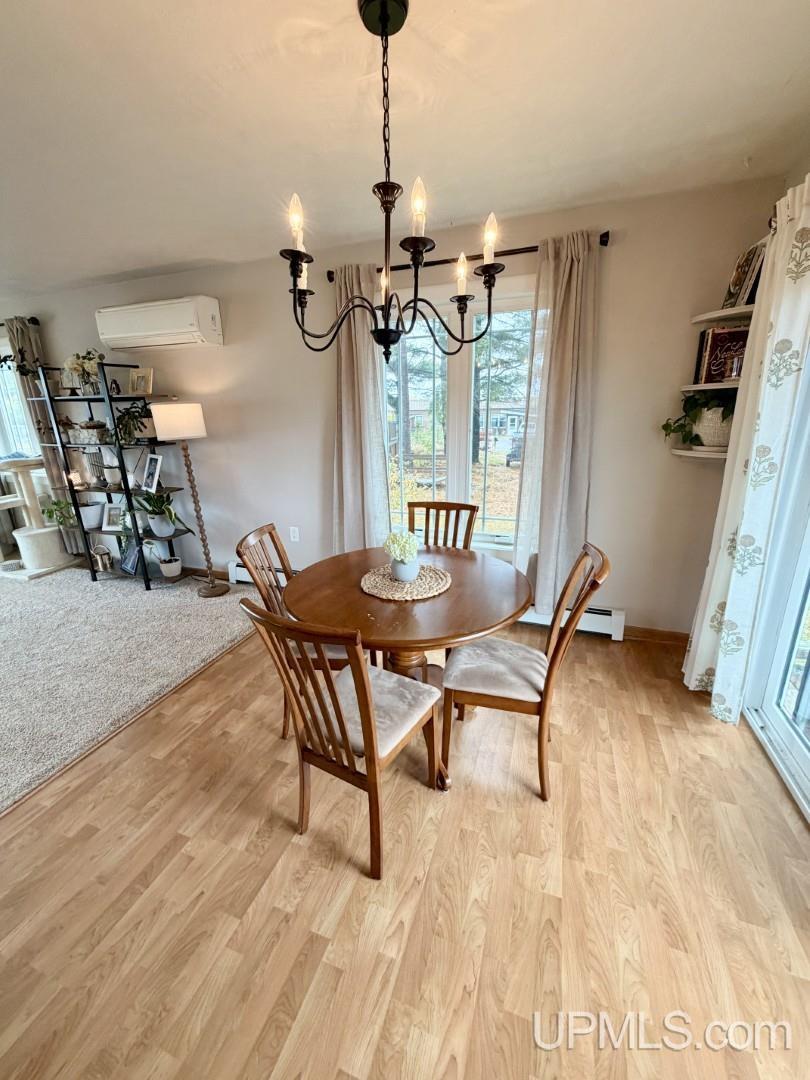
From sunlit living spaces to a backyard sauna and screened porch, this three-bedroom, two-bath home on a double lot in Ishpeming Township offers plenty of reasons to settle in and stay awhile. The composite front porch welcomes you inside, where a large picture window fills the spacious living room with natural light. The adjoining dining area opens to the backyard deck, making it easy to take meals and gatherings outdoors. In the kitchen, warm oak cabinetry, generous counter space, a stone backsplash, stainless steel appliances, and a breakfast bar create an inviting space for everyday cooking and conversation. The primary bedroom features a beautifully detailed accent wall and an updated private bathroom with a glass-enclosed tile shower and pebble accents. Two additional bedrooms and a second updated bathroom round out the main living level, with one bedroom currently arranged as a home office and creative space. Two wall-mounted mini-split units provide air conditioning, while the bedroom unit also offers heat pump functionality for added comfort. Downstairs, the spacious family room is ready for relaxing evenings, movie nights, or watching the big game, with a large screen and theater equipment that can remain with an acceptable offer. There’s also room for a desk or hobby area, along with a separate laundry and utility room. The attached two-car drive-under garage provides convenient parking and storage. Outside, the double lot combines open lawn, mature trees, and room to enjoy your favorite outdoor activities. A new fence complements the backyard, where the deck overlooks the lawn and a stepping-stone path leads to the screened porch. The separate 15-by-15 garage, currently used as a workshop, connects to a sauna with a changing room and shower—a welcome place to unwind after a day of projects or outdoor adventures. Enjoy a quiet morning on the screened porch, an afternoon in the workshop, or dinner on the deck. With inviting spaces inside and out, this home offers more than meets the eye. Don’t miss your opportunity—schedule your showing today!
- Houzeo last checked: 6 minutes ago
- Listing updated: October 18, 2026 at 12:24 am
- Listing Provided by: ADAM KARKI (906) 360-5420 | KELLER WILLIAMS FIRST UP (906) 273-1183
- Source: MiRealSource MLS-MI | MLS#: 50224874

Property Details
Status
Active Under Contract
Type
Single Family Residence
No. of Stories
-
County
City
Neighborhood
--
Year Built
1994
HOA Fees
-
Finished Area
1,848 sqft
Lot Size
16,988.4 sqft lot
Basement Area
- sqft
MLS Name
MiRealSource MLS
MLS Number
50224874
MLS Status
Keep Showing-Contgcy Appl
Days on Market
7
Cumulative Days on Market
4

Continue Your Journey in App
Find your dream home, receive real-time updates, and many more!
Download App
Continue Your Journey in App
Find your dream home, receive real-time updates, and many more!
Location
Facts & Features
Rooms
Bedrooms & bathrooms
Bedrooms: 3
Bathrooms: 2
Interior
Heating
Natural Gas, Hot Water
Cooling
Ceiling Fan(s), Wall/window Unit(s)
Sewer
Public Sanitary
Interior Features
Cable/internet Avail.
Appliances
Dishwasher, Dryer, Microwave, Range/oven, Refrigerator, Washer, Gas Water Heater
Construction
Year Built
Year Built: 1994
Home type
Single Family Residence
Construction Materials
Vinyl Siding
Foundation Details
Basement
Utilities & Energy
Utilities
Cable Available, Electricity Connected, Natural Gas Connected, Phone Available, Sewer Connected, Water Connected
Parking Features
Garage
Basement
Full
Water Source
Public
Other Features
Patio And Porch Features
Deck
Disclosures
Signed Disclosure
Lot Features
Corner Lot, Subdivision, Platted
Price History
| Date | Event | Price |
|---|---|---|
10/18/2026 Source: | Contingent (Active Under Contract) | $350,000 $189/sqft |
10/14/2026 Source: | Listed for Sale | $350,000 +45.83% $189/sqft |
03/17/2021 Source: | Sold | $240,000 $130/sqft |


Nearby Homes
Find Homes by Property Features in Ishpeming, MI


Based on information from MiRealSource through Oct 22, 2026, 12:15AM . All information is provided exclusively for personal, non-commercial use, and may not be used for any purpose other than to identify prospective properties consumers may be interested in purchasing. The accuracy of all information, regardless of source, is not guaranteed or warranted. All information should be independently verified. Provided through IDX via MiRealSource, Inc. Courtesy of MiRealSource Shareholder. © 2026 MiRealSource. All Rights Reserved.
 Advertising Broker: Andover Real Estate | Andover Real Estate
