- Overview
- Description
- Property Details
- Location
- HOA Management
- Facts & Features
- Getting Around
- Nearby Homes
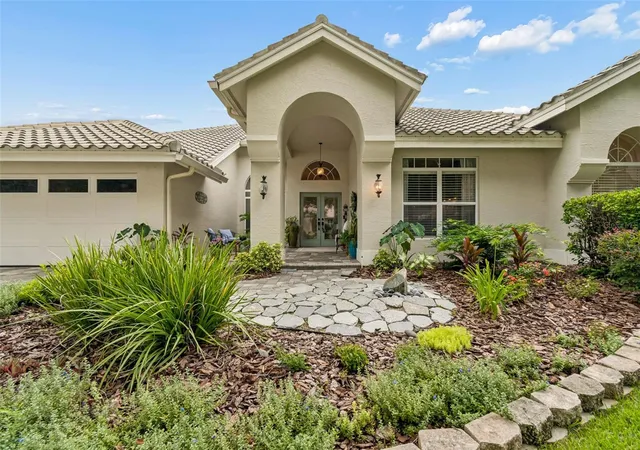
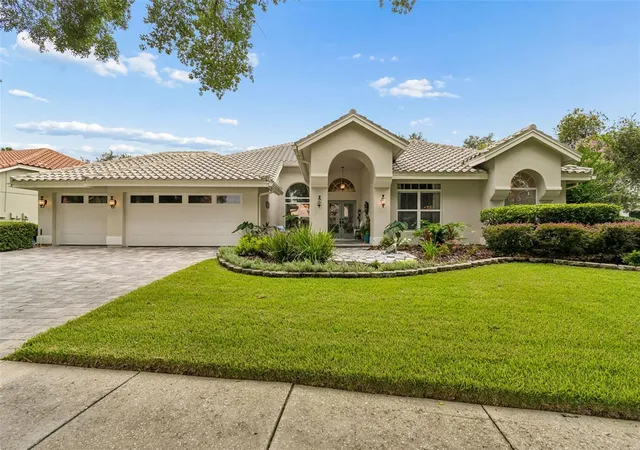
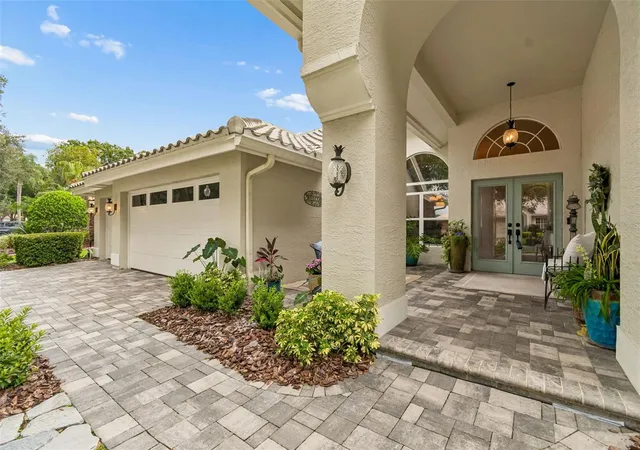
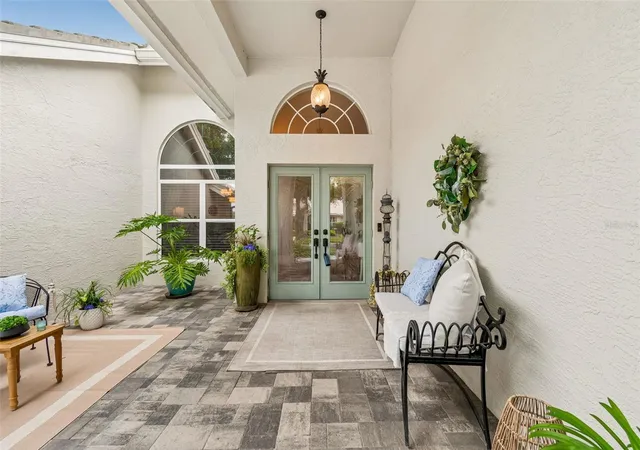
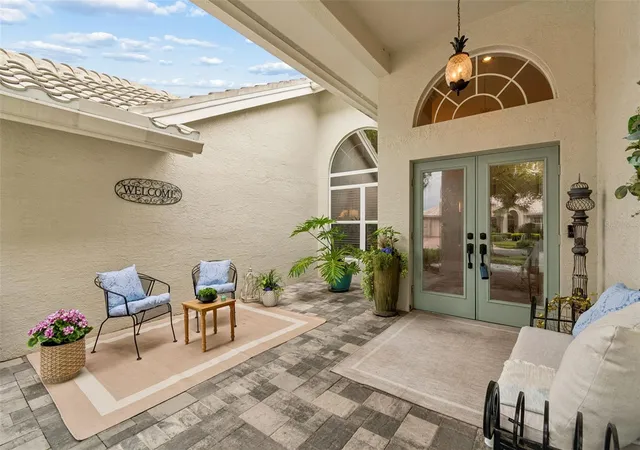

Street View
$789,000
Monthly Est:$3,927
 4 Beds
 3 Baths
3 full baths
 3,068sqft
17705 Grey Eagle Rd, Tampa, FL 33647
$789,000
$3,927/moEst:
Get Pre-Approved
Single Family Residence
Built in 1991
$375/mo HOA
11,658 sqft lot
$257/sq.ft
Description
Experience Arthur Rutenberg craftsmanship in this beautifully updated custom home on a quiet cul-de-sac within the 24-hour guard-gated golf community of Hunter's Green. Offering approximately 3,064 square feet, this exceptional residence features 4 bedrooms (or 3 bedrooms plus a private office), 3 full bathrooms, and an oversized 3-car garage.
Outstanding curb appeal begins with new landscaping, a paver driveway and front entry, new garage doors, gutters with French drains, a fully fenced backyard, and a new high-efficiency air conditioning system installed less than one year ago.
Double doors open to soaring 12-foot ceilings, transom windows, rich hardwood floors, and light-filled living spaces. Formal living and dining rooms overlook the lanai and pool, while the split-bedroom floor plan provides privacy and functionality.
The completely remodeled kitchen features quality cabinetry, premium countertops, designer finishes, and opens seamlessly to the spacious family room, highlighted by a stunning custom fireplace and entertainment wall.
The spacious primary suite offers an expanded sitting area, custom walk-in closet systems, and a beautifully remodeled spa-inspired bath with dual vanities, a soaking tub, and separate shower.
The private office features custom built-ins and elegant glass French doors. Additional updates include new blinds throughout, remote-controlled blinds in the family room, and new carpet in the primary suite.
The oversized three-car garage has been professionally finished with custom built-in storage and an upgraded floor.
Enjoy Florida living from the screened lanai overlooking the resurfaced pool with updated pavers and a freshly painted, re-screened enclosure. The fenced backyard provides privacy and room to relax or entertain.
Additional features include a tile roof, alarm system, intercom/music system, in-wall pest control, fiber optic connectivity, and custom built-ins throughout.
Hunter's Green is one of New Tampa's premier master-planned communities, offering 24-hour manned security, parks, playgrounds, scenic walking paths, and an outstanding location just minutes from Moffitt Cancer Center, the University of South Florida, AdventHealth, Flatwoods Park, Wiregrass Mall, Tampa Premium Outlets, Interstate 75, and countless shopping and dining destinations. Best of all, Hunter's Green has **no CDD fees**.
Residents also have the opportunity to join the private Hunter's Green Country Club through a variety of optional membership plans available for an additional fee. Enjoy a Tom Fazio-designed championship golf course, tennis and pickleball, resort-style pool, fitness center, exceptional dining, and a full calendar of social events—all without mandatory membership.
This is a rare opportunity to own a beautifully updated Arthur Rutenberg home in one of New Tampa's most desirable gated golf communities.
- Houzeo last checked: 12 hours ago
- Listing updated: September 2, 2026 at 2:42 pm
- Listing Provided by: Steve Eckhardt (813) 929-3900 | CORNERSTONE PROP.INTERNATIONAL (813) 929-3900
- Source: Stellar MLS-FL | MLS#: TB8534408

Property Details
Status
Pending
Type
Single Family Residence
No. of Stories
-
County
City
Neighborhood
Year Built
1991
HOA Fees
$375/mo
Finished Area
3,068 sqft
Lot Size
11,658 sqft lot
Basement Area
- sqft
MLS Name
Stellar MLS
MLS Number
TB8534408
MLS Status
Pending
Days on Market
66
Cumulative Days on Market
32

Continue Your Journey in App
Find your dream home, receive real-time updates, and many more!
Download App
Continue Your Journey in App
Find your dream home, receive real-time updates, and many more!
Location
HOA Management
Laurel Ridge HOA
HOA Fees
$1,800/ Annually
Hunters Green
HOA Fees
$2,700/ Annually
Amenities
 Amenities and services may be covered by one or multiple associations and service providers.
 Tennis
 Security Gate
 Security Guard
 Park Playground
 Private Road
Disclaimer: Amenities are based on third-party information and may vary; buyers must independently verify all amenities, as information is deemed reliable but not guaranteed.
Facts & Features
Rooms
Bedrooms & bathrooms
Bedrooms: 4
Bathrooms: 3
Bedroom 2
Level: First
Area: 168.00 Square Feet
Dimensions: 12x14
Bedroom 3
Level: First
Area: 160.00 Square Feet
Dimensions: 10x16
Additional Bedroom
Level: First
Area: 154.00 Square Feet
Dimensions: 11x14
Dining Room
Level: First
Area: 180.00 Square Feet
Dimensions: 12x15
Family Room
Level: First
Area: 289.00 Square Feet
Dimensions: 17x17
Kitchen
Level: First
Area: 221.00 Square Feet
Dimensions: 17x13
Living Room
Level: First
Area: 360.00 Square Feet
Dimensions: 18x20
Primary Bathroom
Level: First
Primary Bedroom
Level: First
Area: 368.00 Square Feet
Dimensions: 16x23
Balcony/Porch/Lanai
Level: First
Area: 297.00 Square Feet
Dimensions: 11x27
Interior
Flooring
Carpet, Ceramic Tile, Wood
Cooling
Central Air
Sewer
Public Sewer
Window Features
Blinds, Window Treatments
Interior Features
Built In Features, Ceiling Fans(s), Open Floorplan, Split Bedroom, Window Treatments
Heating
Central, Electric
Appliances
Built In Oven, Dishwasher, Disposal, Dryer, Electric Water Heater, Exhaust Fan, Microwave, Range, Refrigerator, Washer
Construction
Year Built
Year Built: 1991
Home type
Single Family Residence
Foundation Details
Slab
Construction Materials
Block, Stucco
Roof
Concrete, Tile
Architectural Style
Craftsman, Custom, Ranch
Property Condition
Completed
Utilities & Energy
Association Amenities
Fence Restrictions, Gated, Park, Playground, Security, Tennis Court(s)
Fireplace Features
Family Room, Non Wood Burning
Parking Features
Garage Door Opener
Security Features
Gated Community, Security Gate, Smoke Detector(s)
Utilities
Cable Available, Electricity Connected, Fiber Optics
Pool Features
Gunite, Salt Water, Screen Enclosure
Water Source
Public
Laundry Features
Inside
Other Features
Patio And Porch Features
Covered, Deck, Enclosed, Patio, Porch, Screened
Community Features
Association Recreation Owned, Deed Restrictions, Dog Park, Gated Community Guard, Golf, Park, Playground, Pool, Special Community Restrictions, Tennis Court(s)
Vegetation
Oak Trees, Trees/landscaped
Lot Features
Cul De Sac, City Limits, Landscaped, Sidewalk, Street Dead End, Paved, Private
Subdivision Name
Hunters Green
Price History
| Date | Event | Price |
|---|---|---|
09/02/2026 Source: #MFRTB8534408 | Pending | $789,000 $257/sqft |
07/31/2026 Source: | Listed for Sale | $789,000 $257/sqft |
07/30/2026 Source: | Coming Soon | $789,000 +108.45% $257/sqft |
07/01/2017 Source: | Price Decreased | $378,500 -4.18% $123/sqft |
05/31/2017 Source: | Sold | $395,000 $129/sqft |

Show more
Nearby Homes
Find Homes by Property Features in Tampa, FL

Based on information from Stellar MLS® through Oct 02, 2026, 09:00AM as submitted to and distributed by MLS GRID. All data is obtained from various sources and may not have been verified by the broker or MLS GRID. Supplied Open House Information is subject to change without notice. All information should be independently reviewed and verified for accuracy. Properties may or may not be listed by the office/agent presenting the information. IDX information is provided exclusively for consumers’ personal non-commercial use. It may not be used for any purpose other than to identify prospective properties consumers may be interested in purchasing. The data is deemed reliable but is not guaranteed by MLS GRID. The use of the MLS GRID Data may be subject to an end-user license agreement prescribed by the Member Participant’s applicable MLS, if any, and as amended from time to time. © 2026 Stellar MLS. All Rights Reserved.
 Advertising Broker: Fred McGill | Simple Showing, Inc