- Overview
- Description
- Property Details
- Location
- HOA Management
- Facts & Features
- Getting Around
- Nearby Homes

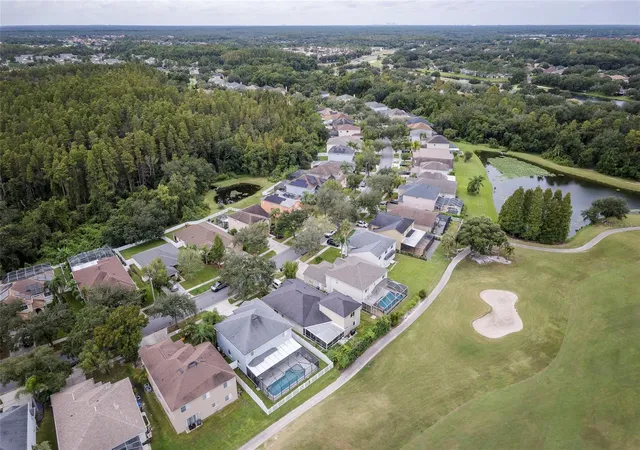


$750,000
Monthly Est:$3,733
 6 Beds
 3 Baths
3 full baths
 3,040sqft
18182 Sandy Pointe Dr, Tampa, FL 33647
$750,000
$3,733/moEst:
Get Pre-Approved
Single Family Residence
Built in 2001
$8.33/mo HOA
5,921 sqft lot
$247/sq.ft
Description
Remodeled 6-Bed Golf & Pool Home | Move-In Ready | Dual ACs (2021 & 2024) | 2019 Roof | Flood Zone X | $100/Year HOA
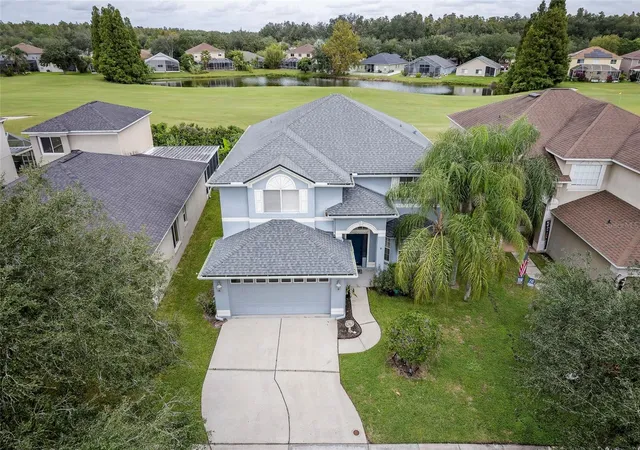
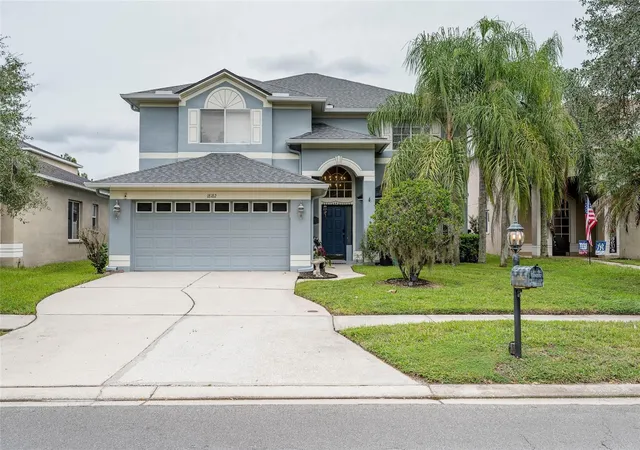
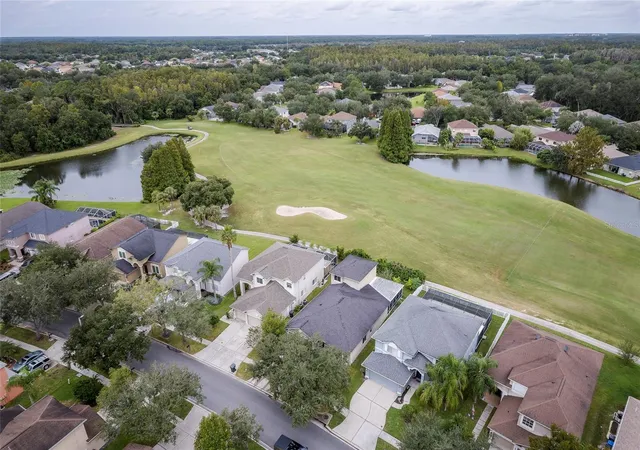
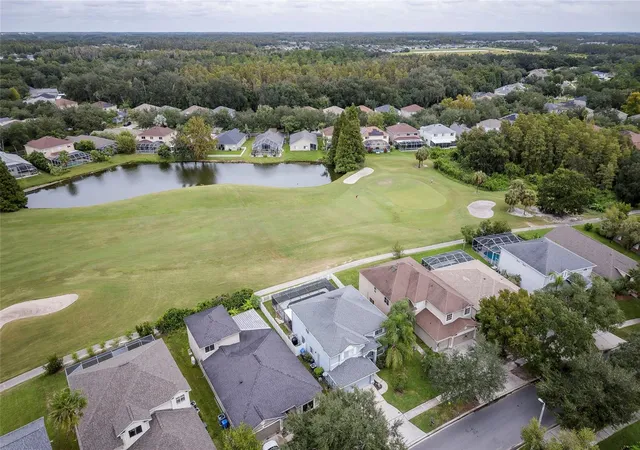
Welcome home to Heritage Isles in New Tampa, FL 33647. Positioned along the 14th hole fairway, this completely remodeled, move-in-ready 6-bedroom, 3-bathroom residence offers ~3,040 sq. ft. of living space, 9-foot ceilings, a private heated saltwater pool, screened lanai, fenced backyard, and an HOA of just $100/year ($8.33/month). CDD is ~$2,026/year on property taxes.
Grand Two-Story Entrance
A soaring two-story foyer features floor-to-ceiling board-and-batten accent walls, a gold wagon-wheel chandelier, and a dark-stained staircase with a direct sightline toward the pool and golf course.
Gourmet Chef's Kitchen — 2021 Full Remodel
Features an extra-large quartz waterfall island with concealed pop-up power outlets, 42-inch custom shaker cabinetry with glass-front transom uppers, full-height quartz slab backsplash, graphite blacking hardware with brass accents, workstation sink, and 2021 appliances. Includes a dedicated quartz beverage bar and a bay-window breakfast nook with custom bench seating and built-in storage.
Flexible Layout & Spa-Inspired Baths
A first-floor bedroom with access to a full bath offers flexibility for guests, multigenerational living, or a home office.
The primary bath features a freestanding soaking tub, frameless glass shower with rain showerhead/wand, recessed niche, double quartz vanity, and graphite blacking hardware. Includes luxury vinyl plank (LVP) flooring, 24x24 polished porcelain tile, custom closet redesign, concealed under-stair storage, whole-home water softener, and washer/dryer.
Heated Saltwater Outdoor Retreat
Relax in the fully fenced backyard with a heated saltwater pool (system/heater added 2016), screened lanai, full gutters (2020), and views of the 14th hole.
Capital Improvements Timeline
* 2024: 2nd-floor AC replaced
* 2021: 1st-floor AC replaced; full interior remodel; all-new appliances
* 2020: Full gutters; smart sprinkler controller
* 2019: New architectural roof (permitted)
* 2016: Exterior paint; saltwater pool system & heater
* 2015: Water heater replaced
Assigned Schools
* Benito Middle School (Rated 9/10 GreatSchools | Niche A-)
* Heritage Elementary School (Rated 8/10 GreatSchools | Niche A-)
* Wharton High School (Niche Grade B | AP & Dual-Enrollment)
Buyers to independently verify school assignments with Hillsborough County Public Schools.
Heritage Isles Amenities & Location
Access to an 18-hole golf course, driving range, resort pool with water slide, clay tennis, pickleball, basketball, fitness center, clubhouse, and BayScape Bistro. Near The Shops at Wiregrass, Tampa Premium Outlets, I-75, and I-275.
KEY FEATURES
* Remodeled 6BR/3BA | ~3,040 sq. ft. | Move-in ready
* 14th hole golf course lot | Heated saltwater pool | Screened lanai | Fenced yard
* Flood Zone X | $100/yr HOA ($8.33/mo) | CDD ~$2,026/yr
* 2019 Roof | Dual ACs (2021 & 2024) | 9-ft ceilings
* 1st-floor bedroom with full bath access
* Quartz waterfall island | Pop-up outlets | 42" shaker cabinets w/ transom uppers
* Full-height quartz backsplash | Quartz beverage bar | Bay nook w/ bench storage
* Concealed under-stair storage | Custom closet redesign
* Freestanding soaking tub | Frameless glass rain shower | LVP & porcelain tile
* Whole-home water softener | Washer & dryer included
- Houzeo last checked: 12 hours ago
- Listing updated: October 3, 2026 at 8:34 pm
- Listing Provided by: Paresh Shah (813) 468-4585 | PRELUDE PM SERVICES LLC (813) 468-4585
- Source: Stellar MLS-FL | MLS#: TB8552697

Property Details
Status
Active
Type
Single Family Residence
No. of Stories
2
County
City
Neighborhood
Year Built
2001
HOA Fees
$8.33/mo
Finished Area
3,040 sqft
Lot Size
5,921 sqft lot
Basement Area
- sqft
MLS Name
Stellar MLS
MLS Number
TB8552697
MLS Status
Active
Days on Market
3
Cumulative Days on Market
2

Continue Your Journey in App
Find your dream home, receive real-time updates, and many more!
Download App
Continue Your Journey in App
Find your dream home, receive real-time updates, and many more!
Location
HOA Management
Stephanie Smith
HOA Fees
$100/ Annually
Amenities
 Amenities and services may be covered by one or multiple associations and service providers.
 Golf
Golf
 Club House
 Gym
Gym
 Pool
Pool
 Park Playground
 Tennis
 Recreation Facilities
Recreational Facilities
Disclaimer: Amenities are based on third-party information and may vary; buyers must independently verify all amenities, as information is deemed reliable but not guaranteed.
Facts & Features
Rooms
Bedrooms & bathrooms
Bedrooms: 6
Bathrooms: 3
Kitchen
Level: First
Area: 304.00 Square Feet
Dimensions: 19x16
Primary Bedroom
Level: Second
Area: 330.00 Square Feet
Dimensions: 15x22
Bathroom 1
Level: Second
Area: 144.00 Square Feet
Dimensions: 12x12
Bathroom 2
Level: Second
Area: 156.00 Square Feet
Dimensions: 12x13
Bathroom 3
Level: First
Area: 132.00 Square Feet
Dimensions: 11x12
Bedroom 3
Level: First
Area: 195.00 Square Feet
Dimensions: 15x13
Living Room
Level: First
Interior
Flooring
Ceramic Tile
Cooling
Central Air
Sewer
Public Sewer
Exterior Features
Rain Gutters
Interior Features
Ceiling Fans(s), Eat In Kitchen, Living Room/dining Room Combo
Heating
Electric
Appliances
Dishwasher, Disposal, Dryer, Electric Water Heater, Microwave, Range, Refrigerator, Washer
Construction
Year Built
Year Built: 2001
Home type
Single Family Residence
Foundation Details
Slab
Construction Materials
Concrete, Stucco
Roof
Shingle
Utilities & Energy
Association Amenities
Clubhouse, Fitness Center, Golf Course, Playground, Pool, Recreation Facilities, Tennis Court(s)
Utilities
Public
Pool Features
Deck, In Ground, Salt Water
Water Source
Public
Laundry Features
Laundry Room
Other Features
Patio And Porch Features
Covered, Screened
Community Features
Deed Restrictions, Golf Carts Ok, Golf, Playground, Pool, Sidewalks, Tennis Court(s)
Lot Features
On Golf Course
Subdivision Name
Heritage Isles Ph 1d
Price History
| Date | Event | Price |
|---|---|---|
10/01/2026 Source: | Listed for Sale | $750,000 +50.00% $247/sqft |
01/20/2022 Source: | Price Increased | $500,000 +0.20% $164/sqft |
11/16/2021 Source: | Price Increased | $499,000 +67.73% $164/sqft |
04/30/2021 Source: | Sold | $297,500 +6.25% $98/sqft |
02/01/2016 Source: | Listing Removed | $280,000 +55.64% $92/sqft |

Show more
Nearby Homes
Find Homes by Property Features in Tampa, FL

Based on information from Stellar MLS® through Oct 02, 2026, 09:00AM as submitted to and distributed by MLS GRID. All data is obtained from various sources and may not have been verified by the broker or MLS GRID. Supplied Open House Information is subject to change without notice. All information should be independently reviewed and verified for accuracy. Properties may or may not be listed by the office/agent presenting the information. IDX information is provided exclusively for consumers’ personal non-commercial use. It may not be used for any purpose other than to identify prospective properties consumers may be interested in purchasing. The data is deemed reliable but is not guaranteed by MLS GRID. The use of the MLS GRID Data may be subject to an end-user license agreement prescribed by the Member Participant’s applicable MLS, if any, and as amended from time to time. © 2026 Stellar MLS. All Rights Reserved.
 Advertising Broker: Fred McGill | Simple Showing, Inc