- Overview
- Description
- Property Details
- Location
- Facts & Features
- Getting Around
- Nearby Homes
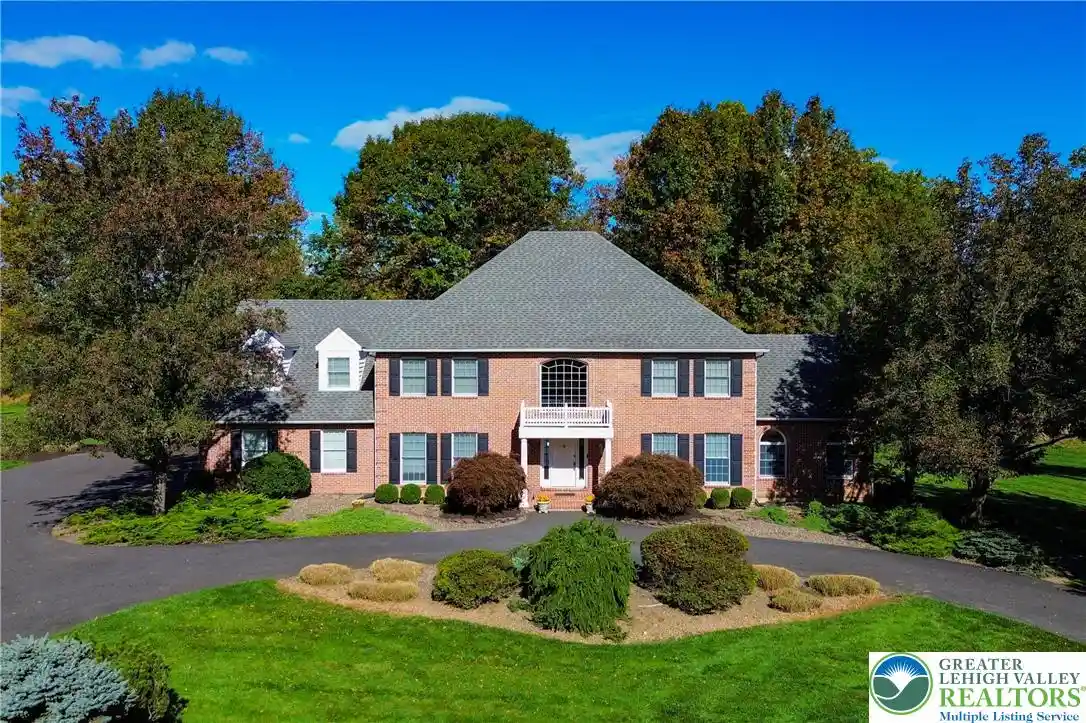


Street View
$1,595,000
Monthly Est:$7,939
 4 Beds
 5 Baths
4 full baths + 1 half bath
 6,043sqft
1771 Deer Run Rd, Bethlehem, PA 18015
$1,595,000
$7,939/moEst:
Get Pre-Approved
Single Family Residence
Built in 1993
$-- HOA
1.84 acres lot
$264/sq.ft
Description
Classic brick architecture defines this custom built estate sitting handsomely against a backdrop of mature trees in the Saucon Valley community. An elegant entry columned portico with a balustraded upper balcony welcomes you to the exterior, where a paved circular driveway leads to the three-car side-entry garage.
Inside, an airy two-story foyer greets visitors with polished tile flooring, a grand staircase, and a classic palladian window. The new kitchen is a gourmet delight-outfitted with hand cut quartz countertops, tailor made cabinetry, a sub zero fridge,Miele built in coffee system, a Bertazzoni six burner range with a griddle and double ovens, two dishwashers, a wifi microwave drawer, and a Silgranit sink. In the adjacent dining area, skylights brighten the space with warm hardwood floors. Nearby, the drawing room offers custom built cabinetry, vaulted ceilings, and a soapstone bar, providing a setting for gatherings around the wood burning fireplace, which is anchored by a custom mantel and a matching soapstone hearth.
Off the formal living room-currently being used as a music gallery-sits the large dining room. Intimate, yet large enough for a 12+ person seating arrangement-with ease and comfort.
When entering through the 3 car garage and mudroom you are greeted with yet another family room with lovely french doors leading to the outdoor spaces. There is a beautiful gas wood stove to take away the chill on those snow filled days.
The second level features two master suites anchoring each end of the house, offering three full baths and a renovated second floor utility suite complete with linen storage, custom counters, and a full size washer and dryer. Downstairs, the finished basement is completed with wood-look laminate flooring and recessed lighting. Dual heating and cooling systems maintain comfort throughout the interior, with supplemental mini splits in the secondary master suite.
Outside, the tranquil grounds feature a stone patio and backyard water feature with a natural stone border and gentle waterfall. A covered patio supported by brick pillars overlooks the sprawling lawn, offering a serene outdoor retreat with views overlooking South Mountain.
The home has been exceptionally renovated...from the tailored molding throughout the home, updated electrical ( both interior and exterior ), lighting, new gas lines for the stove and fireplace, hand hammered copper sink, generator hook up, professional landscape design and spectacular color palette-the list is never ending-this is a home you must come see! Absolutely breathtaking!
- Houzeo last checked: 12 hours ago
- Listing updated: November 2, 2026 at 8:30 am
- Listing Provided by: Lucy H. Lennon (610) 533-1231 | Main St. Real Estate Group (610) 365-1362
- Source: Greater Lehigh Valley MLS-PA | MLS#: 787055

Property Details
Status
Active
Type
Single Family Residence
No. of Stories
2
County
City
Neighborhood
--
Year Built
1993
HOA Fees
-
Finished Area
6,043 sqft
Lot Size
1.84 acres lot
Basement Area
- sqft
MLS Name
Greater Lehigh Valley MLS
MLS Number
787055
MLS Status
Active
Days on Market
6

Continue Your Journey in App
Find your dream home, receive real-time updates, and many more!
Continue Your Journey in App
Find your dream home, receive real-time updates, and many more!
Location
Facts & Features
Rooms
Bedrooms & bathrooms
Bedrooms: 4
Bathrooms: 5
Other
Level: Basement
Area: 420.00 Square Feet
Dimensions: 12.00 x 35.00
Other
Level: Basement
Area: 78.00 Square Feet
Dimensions: 13.00 x 6.00
FullBath
Level: Basement
Area: 64.00 Square Feet
Dimensions: 8.00 x 8.00
Other
Level: Basement
Area: 300.00 Square Feet
Dimensions: 15.00 x 20.00
Recreation
Level: Basement
Area: 1050.00 Square Feet
Dimensions: 30.00 x 35.00
Laundry
Level: Second
Area: 72.00 Square Feet
Dimensions: 6.00 x 12.00
Other
Level: Second
Area: 49.00 Square Feet
Dimensions: 7.00 x 7.00
FullBath
Level: Second
Area: 77.00 Square Feet
Dimensions: 7.00 x 11.00
Bedroom
Level: Second
Area: 396.00 Square Feet
Dimensions: 22.00 x 18.00
FullBath
Level: Second
Area: 48.00 Square Feet
Dimensions: 8.00 x 6.00
Bedroom
Level: Second
Area: 132.00 Square Feet
Dimensions: 11.00 x 12.00
Bedroom
Level: Second
Area: 160.00 Square Feet
Dimensions: 10.00 x 16.00
Other
Level: Second
Area: 60.00 Square Feet
Dimensions: 6.00 x 10.00
PrimaryBathroom
Level: Second
Area: 224.00 Square Feet
Dimensions: 14.00 x 16.00
PrimaryBedroom
Level: Second
Area: 160.00 Square Feet
Dimensions: 16.00 x 10.00
Laundry
Level: First
Area: 70.00 Square Feet
Dimensions: 7.00 x 10.00
HalfBath
Level: First
Area: 18.00 Square Feet
Dimensions: 6.00 x 3.00
Den
Level: First
Area: 121.00 Square Feet
Dimensions: 11.00 x 11.00
FamilyRoom
Level: First
Area: 299.00 Square Feet
Dimensions: 13.00 x 23.00
Sunroom
Level: First
Area: 180.00 Square Feet
Dimensions: 15.00 x 12.00
Kitchen
Level: First
Area: 210.00 Square Feet
Dimensions: 15.00 x 14.00
DiningRoom
Level: First
Area: 224.00 Square Feet
Dimensions: 14.00 x 16.00
MediaRoom
Level: First
Area: 300.00 Square Feet
Dimensions: 15.00 x 20.00
LivingRoom
Level: First
Area: 252.00 Square Feet
Dimensions: 14.00 x 18.00
Foyer
Level: First
Area: 324.00 Square Feet
Dimensions: 18.00 x 18.00
Interior
Flooring
Carpet, Ceramic Tile, Hardwood, Other
Sewer
Septic Tank
Heating
Ductless, Forced Air, Fireplaces, Oil
Interior Features
Breakfast Area, Dining Area, Separate Formal Dining Room, Eat In Kitchen, Kitchen Island
Appliances
Double Oven, Dryer, Gas Cooktop, Microwave, Oil Water Heater, Refrigerator, Washer
Cooling
Central Air, Ductless
Construction
Year Built
Year Built: 1993
Home type
Single Family Residence
Architectural Style
Colonial
Roof
Asphalt, Fiberglass
Construction Materials
Brick
Utilities & Energy
Fireplace Features
Family Room, Gas Log, Living Room, Wood Burning, Insert
Water Source
Public
Basement
Full, Finished
Parking Features
Attached, Driveway, Garage, Parking Pad, Garage Door Opener
Other Features
Subdivision Name
Not In Development
Price History
| Date | Event | Price |
|---|---|---|
10/27/2026 Source: | Listed for Sale | $1,595,000 $264/sqft |
10/27/2026 Source: | Coming Soon | $1,595,000 +153.21% $264/sqft |
04/07/2020 Source: | Sold | $629,900 $104/sqft |

Nearby Homes




Find Homes by Property Features in Bethlehem, PA
Nearby New Homes For Sale


Based on information from the Greater Lehigh Valley Realtors, Inc. (GLVR) from the Multiple Listing Service through Nov 02, 2026, 02:15PM. MLS Listing Information has not been verified and is not guaranteed by MLS. Information is provided exclusively for consumers’ personal, non-commercial use, it may not be used for any purpose other than to identify prospective properties consumers may be interested in purchasing. The data is deemed reliable but is not guaranteed to be accurate by the MLS. This website may not include listings or property addresses of sellers who have directed their listing brokers to withhold their listing or their property address from display on the Internet. The data relating to real estate for sale on this website comes in part from the IDX program of the GLVR MLS. Real estate listings held by brokerage firms other than Sell Your Home Services.com include the name of the listing broker. © 2026 Greater Lehigh Valley REALTORS® Multiple Listing Service - All Rights Reserved.
 Advertising Broker: Daniel Demers | Sell Your Home Services
