- Overview
- Description
- Property Details
- Location
- HOA Management
- Facts & Features
- Getting Around
- Nearby Homes



$1,650,000
Monthly Est:$8,213
 4 Beds
 6 Baths
4 full baths + 2 half baths
 8,356sqft
17712 Sugarberry Ct, Chesterfield, MO 63005
$1,650,000
$8,213/moEst:
Get Pre-Approved
Single Family Residence
Built in 1996
$100/mo HOA
1.15 acres lot
$197/sq.ft
Description
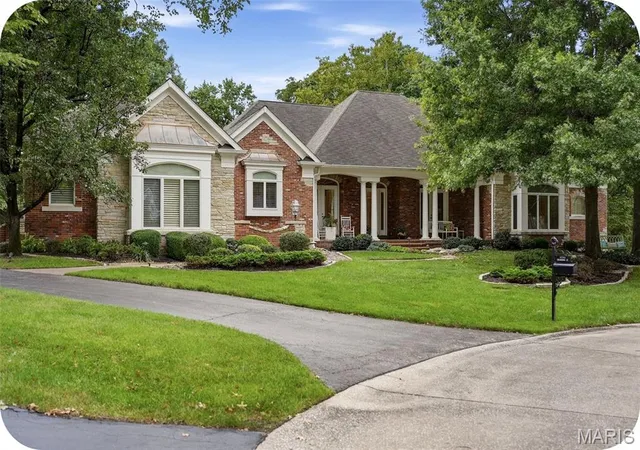
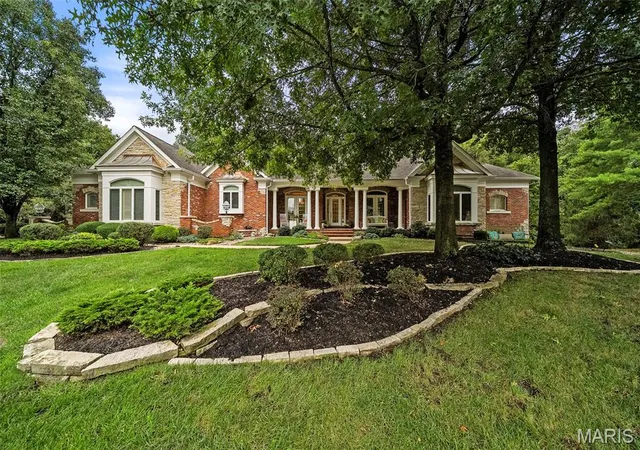
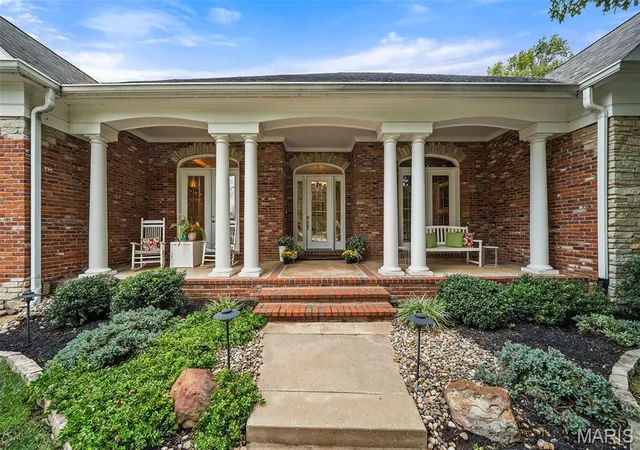
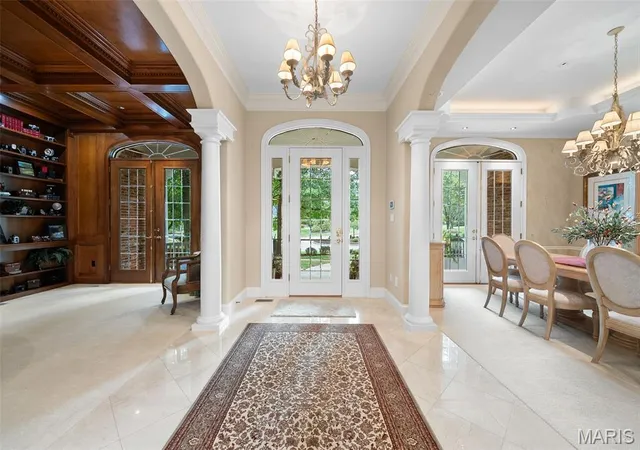
Welcome to 17712 Sugarberry, a true masterpiece in the highly sought-after Wildhorse Subdivision. This luxury reverse ranch offers an extraordinary blend of elegance, comfort, privacy, & craftsmanship—with a total of FOUR bedroom SUITES, 7 bathrooms and over 8,000 sq ft of beautifully finished living space. Originally built by the builder for himself, the quality is evident in every detail—from refined finishes to exceptional construction & thoughtful design. Meticulously maintained, this home radiates pride of ownership. With over 4,000 sq ft on each level, the home feels grand yet warm & inviting. A marble foyer makes a stunning first impression, complemented by abundant natural light, 14’ ceilings, special millwork, 8” baseboards, bullnose corners, and upgraded windows with elegant eyebrow casings. The main level features a spacious formal dining room, a handsome office with built-ins & a cross-hatched millwork ceiling & a formal living room with coffered ceiling & gas fireplace. The gourmet kitchen is both impressive and functional, showcasing 42” hickory cabinetry, marble countertop, stainless steel appliances, an 11’ island with prep sink, Sub-Zero refrigerator, refrigerator drawers, warming oven, microwave drawer, & a separate bar pantry with wet sink & beverage fridge. A large breakfast area flows into the inviting hearth room with gas fireplace & beautiful millwork ceiling. A scullery adds additional cabinetry, storage, utility sink & future laundry hookup potential. The main-floor primary suite is a true sanctuary, offering a serene sitting area overlooking the pool & woods. Tree-filtered light creates a peaceful retreat, while a split walk-in closet with built-ins provide exceptional storage. The elegant bath features hickory cabinetry, marble flooring, bay window, private water closet with bidet & timeless luxury finishes. A second main-floor ensuite includes built-in cabinetry, a 7’ linen closet, walk-in closet, walk-in shower, & jetted tub. The expansive lower level—with 9’ ceilings—is designed for seamless indoor-outdoor living. The reverse ranch layout & enormous windows maximize scenic rear views of the pool & wooded setting while offering privacy, comfort, & incredible flexibility for entertaining, hosting guests, & enjoying family. A grand family room with gas fireplace, raised stone hearth, & sound system anchors the space. There are TWO more generously sized bedroom suites (a total of 4!!!), each with private bath & walk-in closet. The lower-level bar area is exceptional with a curved marble bar top, sink, fine cabinetry, expansive prep space, Bosch dishwasher, Sub-Zero refrigerator, & abundant storage. Additional features include a billiards room, passive wine cellar, and an industrial-style fitness room with mirrored wall. The private backyard is a true resort-style retreat. Set on a 1.15-acre pie-shaped lot, the home is angled away from neighboring properties for a quiet, secluded feel. Multiple access points connect both levels to outdoor living areas. The pool surround includes concrete and decking – recently rebuilt from the ground up. The newly equipped heated pool offers 3’–5.5’ depths with easy in-water stair access. An upper deck, patio, & gazebo provide wonderful spaces for relaxing, dining & entertaining. The outdoor grill station features granite counters & backsplash, while a bonus side yard patio includes a built-in gas fire pit & dry creek bed—perfect for crisp fall evenings. Beautiful landscaping, mature trees, creek, woods & frequent wildlife sightings enhance the peaceful setting. Highlights include a 3-car heated garage with high-impact polymer flooring, & a bonus pet/gardener washing station. Additional highlights: Tri-Zoned newer HVAC & new 75 gallon hotwater heater, sprinkler system, central vac, & Rockwood R-VI Schools. Luxury, privacy, craftsmanship & comfort come together beautifully at 17712 Sugarberry—an exceptional Wildhorse residence you don't want to miss.
- Houzeo last checked: 6 minutes ago
- Listing updated: October 5, 2026 at 2:40 pm
- Listing Provided by: Anna Garcia (314) 973-3319 | Garcia Properties (314) 353-0336
- Source: MARIS MLS-MO | MLS#: MIS26061717

Property Details
Status
Pending
Type
Single Family Residence
No. of Stories
-
County
City
Neighborhood
--
Year Built
1996
HOA Fees
$100/mo
Finished Area
8,356 sqft
Lot Size
1.15 acres lot
Basement Area
- sqft
MLS Name
MARIS MLS
MLS Number
MIS26061717
MLS Status
Pending
Days on Market
9
Cumulative Days on Market
3

Continue Your Journey in App
Find your dream home, receive real-time updates, and many more!
Download App
Continue Your Journey in App
Find your dream home, receive real-time updates, and many more!
Location
HOA Management
Wildhorse
HOA Fees
$1,200/ Annually
Amenities
 Amenities and services may be covered by one or multiple associations and service providers.
 Common Area
 Pool
Pool
 Maintenance
 Common Area Maintenance
Disclaimer: Amenities are based on third-party information and may vary; buyers must independently verify all amenities, as information is deemed reliable but not guaranteed.
Facts & Features
Rooms
Bedrooms & bathrooms
Bedrooms: 4
Bathrooms: 6
Primary Bedroom
Level: Main
Area: 561.00 Square Feet
Dimensions: 33x17
Primary Bathroom
Level: Main
Area: 195.00 Square Feet
Dimensions: 15x13
Bedroom 2
Level: Main
Area: 252.00 Square Feet
Dimensions: 18x14
Bathroom 2
Level: Main
Area: 99.00 Square Feet
Dimensions: 11x9
Living Room
Level: Main
Area: 572.00 Square Feet
Dimensions: 26x22
Dining Room
Level: Main
Area: 208.00 Square Feet
Dimensions: 16x13
Library
Level: Main
Area: 200.00 Square Feet
Dimensions: 16x12.5
Kitchen
Level: Main
Area: 720.00 Square Feet
Dimensions: 30x24
Hearth Room
Level: Main
Area: 348.00 Square Feet
Dimensions: 21.75x16
Other
Level: Main
Area: 133.00 Square Feet
Dimensions: 14x9.5
Family Room
Level: Lower
Area: 928.00 Square Feet
Dimensions: 32x29
Game Room
Level: Lower
Area: 323.00 Square Feet
Dimensions: 19x17
Bathroom
Level: Main
Area: 31.25 Square Feet
Dimensions: 6.25x5
Other
Level: Main
Area: 140.00 Square Feet
Dimensions: 14x10
Other
Level: Lower
Area: 168.00 Square Feet
Dimensions: 21x8
Bathroom 4
Level: Lower
Area: 37.60 Square Feet
Dimensions: 8x4.7
Bathroom 3
Level: Main
Area: 24.50 Square Feet
Dimensions: 7x3.5
Bedroom 3
Level: Lower
Area: 249.75 Square Feet
Dimensions: 18.5x13.5
Bathroom
Level: Lower
Area: 79.20 Square Feet
Dimensions: 7.2x11
Bedroom 4
Level: Lower
Area: 252.00 Square Feet
Dimensions: 18x14
Bathroom
Level: Lower
Area: 57.60 Square Feet
Dimensions: 7.2x8
Gym
Level: Lower
Area: 337.50 Square Feet
Dimensions: 25x13.5
Interior
Exterior Features
Barbecue, Garden, Lighting, Outdoor Grill, Outdoor Kitchen, Storage
Interior Features
Bar, Beamed Ceilings, Bidet, Bookcases, Breakfast Bar, Breakfast Room, Built In Features, Cathedral Ceiling(s), Ceiling Fan(s), Central Vacuum, Coffered Ceiling(s), Crown Molding, Custom Cabinetry, Double Vanity, Entrance Foyer, High Ceilings, Kitchen Island, Natural Woodwork, Pantry, Recessed Lighting, Separate Dining, Separate Shower, Shower, Solid Surface Countertop(s), Sound System, Special Millwork, Stone Counters, Storage, Walk In Pantry, Wet Bar, Whirlpool, Wired For Sound
Cooling
Ceiling Fan(s), Central Air
Appliances
Stainless Steel Appliance(s), Dishwasher, Disposal, Dryer, Instant Hot Water, Humidifier, Ice Maker, Indoor Grill, Microwave, Free Standing Gas Oven, Self Cleaning Oven, Range Hood, Gas Range, Built In Refrigerator, Vented Exhaust Fan, Warming Drawer, Washer/dryer, Water Heater, Gas Water Heater, Wine Cooler, Bar Fridge
Flooring
Carpet, Marble, Wood
Heating
Forced Air, Natural Gas, Zoned
Sewer
Public Sewer
Construction
Year Built
Year Built: 1996
Home type
Single Family Residence
Foundation Details
Concrete Perimeter
Construction Materials
Brick, Frame, Stone
Roof
Architectural Shingle
Architectural Style
Ranch
Utilities & Energy
Parking Features
Asphalt, Attached, Driveway, Garage, Garage Door Opener, Garage Faces Side, Heated Garage, Lighted, Off Street, Oversized, Storage
Laundry Features
Laundry Room, Lower Level, Main Level, Multiple Locations
Electric
Ameren
Association Amenities
Common Ground
Fireplace Features
Family Room, Gas, Great Room, Living Room
Pool Features
Fenced, Gas Heat, In Ground, Outdoor Pool
Water Source
Public
Utilities
Electricity Connected, Natural Gas Connected, Sewer Connected, Water Connected
Basement
9 Ft + Pour, Bathroom, Crawl Space, Finished, Walk Out Access
Other Features
Subdivision Name
Wildhorse Village A
Patio And Porch Features
Covered, Deck, Front Porch, Patio
Lot Features
Adjoins Common Ground, Adjoins Open Ground, Adjoins Wooded Area, Back Yard, Cul De Sac, Front Yard, Irregular Lot, Landscaped, Many Trees, Open Lot, Pie Shaped Lot, Private, Sprinklers In Front, Sprinklers In Rear, Views
Disclosures
See Seller's Disclosure
Price History
| Date | Event | Price |
|---|---|---|
10/03/2026 Source: | Pending | $1,650,000 $197/sqft |
09/29/2026 Source: | Listed for Sale | $1,650,000 $197/sqft |
09/26/2026 Source: | Coming Soon | $1,650,000 $197/sqft |

Nearby Homes
Find Homes by Property Features in Chesterfield, MO
Nearby New Homes For Sale


Based on information from Mid America Regional Information Systems, Inc. through Oct 06, 2026, 05:01AM. All data is obtained from various sources and may not have been verified by broker or MLS GRID. Supplied Open House Information is
subject to change without notice. All information should be independently reviewed and verified for accuracy. Properties may or may not be listed by the office/agent presenting the information. Some IDX listings have been excluded from this website.
Properties displayed may be listed or sold by various participants in the MLS. Property data presented reflect information otherwise available from public records. The REALTOR® providing this information may not have represented the buyer or seller
in some or all of the transactions.
IDX information is provided exclusively for consumers’ personal noncommercial use, that it may not be used for any purpose other than to identify prospective properties consumers may be interested in purchasing, that the data is deemed reliable but is not guaranteed by MLS GRID, and that the use of the MLS GRID Data may be subject to an end user license agreement prescribed by the Member Participant’s applicable MLS if any and as amended from time to time. © 2026 Mid America Regional Information Systems, Inc. All Rights Reserved.
 Advertising Broker: Nicholas Huscroft | Chosen Realty