- Overview
- Description
- Property Details
- Location
- HOA Management
- Facts & Features
- Getting Around
- Nearby Homes



$614,900
Monthly Est:$3,061
 4 Beds
 3 Baths
3 full baths
 2,654sqft
17715 Voss Rd, Dallas, TX 75287
$614,900
$3,061/moEst:
Get Pre-Approved
Single Family Residence
Built in 1984
$19.17/mo HOA
0.22 acre lot
$232/sq.ft
Description
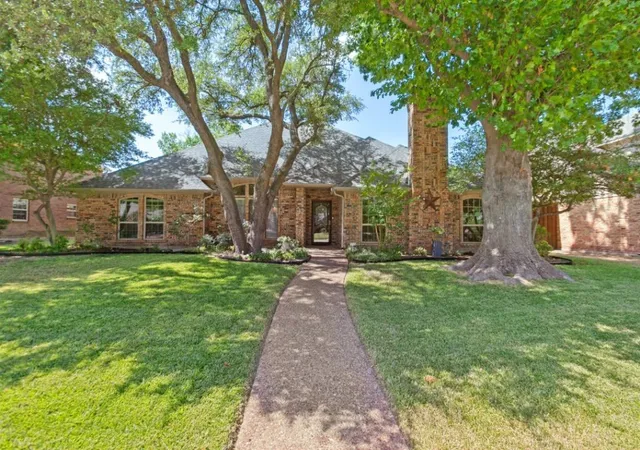
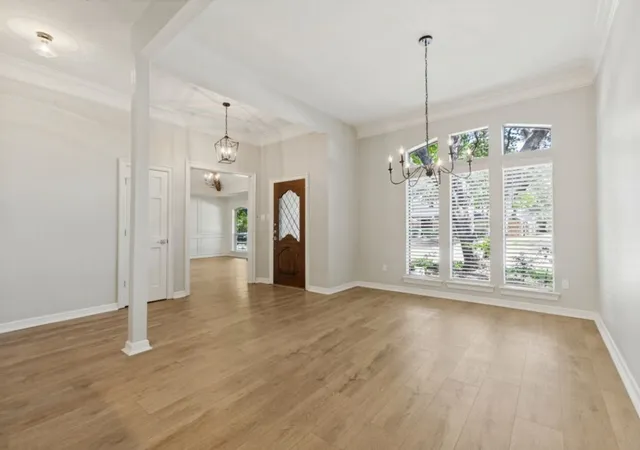
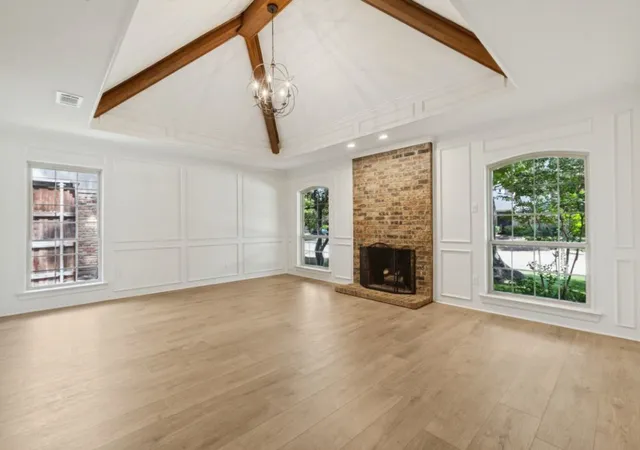
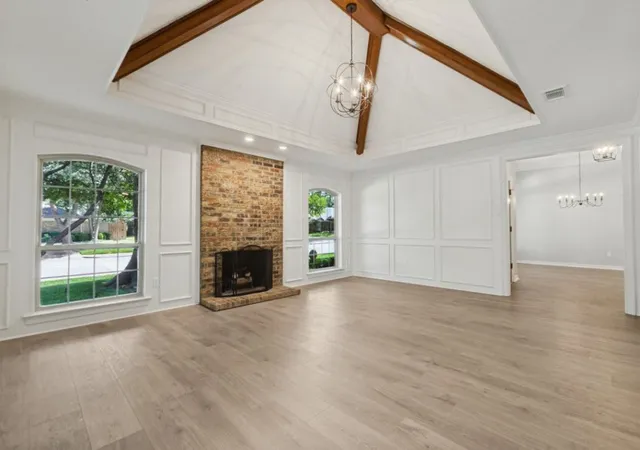
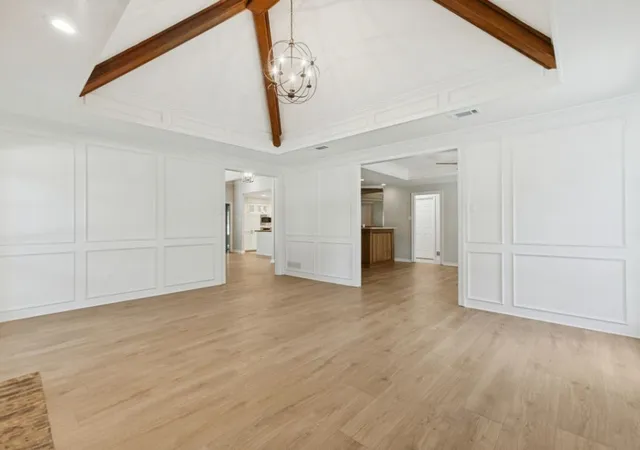
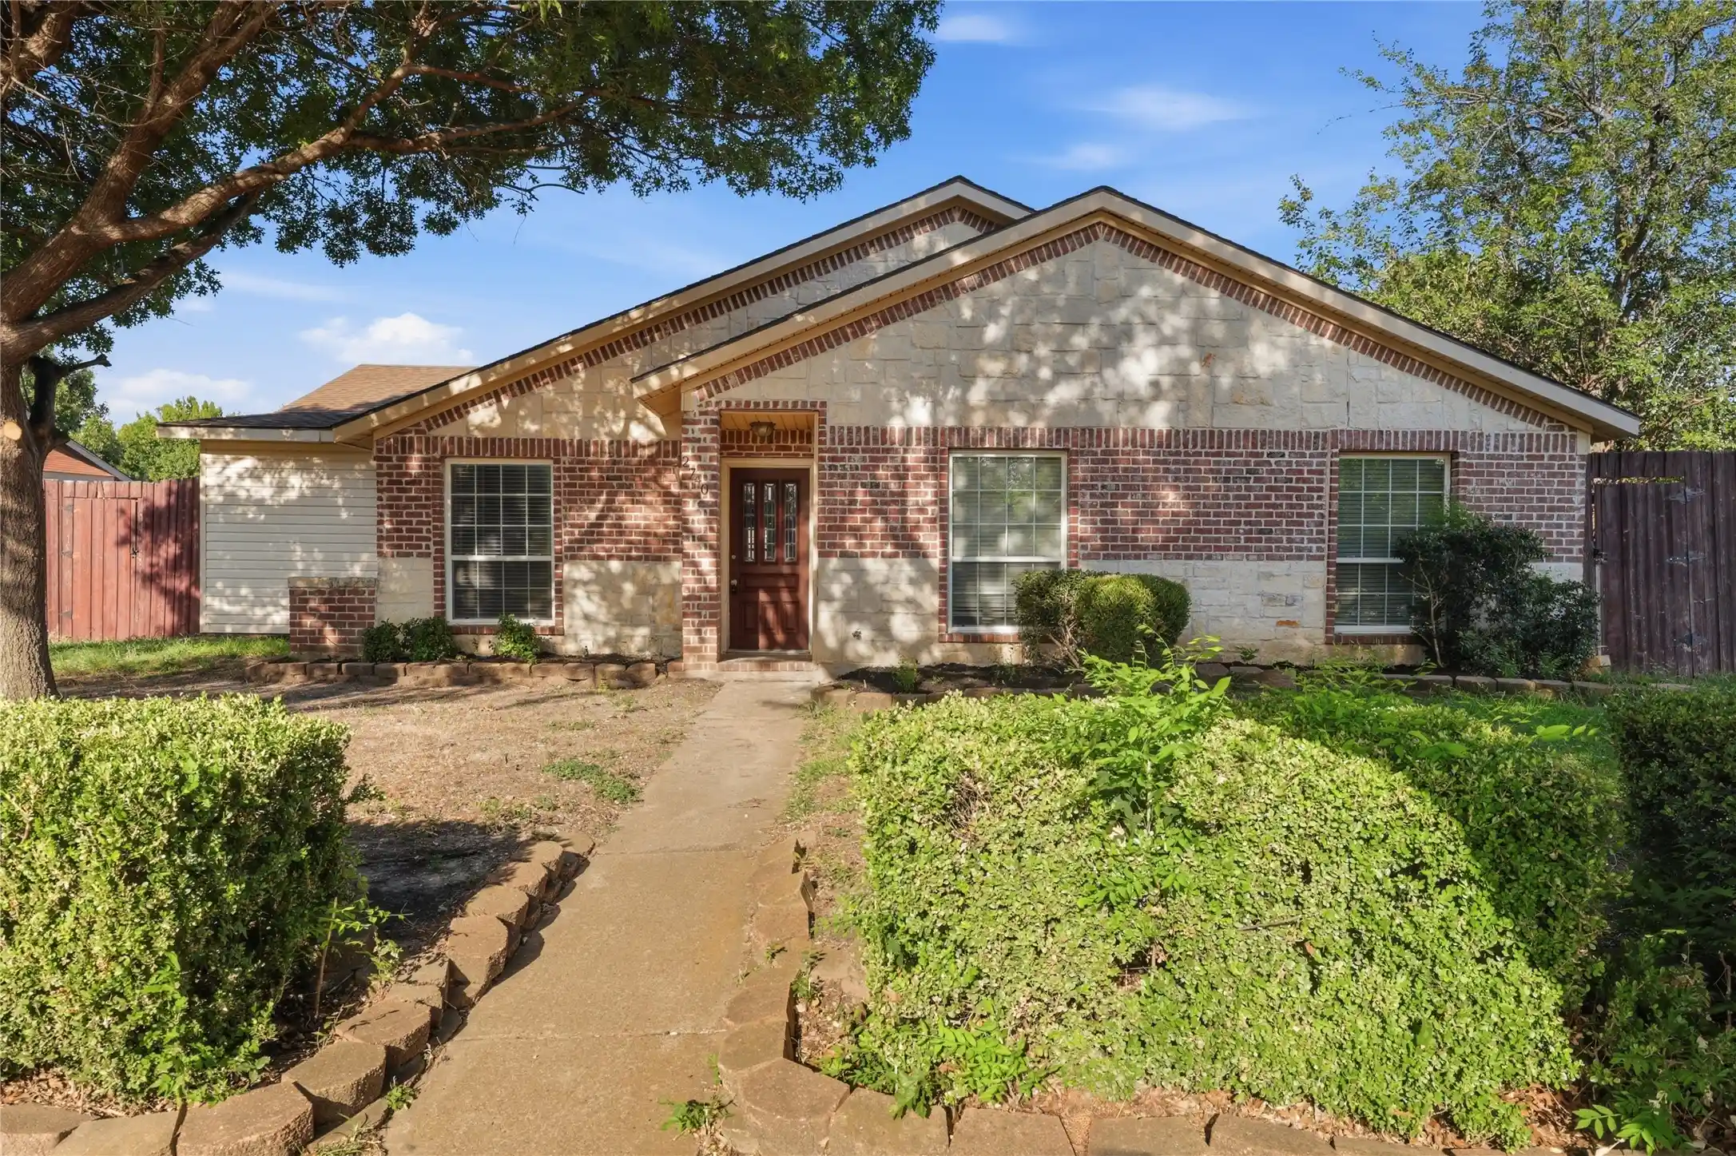
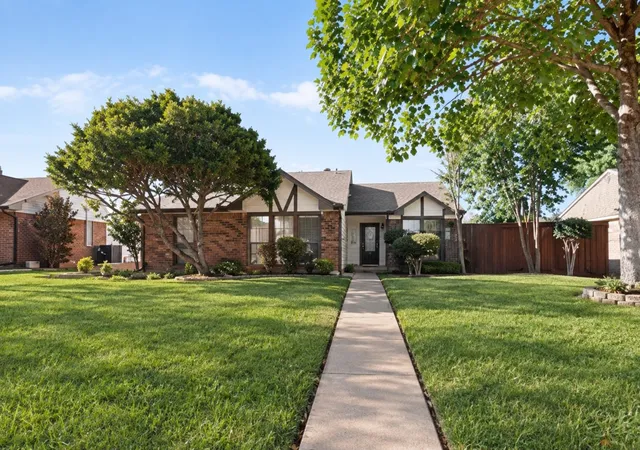
UPDATED ONE-STORY HOME WITH OPEN KITCHEN, FLEXIBLE LIVING SPACE & CLASS 4 ROOF! Move-in ready 4-bedroom, 3-bath home in Bent Tree West with 2,654 sq ft of comfortable, flexible living space. Thoughtful updates make this home feel fresh, open and easy to live in. The kitchen is the showpiece. The light-filled space features refaced cabinetry, new soft-close drawers, quartz and butcher-block countertops, updated lighting and backsplash, and a dramatic cathedral-beamed ceiling. The spacious main living room features vaulted ceilings and a fireplace. A second oversized living area with a walk-in wet bar provides exceptional flexibility for entertaining, a media room, game room or second gathering space. The private primary suite offers direct patio access and a beautiful ensuite bath with high ceilings, skylight, marble flooring, soaking tub, separate walk-in shower, dual vanities and two large walk-in closets. The bedroom layout is especially versatile. Two secondary bedrooms share a Jack-and-Jill bath, while the fourth bedroom is privately separated from the others, making it ideal for guests, a home office, exercise room or private retreat. Recent improvements include new LVP flooring, updated kitchen cabinetry and soft-close drawers, updated lighting, fresh interior and exterior paint, and a Class 4 high-impact, hail-resistant roof Nov 2023. The upgraded roof may provide insurance benefits, depending on your carrier. Outside, the fenced backyard features a covered patio and a generous side yard with room for gardening, outdoor entertaining or creating your own backyard retreat. Located in established Bent Tree West with convenient access to the Dallas North Tollway, President George Bush Turnpike, Addison dining and entertainment, shopping and major employment centers. Mitchell Elementary and the optional neighborhood pool and tennis facilities are nearby. Come see the open kitchen, flexible living spaces and extensive updates in person.
- Houzeo last checked: 11 minutes ago
- Listing updated: October 21, 2026 at 9:28 pm
- Listing Provided by: Jack McLemore | Listing Results, LLC (817) 283-5134
- Source: NTREIS MLS-TX | MLS#: 21390490

Property Details
Status
Active
Type
Single Family Residence
No. of Stories
1
County
City
Neighborhood
Year Built
1984
HOA Fees
$19.17/mo
Finished Area
2,654 sqft
Lot Size
0.22 acre lot
Basement Area
- sqft
MLS Name
NTREIS MLS
MLS Number
21390490
MLS Status
Active
Cumulative Days on Market
33

Continue Your Journey in App
Find your dream home, receive real-time updates, and many more!
Continue Your Journey in App
Find your dream home, receive real-time updates, and many more!
Location
HOA Management
BENT TREE WEST HOMEOWNERS
HOA Fees
$230/ Annually
Disclaimer: Amenities are based on third-party information and may vary; buyers must independently verify all amenities, as information is deemed reliable but not guaranteed.
Facts & Features
Rooms
Bedrooms & bathrooms
Bedrooms: 4
Bathrooms: 3
FullBath
Level: First
Area: 48.00 Square Feet
Dimensions: 6 x 8
FullBath
Level: First
Area: 99.00 Square Feet
Dimensions: 9 x 11
FullBath
Level: First
Area: 130.00 Square Feet
Dimensions: 10 x 13
Bedroom
Level: First
Area: 144.00 Square Feet
Dimensions: 12 x 12
Bedroom
Level: First
Area: 144.00 Square Feet
Dimensions: 12 x 12
Bedroom
Level: First
Area: 192.00 Square Feet
Dimensions: 12 x 16
PrimaryBedroom
Level: First
Area: 256.00 Square Feet
Dimensions: 16 x 16
UtilityRoom
Level: First
Area: 54.00 Square Feet
Dimensions: 6 x 9
DiningRoom
Level: First
Area: 156.00 Square Feet
Dimensions: 12 x 13
BreakfastRoomNook
Level: First
Area: 100.00 Square Feet
Dimensions: 10 x 10
Kitchen
Level: First
Area: 140.00 Square Feet
Dimensions: 10 x 14
LivingRoom
Level: First
Area: 280.00 Square Feet
Dimensions: 14 x 20
LivingRoom
Level: First
Area: 320.00 Square Feet
Dimensions: 16 x 20
Interior
Heating
Central, Natural Gas
Sewer
Public Sewer
Cooling
Central Air, Electric
Appliances
Convection Oven, Dishwasher, Electric Cooktop, Electric Oven, Disposal, Gas Water Heater, Microwave, Trash Compactor, Vented Exhaust Fan
Exterior Features
Rain Gutters
Window Features
Skylights, Window Coverings
Flooring
Carpet, Ceramic Tile, Stone, Vinyl
Interior Features
Decorative Designer Lighting Fixtures, Vaulted Ceilings
Construction
Year Built
Year Built: 1984
Home type
Single Family Residence
Property Condition
Resale
Foundation Details
Slab
Architectural Style
Traditional, Detached
Roof
Composition
Construction Materials
Brick
Utilities & Energy
Fireplace Features
Gas Log, Gas Starter, Masonry, Wood Burning
Parking Features
Garage, Garage Door Opener, Garage Faces Rear
Pool Features
None
Water Source
Public
Utilities
Sewer Available, Water Available
Other Features
Lot Features
Landscaped, Level
Patio And Porch Features
Patio, Covered
Community Features
Curbs
Subdivision Name
Bent Tree West Ph 2
Price History
| Date | Event | Price |
|---|---|---|
09/30/2026 Source: | Price Decreased | $634,900 -2.31% $239/sqft |
09/18/2026 Source: | Listed for Sale | $649,900 +5.69% $245/sqft |
09/18/2026 Source: | Price Increased | $614,900 +48.17% $232/sqft |
11/23/2021 Source: | Sold | $415,000 $156/sqft |

Nearby Homes
Find Homes by Property Features in Dallas, TX

Based on information from the North Texas Real Estate Information Systems, Inc., through Nov 07, 2026, 07:45PM. Information is provided exclusively for consumers’ personal, non-commercial use. It may not be used for any purpose other than to identify prospective properties consumers may be interested in purchasing. Data is deemed reliable but is not guaranteed accurate. This website may not include listings or property addresses of sellers who have directed their listing brokers to withhold their listing or their property address from display on the Internet. ©2026 North Texas Real Estate Information Systems, Inc. All Rights Reserved.
 Advertising Broker: Michelle Brecker | Pathway To Home Realty
