- Overview
- Description
- Property Details
- Location
- Facts & Features
- Getting Around
- Nearby Homes


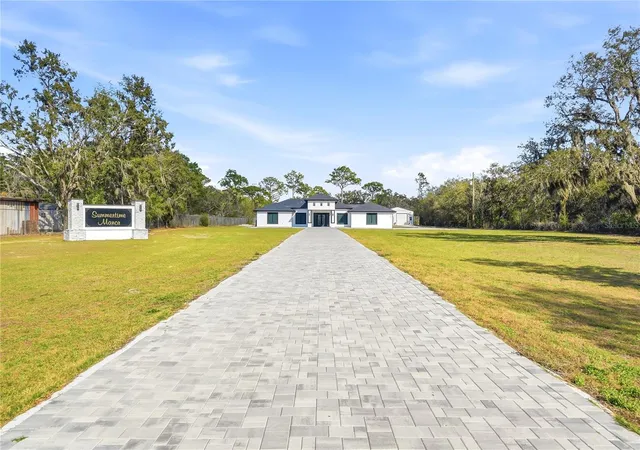


$1,149,500
Monthly Est:$5,721
 3 Beds
 3 Baths
2 full baths + 1 half bath
 2,704sqft
17736 Overstreet Ln, Spring Hill, FL 34610
$1,149,500
$5,721/moEst:
Get Pre-Approved
Single Family Residence
Built in 2024
$-- HOA
2.42 acres lot
$425/sq.ft
Description
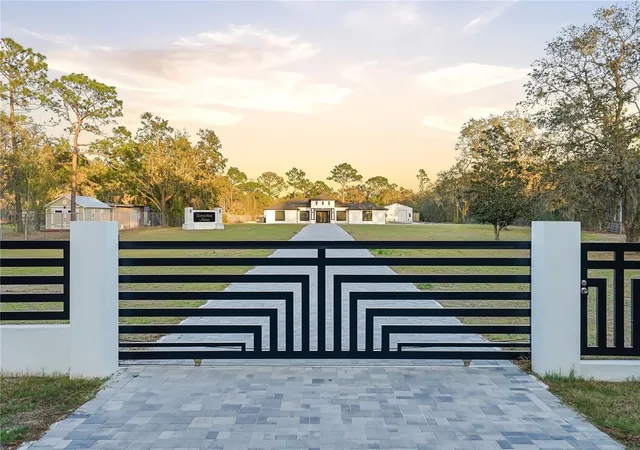
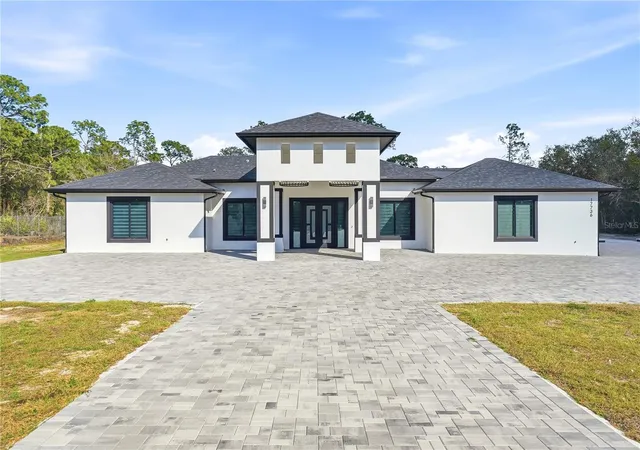
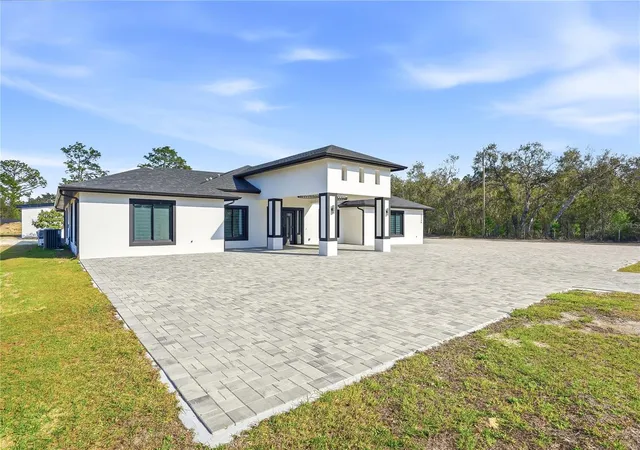
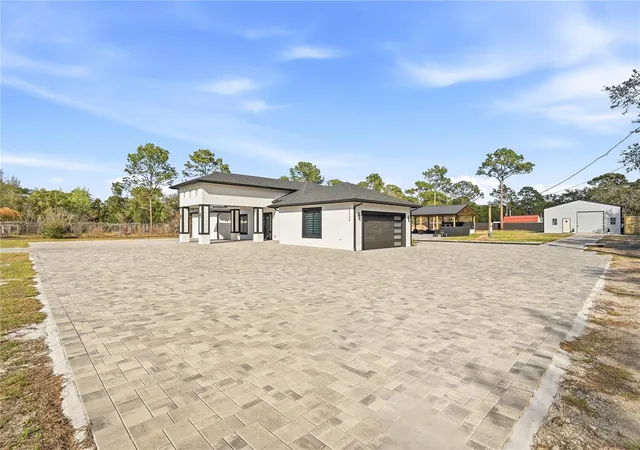
Welcome to this fully custom masterpiece in Spring Hill, where modern luxury meets privacy and functionality on 2.5 acres of beautifully cleared land. This exceptional residence offers 3 bedrooms and 2.5 bathrooms, thoughtfully designed with elevated finishes and impeccable craftsmanship throughout. From the moment you arrive, the attention to detail is undeniable. The home features a spacious two car attached garage with sleek epoxy flooring. Inside, a dramatic accent wall in the living room creates a striking focal point, perfectly complementing the expansive open concept floor plan designed for refined entertaining. The chef inspired kitchen is a true showpiece, appointed with high end acrylic cabinetry, soft close drawers, premium appliances, and an oversized island ideal for gathering. Modern illuminated bathroom mirrors, designer light fixtures, and high ceiling and luxury ceiling fans enhance the contemporary aesthetic, while abundant natural light pours into every space. Throughout the home, 96” solid core Euro style interior doors add an elegant architectural touch. The owner’s suite serves as a private retreat, featuring an expansive walk-in closet and a spa inspired bath with a must see oversized walk in shower, designer tilework, and elevated finishes. The additional bedrooms are generously sized, and the half bath is perfectly positioned for guests. Built with quality and efficiency in mind, the property includes a 2024 roof, AC system, septic and well system with Clack filtration, and energy efficient windows, offering peace of mind and modern sustainability. Beyond the main residence, the estate continues to impress with a fully detached metal building, ideal for storage, business, or hobby use. This impressive structure includes a commercial grade air compressor and a BendPak two-post lift, a rare and valuable addition. The exterior is equally exceptional, featuring custom concrete and aluminum fencing with a main electric gate, two additional vehicle gates, and a walk in entry for privacy and security. Professionally installed pavers create elegant outdoor living spaces, highlighted by a covered outdoor kitchen complete with double convection oven combos, two grills, a griddle, a modern fire pit with seating areas, a central island, and a full contemporary outdoor bathroom, perfectly designed for unforgettable gatherings and elevated entertaining. Ideally located near major roadways, fine dining, and shopping, this extraordinary property offers the perfect balance of luxury, space, and convenience.This is more than a home ,it is a statement of lifestyle, craftsmanship, and elevated living.
- Houzeo last checked: 2 hours ago
- Listing updated: August 12, 2026 at 11:18 pm
- Listing Provided by: Merlyn Velez Bodib (813) 203-3971 , Sonia Moreno Parrado | AVENUE HOMES LLC (833) 499-2980
- Source: Stellar MLS-FL | MLS#: TB8479780

Property Details
Status
Active
Type
Single Family Residence
No. of Stories
1
County
City
Neighborhood
--
Year Built
2024
HOA Fees
-
Finished Area
2,704 sqft
Lot Size
2.42 acres lot
Basement Area
- sqft
MLS Name
Stellar MLS
MLS Number
TB8479780
MLS Status
Active
Days on Market
217
Cumulative Days on Market
311

Continue Your Journey in App
Find your dream home, receive real-time updates, and many more!
Download App
Continue Your Journey in App
Find your dream home, receive real-time updates, and many more!
Location
Facts & Features
Rooms
Bedrooms & bathrooms
Bedrooms: 3
Bathrooms: 3
Kitchen
Level: First
Area: 255.00 Square Feet
Dimensions: 15x17
Primary Bedroom
Level: First
Area: 336.00 Square Feet
Dimensions: 16x21
Great Room
Level: First
Area: 400.00 Square Feet
Dimensions: 20x20
Interior
Cooling
Wall/window Unit(s)
Appliances
Built In Oven, Convection Oven, Cooktop, Dishwasher, Disposal, Dryer, Electric Water Heater, Exhaust Fan, Freezer, Ice Maker, Microwave, Refrigerator, Washer, Water Softener
Exterior Features
Balcony, Storage
Heating
Electric
Flooring
Epoxy, Tile
Sewer
Septic Tank
Interior Features
Eat In Kitchen, High Ceilings, Smart Home, Solid Surface Counters, Split Bedroom, Stone Counters, Thermostat, Walk In Closet(s), Window Treatments
Construction
Year Built
Year Built: 2024
Home type
Single Family Residence
Property Condition
Completed
Roof
Metal
Foundation Details
Crawlspace
Architectural Style
Contemporary, Traditional
Construction Materials
Metal Frame
Utilities & Energy
Utilities
Electricity Connected
Parking Features
Boat, None, Open
Laundry Features
Inside, Laundry Room
Water Source
Well
Fireplace Features
Electric
Other Features
Subdivision Name
None
Lot Features
Cleared, In County, Level, Paved
Patio And Porch Features
Covered, Other, Patio, Porch, Rear Porch, Side Porch, Wrap Around
Vegetation
Mature Landscaping, Trees/landscaped, Wooded
Price History
| Date | Event | Price |
|---|---|---|
08/12/2026 Source: #MFRTB8479780 | Price Decreased | $1,149,500 -0.04% $425/sqft |
05/19/2026 Source: | Price Increased | $1,150,000 +0.04% $425/sqft |
03/04/2026 Source: | Listed for Sale | $1,149,500 -8.04% $425/sqft |
03/04/2026 Source: | Price Increased | $1,250,000 +25.13% $462/sqft |
01/08/2026 Source: | Listing Removed | $999,000 $369/sqft |

Show more
Nearby Homes
Find Homes by Property Features in Spring Hill, FL
Nearby New Homes For Sale

Based on information from Stellar MLS® through Oct 08, 2026, 11:00AM as submitted to and distributed by MLS GRID. All data is obtained from various sources and may not have been verified by the broker or MLS GRID. Supplied Open House Information is subject to change without notice. All information should be independently reviewed and verified for accuracy. Properties may or may not be listed by the office/agent presenting the information. IDX information is provided exclusively for consumers’ personal non-commercial use. It may not be used for any purpose other than to identify prospective properties consumers may be interested in purchasing. The data is deemed reliable but is not guaranteed by MLS GRID. The use of the MLS GRID Data may be subject to an end-user license agreement prescribed by the Member Participant’s applicable MLS, if any, and as amended from time to time. © 2026 Stellar MLS. All Rights Reserved.
 Advertising Broker: Fred McGill | Simple Showing, Inc