- Overview
- Description
- Property Details
- Location
- HOA Management
- Facts & Features
- Getting Around
- Nearby Homes



$314,900
Monthly Est:$1,567
 4 Beds
 2 Baths
2 full baths
 1,777sqft
1774 Culdees Ln Se, Bolivia, NC 28422
$314,900
$1,567/moEst:
Get Pre-Approved
Single Family Residence
Built in 2024
$125/mo HOA
0.24 acre lot
$177/sq.ft
Description
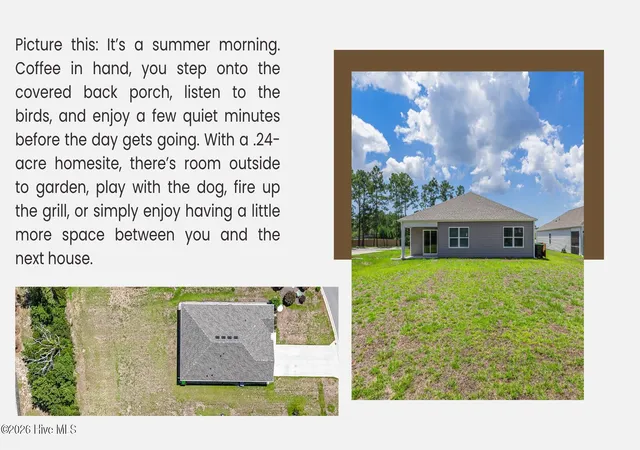
Picture this: It's a summer morning. Coffee in hand, you step onto the covered back porch, listen to the birds, and enjoy a few quiet minutes before the day gets going. With a .24-acre homesite, there's room outside to garden, play with the dog, fire up the grill, or simply enjoy having more outdoor space than many of today's newer homes offer.
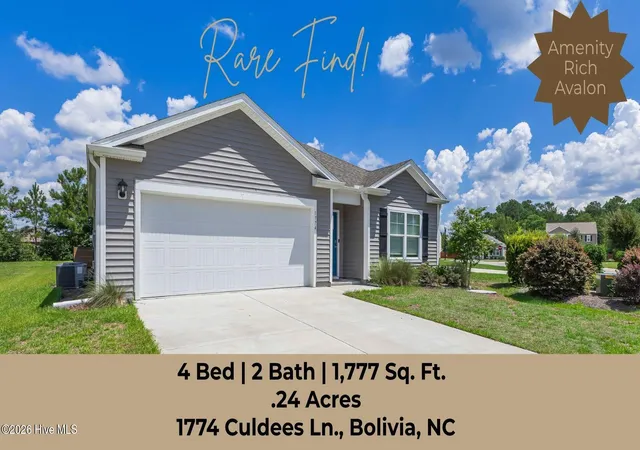
Inside, 1,777 square feet gives you plenty of room to spread out. This one-story, 4-bedroom, 2-bath home features an open-concept design with a split-bedroom floor plan that puts the owner's suite on one side of the home and three spacious secondary bedrooms on the other.
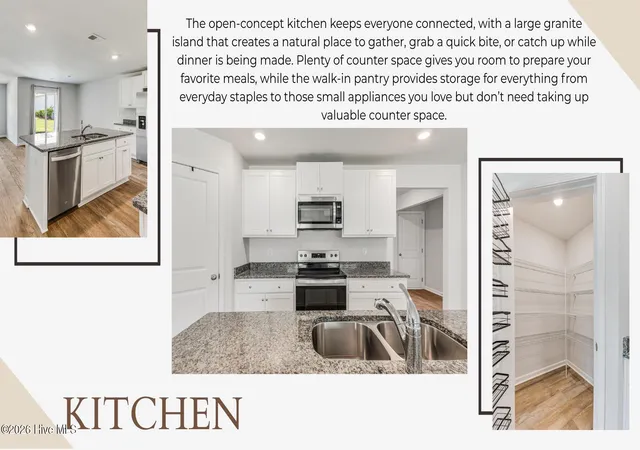
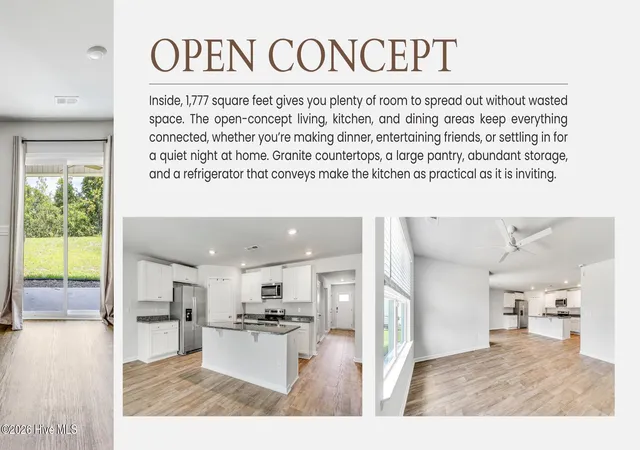
The kitchen keeps everyone connected, with a large granite island that creates a natural place to gather, grab a quick bite, or catch up while dinner is being made. Plenty of counter space gives you room to prepare your favorite meals, while the walk-in pantry provides storage for everything from everyday staples to those small appliances you don't need taking up valuable counter space. The refrigerator conveys with the home.
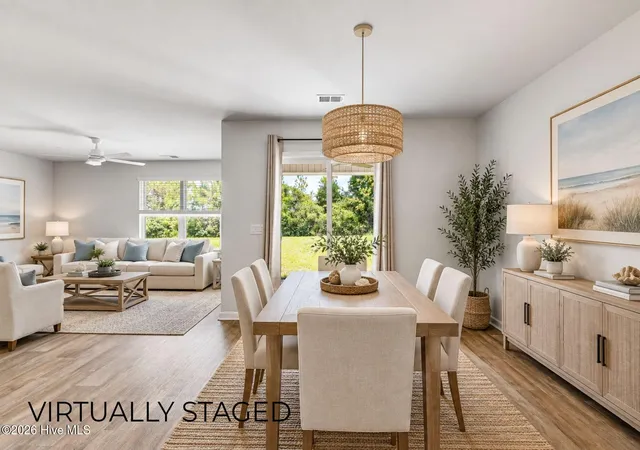
The spacious living area offers plenty of room to relax, entertain, and spend time together without feeling crowded. Natural light pours in through the windows, keeping the space bright and inviting, while the open layout connects the living, dining, and kitchen areas.
At the end of the day, retreat to an owner's suite with room for a king-size bed, dressers, and additional furniture while still leaving plenty of space to move around. Two large closets, a double vanity, and step-in shower add to the functionality of the suite. Three additional bedrooms provide flexibility for bedrooms, guests, a home office, hobbies, or whatever fits your lifestyle.
Storage is another standout, with generous closets, a walk-in pantry, and pull-down attic access in the two-car garage. Architectural shingles and a covered back porch round out the home's practical features.
Living in Avalon brings even more beyond your front door. Sidewalks and streetlights wind through the community, while amenities include a zero-entry pool, fitness room, pavilion, pickleball and bocce courts, tot lot, dog park, and a kayak launch on the community's 15-acre lake.
With four bedrooms, a functional one-story layout, abundant storage, a .24-acre homesite, and a long list of community amenities, this home offers the space to settle in and make it completely your own.
And here's something worth asking about: this home may qualify for a Community Opportunity Mortgage offering up to 100% financing with no PMI, a $15,000 forgivable loan toward down payment and closing costs, and the possibility of closing with as little as $500. Financing programs and buyer eligibility are subject to lender guidelines and qualification.
- Houzeo last checked: 4 minutes ago
- Listing updated: November 2, 2026 at 12:52 pm
- Listing Provided by: Kim E Cotton (910) 712-2171 DRE #320638 | RE/MAX Southern Coast (910) 363-4565
- Source: Hive MLS-NC | MLS#: 100597924

Property Details
Status
Active
Type
Single Family Residence
No. of Stories
1
County
City
Neighborhood
--
Year Built
2024
HOA Fees
$125/mo
Finished Area
1,777 sqft
Lot Size
0.24 acre lot
Basement Area
- sqft
MLS Name
Hive MLS
MLS Number
100597924
MLS Status
Active
Days on Market
76

Continue Your Journey in App
Find your dream home, receive real-time updates, and many more!
Continue Your Journey in App
Find your dream home, receive real-time updates, and many more!
Location
HOA Management
Avalon POA
HOA Fees
$1,500/ Annually
Amenities
 Amenities and services may be covered by one or multiple associations and service providers.
 Pool
 Park Playground
 Road Maintenance
 Common Area
 Walk path
Sports Court
Street Light
Picnic Area
Management
Disclaimer: Amenities are based on third-party information and may vary; buyers must independently verify all amenities, as information is deemed reliable but not guaranteed.
Facts & Features
Rooms
Bedrooms & bathrooms
Bedrooms: 4
Bathrooms: 2
Bedroom 2
Level: Main
Area: Square Feet
Dimensions: 113.63
Dining Room
Level: Main
Area: Square Feet
Dimensions: 113.30
Living Room
Level: First
Area: Square Feet
Dimensions: 240.00
Master Bedroom
Level: Main
Area: Square Feet
Dimensions: 180.00
Kitchen
Level: Main
Area: Square Feet
Dimensions: 198.00
Bedroom 3
Level: First
Area: Square Feet
Dimensions: 113.30
Bedroom 4
Level: First
Area: Square Feet
Dimensions: 126.50
Interior
Flooring
Carpet, Vinyl
Heating
Electric, Heat Pump
Appliances
Electric Oven, Built In Microwave, Refrigerator, Disposal, Dishwasher
Interior Features
Master Downstairs, Walk In Closet(s), Kitchen Island, Pantry, Walk In Shower, Walk In Closet(s)
Cooling
Central Air, Zoned
Window Features
Thermal Windows
Construction
Year Built
Year Built: 2024
Home type
Single Family Residence
Roof
Architectural Shingle
Foundation Details
Slab
Construction Materials
Vinyl Siding, Wood Frame
Utilities & Energy
Water Source
Public
Laundry Features
Dryer Hookup, Washer Hookup, Laundry Room
Security Features
Smoke Detector(s)
Association Amenities
Community Pool, Dog Park, Maintenance Common Areas, Maintenance Roads, Management, Pickleball, Picnic Area, Playground, Sidewalks, Street Lights
Utilities
Sewer Available, Water Available
Basement
None
Parking Features
Garage Faces Front, Attached, Concrete, Paved
Pool Features
None, See Remarks
Other Features
Subdivision Name
Avalon
Patio And Porch Features
Covered, Patio
Price History
| Date | Event | Price |
|---|---|---|
09/18/2026 Source: | Price Increased | $323,000 +2.57% $182/sqft |
08/21/2026 Source: | Price Decreased | $314,900 -4.58% $177/sqft |
08/21/2026 Source: | Listed for Sale | $330,000 $186/sqft |

Nearby Homes
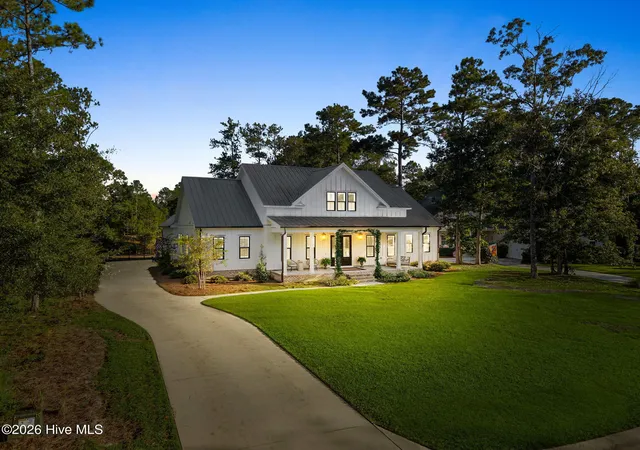
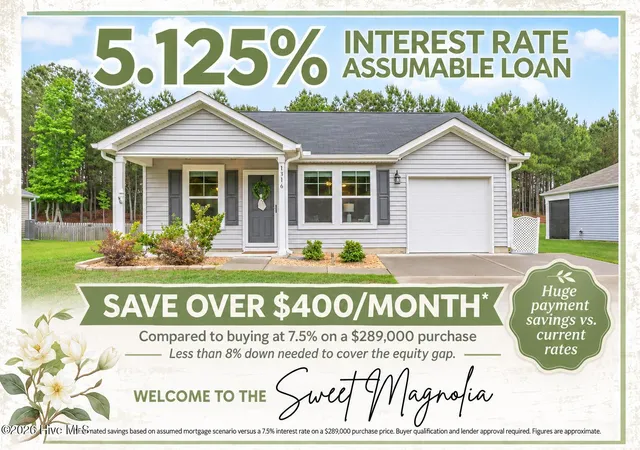
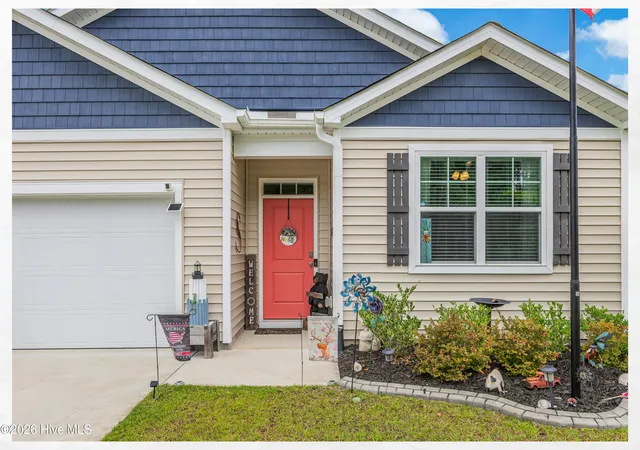
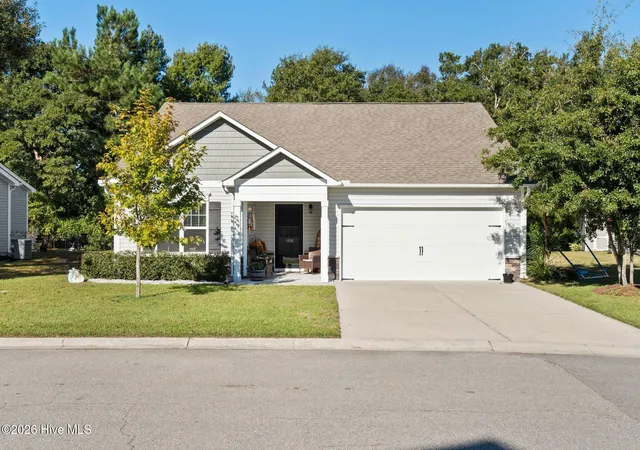
Find Homes by Property Features in Bolivia, NC
Nearby New Homes For Sale

Based on information from the Hive MLS, through Nov 06, 2026, 02:45AM. This website may not include listings or property addresses of sellers who have directed their listing brokers to withhold their listing or their property address from display on the Internet. The data relating to real estate on this web site comes in part from the Internet Data Exchange program of Hive MLS, and is updated as of Nov 06, 2026, 02:45AM. All information is deemed reliable but not guaranteed and should be independently verified. All properties are subject to prior sale, change, or withdrawal. Neither listing broker(s) nor Chosen Realty LLC nor Houzeo shall be responsible for any typographical errors, misinformation, or misprints, and shall be held totally harmless from any damages arising from reliance upon these data. IDX information is provided exclusively for personal, non-commercial use, and may not be used for any purpose other than to identify prospective properties consumers may be interested in purchasing. © 2026 Hive MLS. All Rights Reserved.
 Advertising Broker: Nicholas Huscroft | Chosen Realty
