- Overview
- Description
- Property Details
- Location
- HOA Management
- Facts & Features
- Getting Around
- Nearby Homes

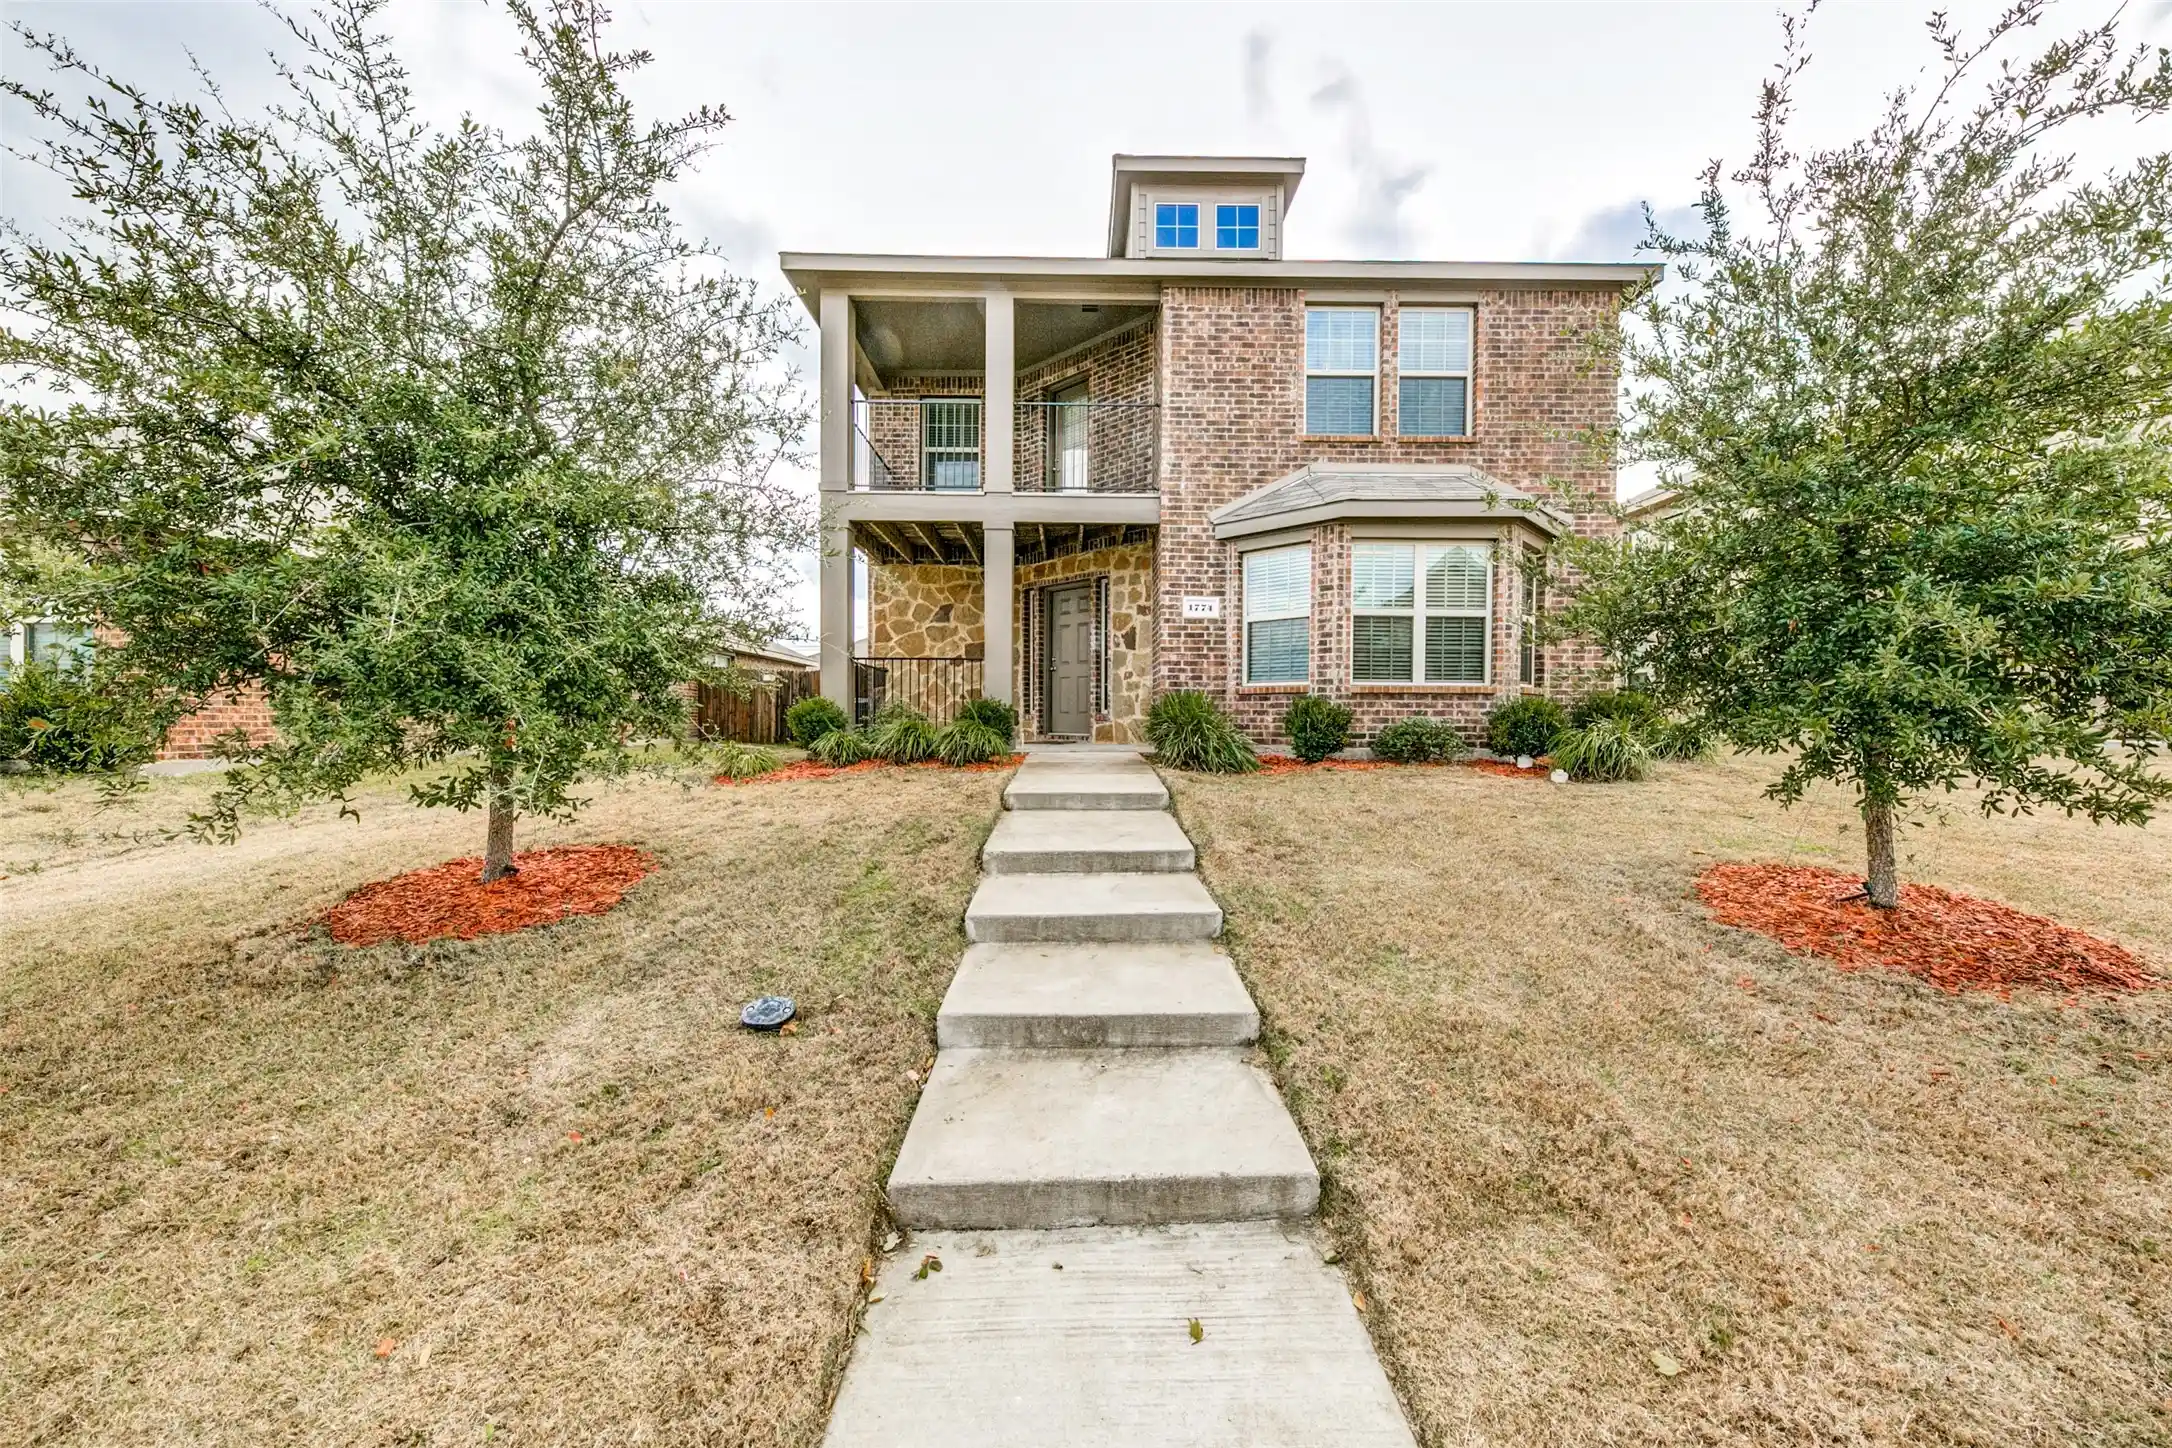


$295,000
Monthly Est:$1,468
 3 Beds
 3 Baths
2 full baths + 1 half bath
 1,970sqft
1774 Pioneer Way, Lancaster, TX 75146
$295,000
$1,468/moEst:
Get Pre-Approved
Single Family Residence
Built in 2015
$36.17/mo HOA
0.13 acre lot
$150/sq.ft
Description
This Beautiful Home welcomes you with a covered front porch and balcony that sets the tone for relaxation. Spanning 1,950 square feet, the thoughtfully designed three-bedroom, two-and-a-half-bath offers a graceful balance of comfort and character in the established Bear Creek Ranch community. Step inside to discover an open, airy floor plan where the kitchen flows naturally into the living area. Soaring ceilings draw the eye upward, creating a sense of volume and warmth that makes every gathering feel special. Natural light moves gently through the spaces, highlighting the home's distinctive architectural details and inviting you to envision your own furniture arrangements and personal touches.
The primary living areas open to a generous backyard, complete with a patio perfect for morning coffee or evening unwinding. With ample room for play and exploration, this outdoor space becomes an extension of daily life, ideal for families or anyone who values a connection to the outdoors.
Situated within the charming Bear Creek Ranch neighborhood, the property offers access to a sparkling community pool, amenity center, picnic areas, and scenic hike, bike, and nature trails lined with mature trees. Located just 20 minutes south of downtown Dallas, this home provides the perfect blend of suburban tranquility and urban convenience.
- Houzeo last checked: 9 minutes ago
- Listing updated: October 11, 2026 at 8:34 pm
- Listing Provided by: Karen Mack | C21 Fine Homes Judge Fite (469) 329-1828
- Source: NTREIS MLS-TX | MLS#: 21293342

Property Details
Status
Active
Type
Single Family Residence
No. of Stories
2
County
City
Neighborhood
--
Year Built
2015
HOA Fees
$36.17/mo
Finished Area
1,970 sqft
Lot Size
0.13 acre lot
Basement Area
- sqft
MLS Name
NTREIS MLS
MLS Number
21293342
MLS Status
Active
Cumulative Days on Market
40

Continue Your Journey in App
Find your dream home, receive real-time updates, and many more!
Continue Your Journey in App
Find your dream home, receive real-time updates, and many more!
Location
HOA Management
Essex Association Management L.P.
HOA Fees
$434/ Annually
Amenities
 Amenities and services may be covered by one or multiple associations and service providers.
 AllFacilities
AssociationManagement
Disclaimer: Amenities are based on third-party information and may vary; buyers must independently verify all amenities, as information is deemed reliable but not guaranteed.
Facts & Features
Rooms
Bedrooms & bathrooms
Bedrooms: 3
Bathrooms: 3
DiningRoom
Level: First
Area: 81.00 Square Feet
Dimensions: 9 x 9
Bedroom
Level: Second
Area: 143.00 Square Feet
Dimensions: 11 x 13
Bedroom
Level: Second
Area: 121.00 Square Feet
Dimensions: 11 x 11
LivingRoom
Level: First
Area: 234.00 Square Feet
Dimensions: 18 x 13
PrimaryBedroom
Level: Second
Area: 234.00 Square Feet
Dimensions: 18 x 13
Interior
Appliances
Dishwasher, Electric Range, Disposal, Microwave
Interior Features
Pantry, Cable Tv, Walk In Closets
Sewer
Public Sewer
Construction
Year Built
Year Built: 2015
Home type
Single Family Residence
Architectural Style
Detached
Utilities & Energy
Parking Features
Alley Access, Garage Faces Rear
Utilities
Electricity Available, Sewer Available, Water Available, Cable Available
Pool Features
None
Water Source
Public
Other Features
Subdivision Name
Bear Creek Ranch Ph 02
Community Features
Curbs, Sidewalks
Price History
| Date | Event | Price |
|---|---|---|
09/01/2026 Source: | Price Decreased | $295,000 -3.28% $150/sqft |
06/05/2026 Source: | Listed for Sale | $305,000 +13763.64% $155/sqft |
12/29/2025 Source: | Sold | $2,200 $1/sqft |
12/19/2025 Source: | Pending | $2,200 $1/sqft |
11/30/2025 Source: | Price Decreased | $2,200 -4.35% $1/sqft |

Show more
Nearby Homes
Find Homes by Property Features in Lancaster, TX

Based on information from the North Texas Real Estate Information Systems, Inc., through Nov 04, 2026, 12:30AM. Information is provided exclusively for consumers’ personal, non-commercial use. It may not be used for any purpose other than to identify prospective properties consumers may be interested in purchasing. Data is deemed reliable but is not guaranteed accurate. This website may not include listings or property addresses of sellers who have directed their listing brokers to withhold their listing or their property address from display on the Internet. ©2026 North Texas Real Estate Information Systems, Inc. All Rights Reserved.
 Advertising Broker: Michelle Brecker | Pathway To Home Realty
