- Overview
- Description
- Property Details
- Location
- HOA Management
- Facts & Features
- Getting Around
- Nearby Homes


$1,045,000
Monthly Est:$5,201
 4 Beds
 4 Baths
3 full baths + 1 half bath
 3,756sqft
1775 Bramble Bush Way, Suwanee, GA 30024
$1,045,000
$5,201/moEst:
Get Pre-Approved
Single Family Residence
Built in 2012
$208.33/mo HOA
18,730.8 sqft lot
$278/sq.ft
Description
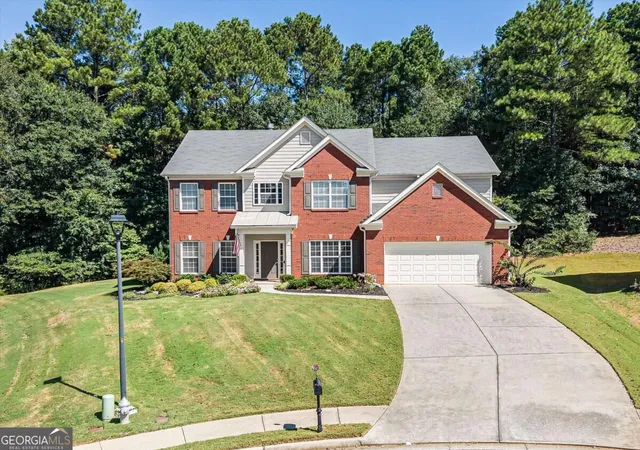
Welcome to Turnberry, one of South Forsyth’s most sought-after gated communities, where timeless architecture, exceptional convenience, and an outstanding Lambert High School location come together. Meticulously maintained by its original owner, this four-sided brick and stone residence is ideally positioned on a quiet cul-de-sac and offers the rare convenience of being just steps from the neighborhood walking path connecting to Sharon Elementary and Lambert High School. Beyond the double front doors, a gracious foyer introduces a light-filled home office and spacious formal dining room. The heart of the home is the open living and kitchen area, thoughtfully designed for both everyday living and effortless entertaining. An oversized island provides generous gathering space, while abundant cabinetry offers exceptional storage. Just beyond, the screened porch creates an inviting extension of the living space—perfect for morning coffee, relaxed dinners, and enjoying Georgia evenings without the afternoon sun. A three-car garage opens into an oversized mudroom with built-in cabinetry, providing the storage and organization today’s busy households appreciate. Upstairs, a generous flex space can easily serve as a media room, playroom, game room, or second family room. The oversized primary suite offers a peaceful retreat with a vaulted ceiling and spacious bath featuring separate vanities, soaking tub, walk-in shower, and private water closet. A secondary bedroom includes its own en-suite bath, while two additional bedrooms share a conveniently located hall bath. The upstairs laundry room sits just outside the primary suite for added everyday convenience. The unfinished terrace level offers more than 1,500 square feet of opportunity to create a space tailored entirely to your lifestyle. Already stubbed and plumbed for a future bathroom, the walk-out basement features abundant natural light and provides the perfect foundation for a home theater, fitness studio, guest suite, recreation space, or additional entertaining area. Outside, the beautifully maintained backyard is designed to be enjoyed. Gather around the stone outdoor fireplace on crisp fall evenings, entertain friends, or enjoy the privacy of the fenced yard. The cul-de-sac setting provides limited through traffic while still keeping the home remarkably connected to schools and the surrounding community. From its gated Turnberry setting and three-car garage to its screened porch, expansive basement potential, and exceptional proximity to Sharon Elementary and Lambert High School, this home offers the space, flexibility, and location that make South Forsyth living so desirable.
- Houzeo last checked: 1 minute ago
- Listing updated: October 7, 2026 at 2:28 pm
- Listing Provided by: Jessica Lemoine (404) 671-9100 | Peachtree Town & Country (404) 671-9100
- Source: First Multiple Listing Service-GA | MLS#: 7830212

Property Details
Status
Active
Type
Single Family Residence
No. of Stories
-
County
City
Neighborhood
--
Year Built
2012
HOA Fees
$208.33/mo
Finished Area
3,756 sqft
Lot Size
18,730.8 sqft lot
Basement Area
- sqft
MLS Name
First Multiple Listing Service
MLS Number
7830212
MLS Status
Active
Days on Market
41

Continue Your Journey in App
Find your dream home, receive real-time updates, and many more!
Download App
Continue Your Journey in App
Find your dream home, receive real-time updates, and many more!
Location
HOA Management
N/A
HOA Fees
$2,500/ Annually
Amenities
 Amenities and services may be covered by one or multiple associations and service providers.
 Trash Pickup
 Tennis
 Swim
Swim
Reserve Fund
Disclaimer: Amenities are based on third-party information and may vary; buyers must independently verify all amenities, as information is deemed reliable but not guaranteed.
Facts & Features
Rooms
Bedrooms & bathrooms
Bedrooms: 4
Bathrooms: 4
Interior
Sewer
Public Sewer
Interior Features
Bookcases, Crown Molding, Disappearing Attic Stairs, High Ceilings 10 Ft Lower, High Ceilings 10 Ft Main, High Ceilings 10 Ft Upper, High Speed Internet, Vaulted Ceiling(s), Walk In Closet(s), Wet Bar
Window Features
Double Pane Windows, Insulated Windows, Plantation Shutters
Cooling
Ceiling Fan(s), Central Air, Zoned
Flooring
Carpet, Hardwood, Tile
Heating
Natural Gas, Zoned
Exterior Features
Private Yard
Appliances
Dishwasher, Disposal, Gas Cooktop, Gas Oven, Gas Water Heater, Microwave, Range Hood, Refrigerator, Self Cleaning Oven
Construction
Year Built
Year Built: 2012
Home type
Single Family Residence
Property Condition
Resale
Roof
Shingle
Architectural Style
Traditional
Foundation Details
Concrete Perimeter
Construction Materials
Brick 4 Sides, Stone
Utilities & Energy
Laundry Features
Laundry Room, Upper Level
Water Source
Public
Basement
Bath/stubbed, Exterior Entry, Unfinished
Utilities
Cable Available, Electricity Available, Natural Gas Available, Sewer Available, Underground Utilities, Water Available
Pool Features
None
Security Features
Carbon Monoxide Detector(s), Secured Garage/parking, Smoke Detector(s)
Electric
110 Volts
Fireplace Features
Family Room, Gas Starter, Stone
Parking Features
Attached, Driveway, Garage, Garage Faces Side
Other Features
Subdivision Name
Turnberry
Lot Features
Back Yard, Cul De Sac, Landscaped
Patio And Porch Features
Enclosed, Rear Porch, Screened
Community Features
Clubhouse, Gated, Homeowners Assoc, Near Schools, Near Shopping, Pool, Sidewalks, Street Lights, Tennis Court(s)
Price History
| Date | Event | Price |
|---|---|---|
09/24/2026 Source: | Price Decreased | $1,045,000 -5.00% $278/sqft |
09/24/2026 Source: | Listed for Sale | $1,100,000 $293/sqft |

Nearby Homes





Find Homes by Property Features in Suwanee, GA
Nearby New Homes For Sale

Listings identified with the FMLS IDX logo come from FMLS and are held by brokerage firms other than the owner of this website. The listing brokerage is identified in any listing details. Information is deemed reliable but is not guaranteed. If you believe any FMLS listing contains material that infringes your copyrighted work, please click here to review our DMCA policy and learn how to submit a takedown request. © 2026 First Multiple Listing Service, Inc.
The listing broker’s offer of compensation is made only to participants of the MLS where the listing is filed.
 Advertising Broker: Fred McGill | Simple Showing, Inc