Andover RE
Powered by 
- 0
- 2
- Overview
- Description
- Property Details
- Location
- Facts & Features
- Getting Around
- Nearby Homes

Street View
$500,000
Monthly Est:$2,489
 4 Beds
 3 Baths
2 full baths + 1 half bath
 3,139sqft
1775 Dutcher Rd, Howell, MI 48843
$500,000
$2,489/moEst:
Get Pre-Approved
Single Family Residence
Built in 1999
$-- HOA
2.41 acres lot
$159/sq.ft
Description
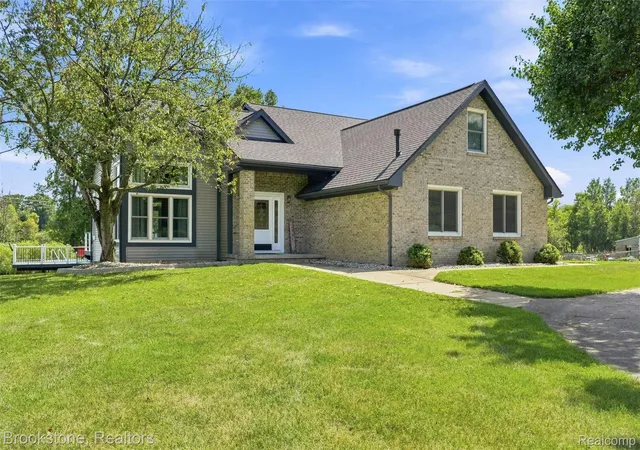
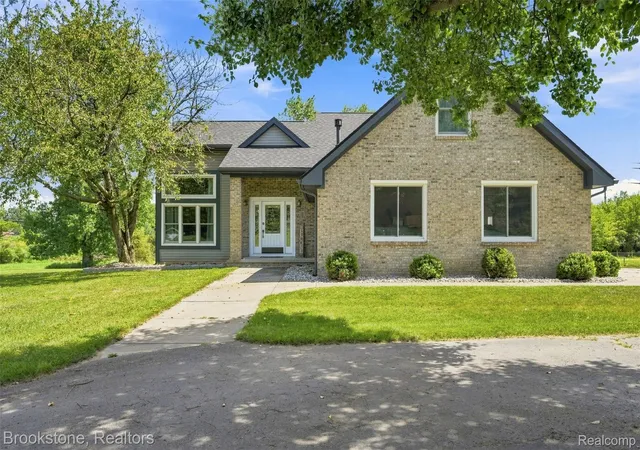
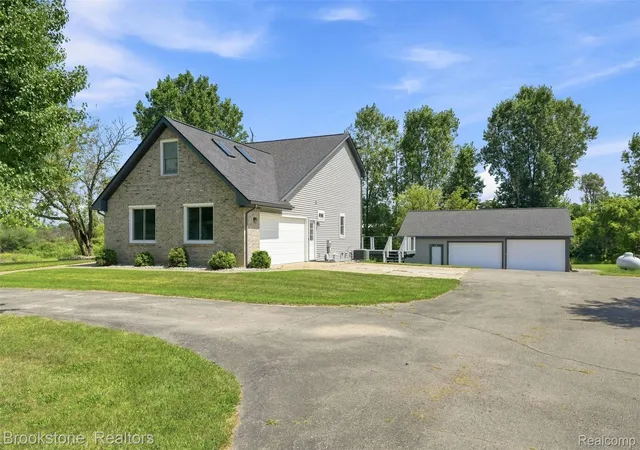
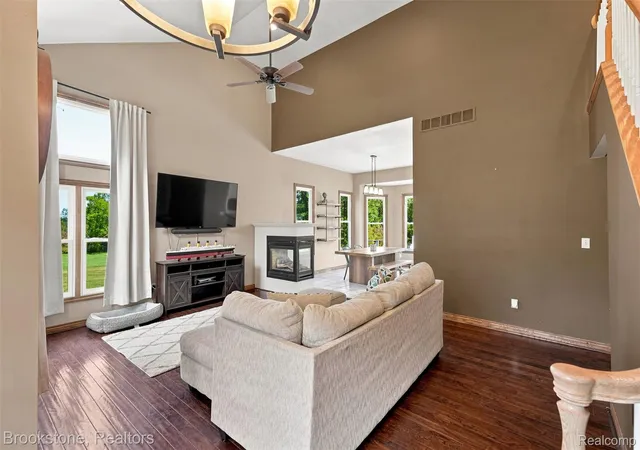
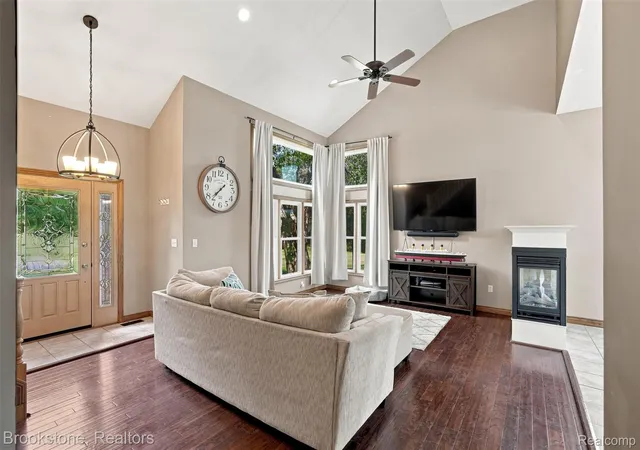
Welcome to 1775 Dutcher Rd., where the best of country living and everyday convenience come together on nearly 2.5 acres in Howell. Follow the circle driveway home and you’ll discover a spacious two-story residence designed for both comfortable living and entertaining. Inside, the open floor plan creates an easy flow from room to room, with an updated kitchen at the heart of it all. Featuring granite countertops, stainless steel appliances, and an island perfect for gathering with family and friends. The main-floor primary suite offers the convenience of an en-suite bath, while three additional bedrooms, a loft, a dedicated office, and 2.5 baths provide plenty of space for everyone. A partially finished daylight basement adds even more room for recreation, hobbies, or storage. Step outside and the property truly comes to life with a sprawling deck overlooking the swimming pool and expansive grounds, creating the perfect setting for summer afternoons and evenings under the stars. And for the hobbyist, car enthusiast, or anyone needing serious workspace, the four-car detached pole barn is a standout feature, complete with a hoist and 220 amp service. With its peaceful rural setting, open space, and room to roam, yet only a short drive to the conveniences and charm of downtown Howell and the nearby Sportsman’s Club, 1775 Dutcher Rd. offers a lifestyle that is increasingly hard to find; space, privacy, recreation, and comfort all in one unforgettable property.
Some of the updates include: 3 yr old roof and well pump, new vinyl windows
- Houzeo last checked: 12 hours ago
- Listing updated: September 12, 2026 at 2:16 pm
- Listing Provided by: David Gittens Jr (248) 894-4906 | Brookstone, Realtors LLC (248) 963-0501
- Source: Realcomp MLS-MI | MLS#: 20261065809

- Originating MLS: Realcomp II Ltd
Property Details
Status
Active Under Contract
Type
Single Family Residence
No. of Stories
-
County
City
Neighborhood
--
Year Built
1999
HOA Fees
-
Finished Area
3,139 sqft
Lot Size
2.41 acres lot
Basement Area
- sqft
MLS Name
Realcomp MLS
MLS Number
20261065809
MLS Status
Accepting Backup Offers
Days on Market
50
Cumulative Days on Market
23

Continue Your Journey in App
Find your dream home, receive real-time updates, and many more!
Download App
Continue Your Journey in App
Find your dream home, receive real-time updates, and many more!
Location
Facts & Features
Rooms
Bedrooms & bathrooms
Bedrooms: 4
Bathrooms: 3
Interior
Heating
Forced Air, Heat Pump, Propane
Cooling
Ceiling Fans, Central Air
Appliances
Dishwasher, Dryer, Free Standing Gas Range, Free Standing Refrigerator, Microwave, Stainless Steel Appliances, Washer
Sewer
Septic Tank
Construction
Year Built
Year Built: 1999
Home type
Single Family Residence
Architectural Style
Colonial
Roof
Asphalt
Foundation Details
Basement, Poured, Sump Pump
Construction Materials
Brick, Vinyl Siding
Utilities & Energy
Fireplace Features
Double Sided, Gas, Living Room
Laundry Features
Laundry Room
Pool Features
Above Ground
Basement
Daylight, Partially Finished
Water Source
Well
Parking Features
Twoand Half Car Garage, Attached, Detached, Direct Access, Heated Garage, Lift, Oversized, Side Entrance, Workshop In Garage
Security Features
Smoke Detectors
Electric
Volts220
Other Features
Patio And Porch Features
Deck, Porch
Disclosures
Taxes Homestead Exempt
Price History
| Date | Event | Price |
|---|---|---|
09/12/2026 Source: | Contingent (Active Under Contract) | $500,000 $159/sqft |
08/20/2026 Source: | Listed for Sale | $500,000 +135.85% $159/sqft |
01/24/2013 Source: | Sold | $212,000 $68/sqft |

Nearby Homes


Find Homes by Property Features in Howell, MI
Nearby New Homes For Sale


Based on information from the Board/Association of REALTORS® (alternatively, from the Realcomp II Ltd. MLS) through Oct 07, 2026, 06:00AM. All information provided is deemed reliable, but is not guaranteed to be accurate and should be independently verified. IDX provided courtesy of Realcomp II Ltd. via Andover Real Estate & Houzeo, Copyright 2026 Realcomp II Ltd. Shareholders Any use of search facilities of data on the site, other than by a consumer looking to purchase real estate, is prohibited. IDX information is provided exclusively for consumers' personal, noncommercial use and may not be used for any purpose other than to identify prospective properties consumers may be interested in purchasing. The accuracy of all information, regardless of source, is not guaranteed or warranted. All information should be independently verified. Listing Information presented by local MLS brokerage: Andover Real Estate, local REALTOR®- Scott Rubin - (248)206-3666 . Any use of search facilities of data on the site, other than by a consumer looking to purchase real estate, is prohibited. © 2024 Realcomp II Ltd. MLS. All Rights Reserved.
 Advertising Broker: Andover Real Estate | Andover Real Estate