- Overview
- Description
- Property Details
- Location
- HOA Management
- Facts & Features
- Getting Around
- Nearby Homes



$625,000
Monthly Est:$3,111
 3 Beds
 2 Baths
2 full baths
 2,255sqft
1775 Stable Trl, Palm Harbor, FL 34685
$625,000
$3,111/moEst:
Get Pre-Approved
Single Family Residence
Built in 1990
$75/mo HOA
12,794 sqft lot
$277/sq.ft
Description
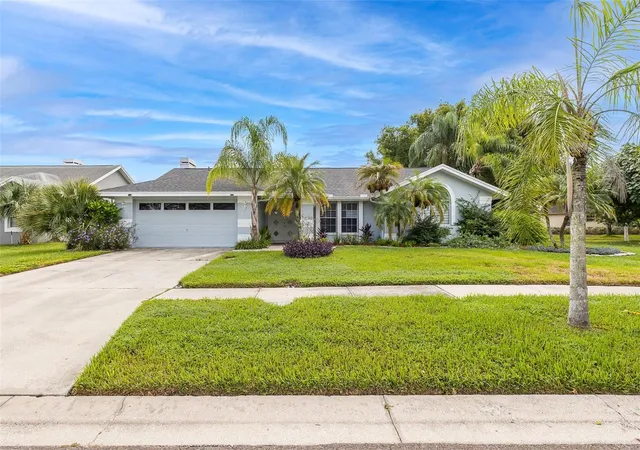
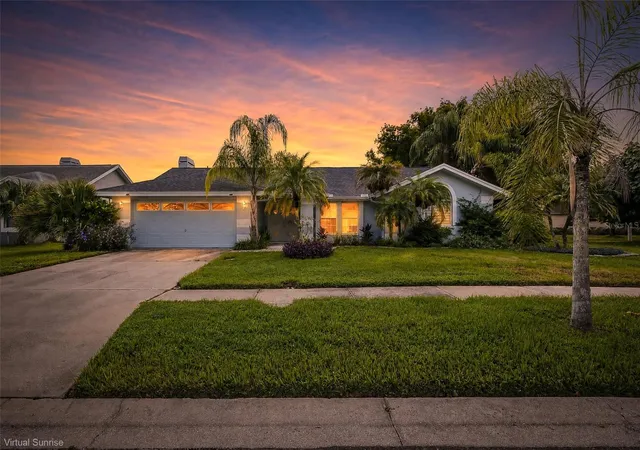
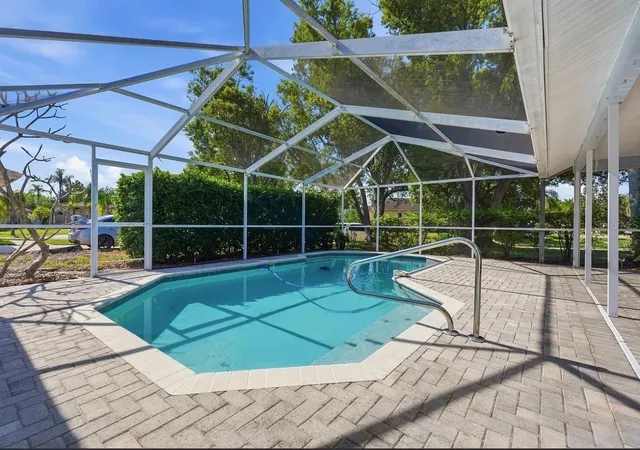
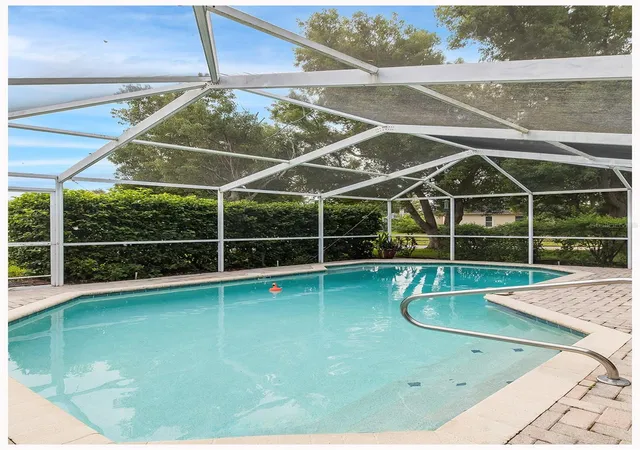
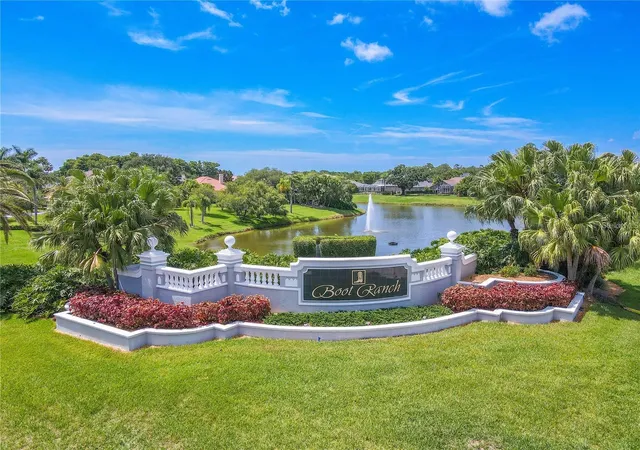
Virtually Staged ~ East Lake Corridor Living at Its Finest! Fully updated from head to toe, this Boot Ranch beauty is ready for its next owner. Soaring ceilings, new laminate flooring, and sliding glass doors in the formal living and dining rooms open to the sparkling pool, making indoor-outdoor living effortless. The chef's kitchen shines with brand new cabinetry, quartz counters, a custom designer tile backsplash, custom tile flooring, and brand new GE Café appliances. A sunny breakfast nook with sliders to the pool area is perfect for morning coffee. The family room features rich laminate flooring and a wood burning fireplace, a natural gathering spot for friends and family. The owner's suite is a true retreat with a walk-in closet, pool views, and direct pool access. The refreshed en suite bath offers new vanities with custom bowl sinks, a relaxing soaking tub, and a separate, newly tiled shower. Generously sized guest bedrooms feature laminate flooring, and the guest bath was refreshed with a custom vanity and custom tiled shower. A roomy laundry room completes the open floor plan. Outside, the sprawling covered lanai overlooks the salt water pool, all on a large (1/3 acre) corner lot with plenty of room to roam for kids and pets. Recent updates include the kitchen and bathrooms (2023), GE Café appliances (2023), all new custom flooring (2023), new lights and fans throughout (2023), fresh interior paint (2023), new electrical outlets throughout (2023), new front doors (2023), a brand new roof (3/2026), and upgraded landscaping and irrigation (2026), new insulation in attic (2023), new inside air handler (2023)water softener and salt pool are also included. Close to local beaches, doctors, hospitals, restaurants, and shopping, with an easy drive to Tampa International and St. Pete/Clearwater airports. Zoned for excellent East Lake Corridor schools. Don't let this gem slip away!
- Houzeo last checked: 3 hours ago
- Listing updated: September 29, 2026 at 11:47 pm
- Listing Provided by: Denise Wooley, PA (727) 515-5875 | RE/MAX ALLIANCE GROUP (727) 845-4321
- Source: Stellar MLS-FL | MLS#: W7889754

Property Details
Status
Active
Type
Single Family Residence
No. of Stories
1
County
City
Neighborhood
--
Year Built
1990
HOA Fees
$75/mo
Finished Area
2,255 sqft
Lot Size
12,794 sqft lot
Basement Area
- sqft
MLS Name
Stellar MLS
MLS Number
W7889754
MLS Status
Active
Days on Market
13
Cumulative Days on Market
95

Continue Your Journey in App
Find your dream home, receive real-time updates, and many more!
Download App
Continue Your Journey in App
Find your dream home, receive real-time updates, and many more!
Location
HOA Management
Eagle Ridge at Boot Ridge/ Dana Stacy
HOA Fees
$225/ Quarterly
Disclaimer: Amenities are based on third-party information and may vary; buyers must independently verify all amenities, as information is deemed reliable but not guaranteed.
Facts & Features
Rooms
Bedrooms & bathrooms
Bedrooms: 3
Bathrooms: 2
Kitchen
Level: First
Area: 120.00 Square Feet
Dimensions: 10x12
Living Room
Level: First
Area: 224.00 Square Feet
Dimensions: 16x14
Dining Room
Level: First
Area: 110.00 Square Feet
Dimensions: 11x10
Primary Bedroom
Level: First
Area: 208.00 Square Feet
Dimensions: 13x16
Bedroom 2
Level: First
Area: 120.00 Square Feet
Dimensions: 10x12
Bedroom 3
Level: First
Area: 144.00 Square Feet
Dimensions: 12x12
Laundry
Level: First
Area: 55.00 Square Feet
Dimensions: 11x5
Interior
Heating
Electric
Sewer
Public Sewer
Window Features
Blinds
Interior Features
Ceiling Fans(s), Kitchen/family Room Combo, Living Room/dining Room Combo, Primary Bedroom Main Floor, Solid Wood Cabinets, Split Bedroom, Stone Counters, Thermostat, Walk In Closet(s)
Appliances
Dishwasher, Disposal, Dryer, Electric Water Heater, Microwave, Range, Refrigerator, Washer
Flooring
Ceramic Tile, Laminate
Exterior Features
Private Mailbox, Rain Gutters, Sidewalk
Cooling
Central Air
Construction
Year Built
Year Built: 1990
Home type
Single Family Residence
Foundation Details
Block, Slab
Property Condition
Completed
Roof
Shingle
Architectural Style
Florida
Construction Materials
Block, Stucco
Utilities & Energy
Water Source
Public
Laundry Features
Inside, Laundry Room
Pool Features
Gunite, In Ground, Lighting, Salt Water, Tile
Utilities
Cable Connected, Electricity Connected, Public, Sewer Connected, Water Connected
Fireplace Features
Family Room, Wood Burning
Parking Features
Driveway, Garage Door Opener
Other Features
Patio And Porch Features
Patio
Subdivision Name
Boot Ranch Eagle Ridge Ph A
Vegetation
Trees/landscaped
Community Features
Street Lights
Lot Features
In County, Sidewalk, Paved
Price History
| Date | Event | Price |
|---|---|---|
09/24/2026 Source: | Listed for Sale | $625,000 -1.57% $277/sqft |
07/31/2026 Source: | Listing Removed | $635,000 $282/sqft |
06/05/2026 Source: | Price Increased | $635,000 +1.60% $282/sqft |
05/20/2026 Source: | Price Decreased | $625,000 -1.57% $277/sqft |
05/01/2026 Source: | Listed for Sale | $635,000 +28763.64% $282/sqft |

Show more
Nearby Homes
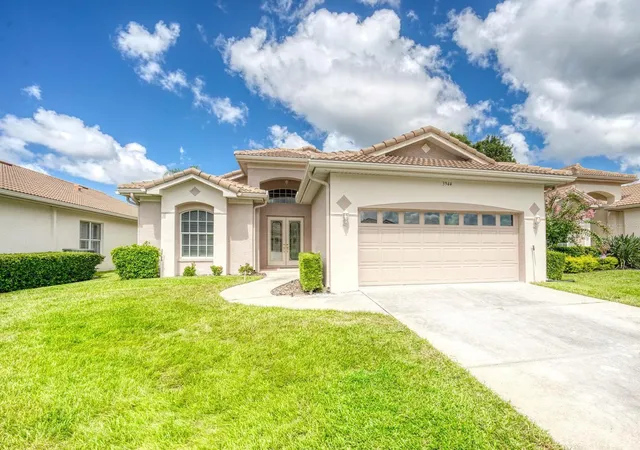
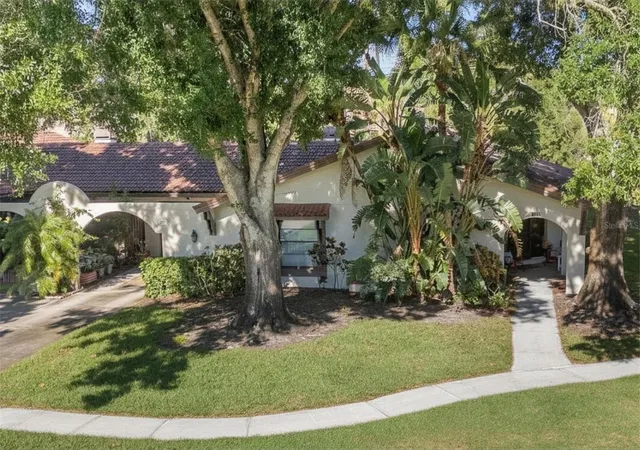
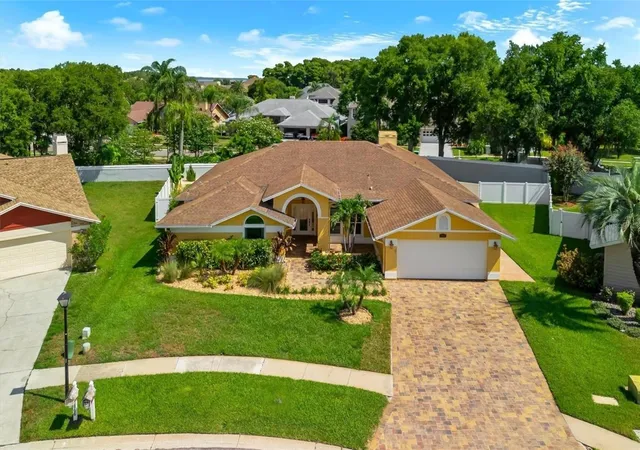
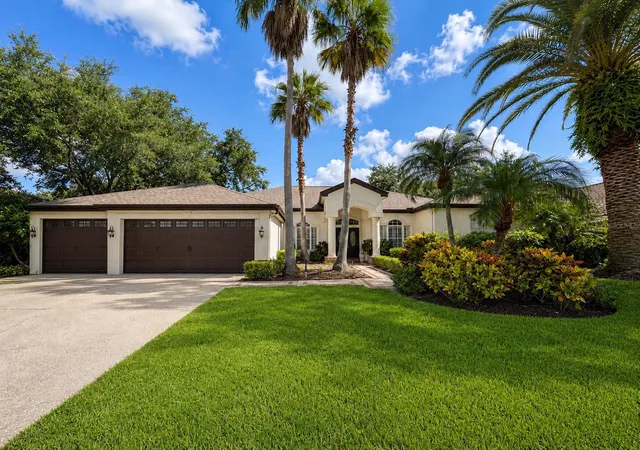
Find Homes by Property Features in Palm Harbor, FL

Based on information from Stellar MLS® through Oct 08, 2026, 11:00AM as submitted to and distributed by MLS GRID. All data is obtained from various sources and may not have been verified by the broker or MLS GRID. Supplied Open House Information is subject to change without notice. All information should be independently reviewed and verified for accuracy. Properties may or may not be listed by the office/agent presenting the information. IDX information is provided exclusively for consumers’ personal non-commercial use. It may not be used for any purpose other than to identify prospective properties consumers may be interested in purchasing. The data is deemed reliable but is not guaranteed by MLS GRID. The use of the MLS GRID Data may be subject to an end-user license agreement prescribed by the Member Participant’s applicable MLS, if any, and as amended from time to time. © 2026 Stellar MLS. All Rights Reserved.
 Advertising Broker: Fred McGill | Simple Showing, Inc