- Overview
- Description
- Property Details
- Location
- HOA Management
- Facts & Features
- Getting Around
- Nearby Homes



$458,000
Monthly Est:$2,280
 2 Beds
 2 Baths
2 full baths
 1,660sqft
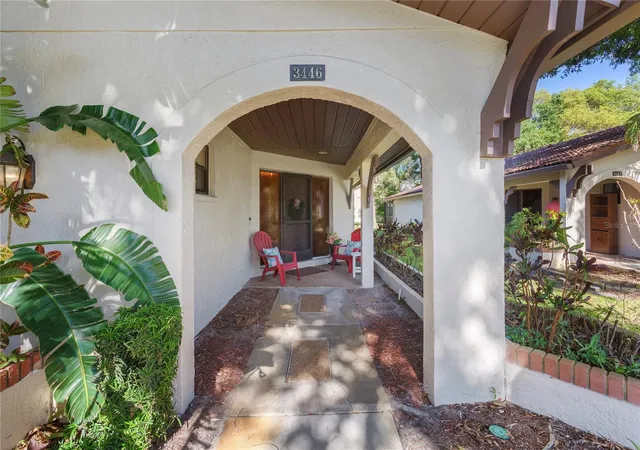
3446 Tarpon Woods Blvd, Palm Harbor, FL 34685
$458,000
$2,280/moEst:
Get Pre-Approved
Villa
Built in 1982
$-- HOA
1,660 sqft lot
$276/sq.ft
Description
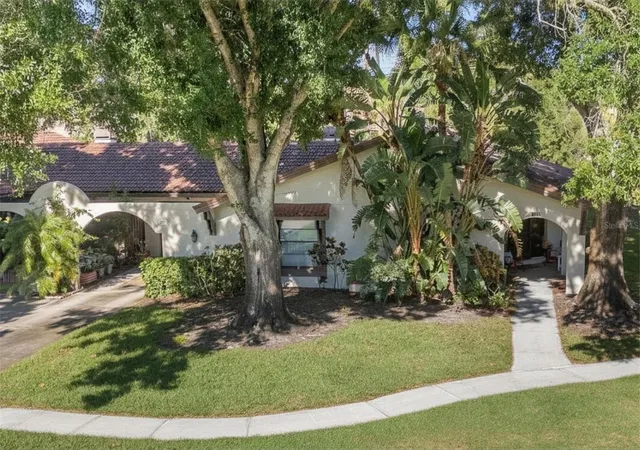
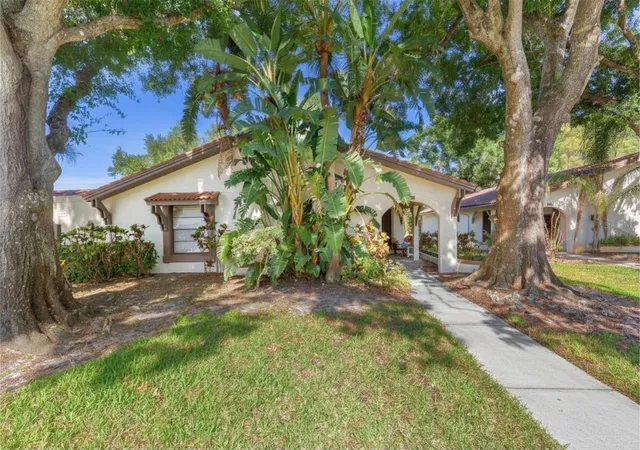
Welcome to 3446 Tarpon Woods Boulevard, an exceptional opportunity to enjoy low-maintenance living within the highly sought-after Tarpon Woods community in Palm Harbor’s desirable East Lake corridor. Surrounded by mature landscaping and peaceful residential scenery, this beautifully maintained residence offers the perfect blend of comfort, convenience, and the relaxed sophistication that defines the Florida lifestyle.
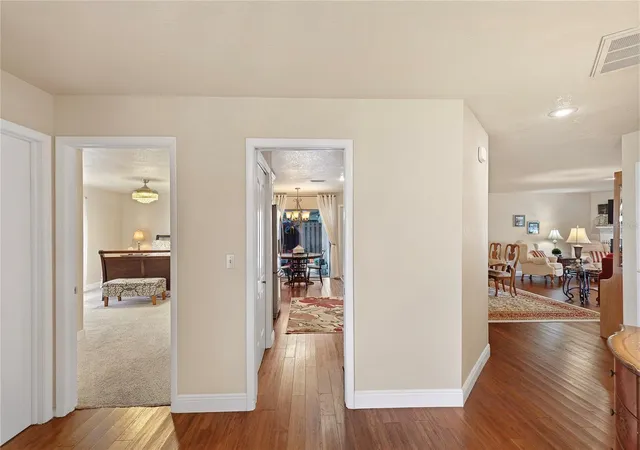
Inside, spacious living areas are filled with natural light and designed for both everyday comfort and effortless entertaining. The home features an updated kitchen with custom wood cabinets, granite counters, high bar perfect for afternoon snacks, pendant lighting, stainless appliances and renovated bathrooms, adding a modern touch to its timeless layout while enhancing both style and functionality. Hard wood floors and a wood burning fireplace makes for a cozy retreat. The inviting floor plan creates a warm and welcoming atmosphere throughout, while generous interior spaces provide flexibility for gatherings, seasonal living, or quiet enjoyment at home. Thoughtfully maintained and move-in ready, the residence offers a lifestyle centered around ease and convenience in one of North Pinellas County’s most established communities. Glass sliders open onto screened lanai overlooking green space.
Residents enjoy the benefit of HOA-managed services including Spectrum cable and internet, water, sewer, trash service, lawn maintenance, and exterior pest control, creating a truly maintenance-friendly ownership experience. The community’s tranquil setting combined with its exceptional location makes Tarpon Woods a favorite among both full-time and seasonal residents alike.
Perfectly positioned in the East Lake area, the home is located near championship golf courses, Lake Tarpon, John Chesnut Sr. Park, shopping, dining, and everyday conveniences. Nearby destinations including Downtown Dunedin, Safety Harbor, Clearwater Beach, Honeymoon Island, and Tampa International Airport place the very best of the Tampa Bay lifestyle within easy reach. Innisbrook Golf Resort, home of the PGA TOUR’s Valspar Championship, is also just minutes away.
Whether you are searching for a primary residence, winter retreat, or investment opportunity, 3446 Tarpon Woods Boulevard offers an exceptional chance to experience the comfort, convenience, and enduring appeal of Palm Harbor living.
- Houzeo last checked: 3 hours ago
- Listing updated: October 5, 2026 at 4:50 pm
- Listing Provided by: Tanner Tillung (727) 479-4548 , Terry Tillung PA | EXP REALTY LLC (888) 883-8509
- Source: Stellar MLS-FL | MLS#: TB8507253

Property Details
Status
Active
Type
Single Family Residence
No. of Stories
1
County
City
Neighborhood
--
Year Built
1982
HOA Fees
-
Finished Area
1,660 sqft
Lot Size
1,660 sqft lot
Basement Area
- sqft
MLS Name
Stellar MLS
MLS Number
TB8507253
MLS Status
Active
Days on Market
148
Cumulative Days on Market
146

Continue Your Journey in App
Find your dream home, receive real-time updates, and many more!
Download App
Continue Your Journey in App
Find your dream home, receive real-time updates, and many more!
Location
HOA Management
Proactive Management
HOA Fees
$-/
Amenities
 Amenities and services may be covered by one or multiple associations and service providers.
 Pool
Pool
 Maintenance
 Trash Pickup
 Spa
Spa
 Insurance
 Pest Control
 Stable(s)
Escrow Reserves Fund
Recreation Facilities
Management
Disclaimer: Amenities are based on third-party information and may vary; buyers must independently verify all amenities, as information is deemed reliable but not guaranteed.
Facts & Features
Rooms
Bedrooms & bathrooms
Bedrooms: 2
Bathrooms: 2
Living Room
Level: First
Area: 289.00 Square Feet
Dimensions: 17x17
Dining Room
Level: First
Area: 170.00 Square Feet
Dimensions: 17x10
Kitchen
Level: First
Area: 209.00 Square Feet
Dimensions: 19x11
Dinette
Level: First
Area: 99.00 Square Feet
Dimensions: 11x9
Primary Bedroom
Level: First
Area: 357.00 Square Feet
Dimensions: 21x17
Bedroom 2
Level: First
Area: 260.00 Square Feet
Dimensions: 20x13
Great Room
Level: First
Area: 279.00 Square Feet
Dimensions: 31x9
Balcony/Porch/Lanai
Level: First
Area: 490.00 Square Feet
Dimensions: 35x14
Interior
Exterior Features
Lighting
Window Features
Rods, Window Treatments
Appliances
Dishwasher, Disposal, Dryer, Electric Water Heater, Microwave, Range, Refrigerator, Washer
Heating
Central, Electric
Interior Features
Ceiling Fans(s), Dry Bar, Eat In Kitchen, Kitchen/family Room Combo, Living Room/dining Room Combo, Primary Bedroom Main Floor, Solid Wood Cabinets, Split Bedroom, Stone Counters, Thermostat, Walk In Closet(s), Window Treatments
Flooring
Carpet, Ceramic Tile, Wood
Sewer
Public Sewer
Cooling
Central Air
Construction
Year Built
Year Built: 1982
Home type
Villa
Construction Materials
Block, Stucco
Architectural Style
Contemporary
Property Condition
Completed
Foundation Details
Slab
Roof
Tile
Utilities & Energy
Fireplace Features
Living Room, Wood Burning
Parking Features
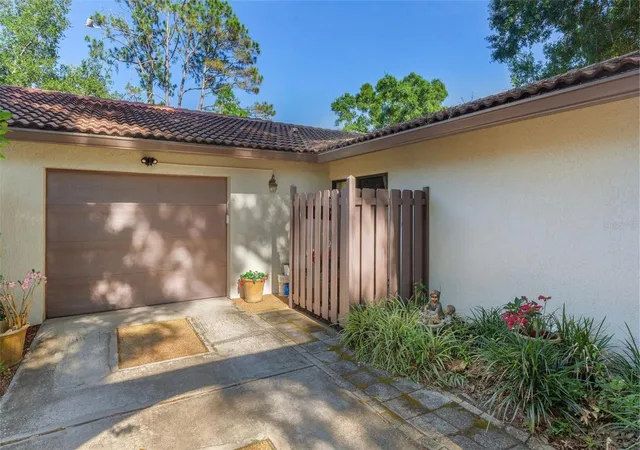
Garage Door Opener, Golf Cart Parking, Oversized
Association Amenities
Stable(s), Recreation Facilities, Spa/hot Tub
Utilities
Cable Connected, Electricity Connected, Fire Hydrant, Phone Available, Public, Sewer Connected, Underground Utilities, Water Connected
Water Source
Public
Laundry Features
In Garage
Other Features
Subdivision Name
Tarpon Woods Condo 4
Patio And Porch Features
Deck, Patio, Porch
Community Features
Association Recreation Owned, Deed Restrictions, Golf, Stable(s), Irrigation Reclaimed Water, No Truck/rv/motorcycle Parking, Pool, Street Lights
Lot Features
In County, Level, Near Golf Course, Near Marina, Near Public Transit, Sidewalk, Unincorporated
Vegetation
Mature Landscaping, Oak Trees, Trees/landscaped
Price History
| Date | Event | Price |
|---|---|---|
05/12/2026 Source: | Listed for Sale | $460,000 +0.44% $277/sqft |
05/12/2026 Source: | Price Increased | $458,000 +188.05% $276/sqft |
07/26/2013 Source: | Price Increased | $159,000 +4.61% $96/sqft |
07/26/2013 Source: | Sold | $152,000 $92/sqft |

Nearby Homes
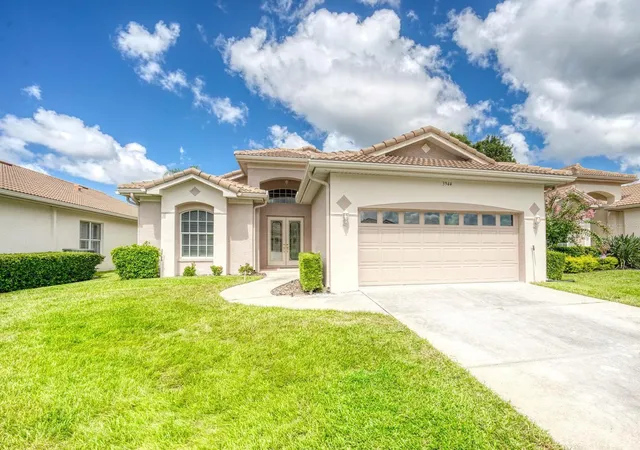
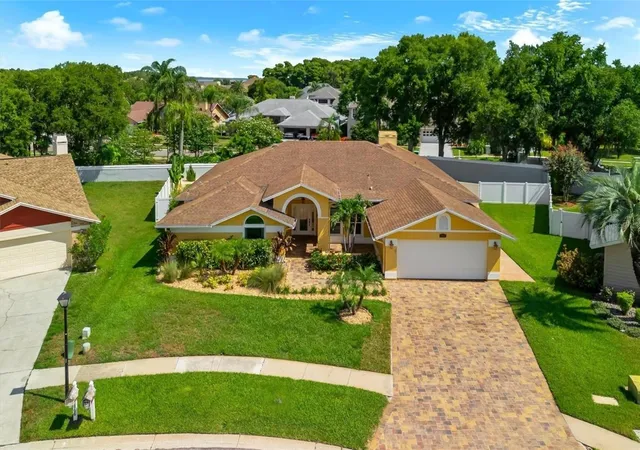
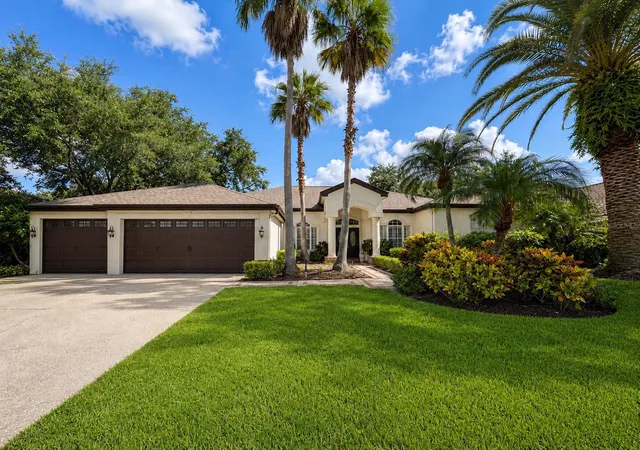
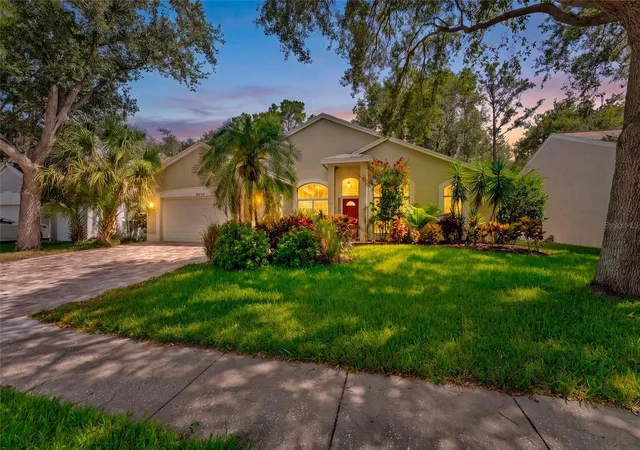
Find Homes by Property Features in Palm Harbor, FL

Based on information from Stellar MLS® through Oct 08, 2026, 11:00AM as submitted to and distributed by MLS GRID. All data is obtained from various sources and may not have been verified by the broker or MLS GRID. Supplied Open House Information is subject to change without notice. All information should be independently reviewed and verified for accuracy. Properties may or may not be listed by the office/agent presenting the information. IDX information is provided exclusively for consumers’ personal non-commercial use. It may not be used for any purpose other than to identify prospective properties consumers may be interested in purchasing. The data is deemed reliable but is not guaranteed by MLS GRID. The use of the MLS GRID Data may be subject to an end-user license agreement prescribed by the Member Participant’s applicable MLS, if any, and as amended from time to time. © 2026 Stellar MLS. All Rights Reserved.
 Advertising Broker: Fred McGill | Simple Showing, Inc