Savvy Avenue
Powered by 
- 0
- 6
- Overview
- Description
- Property Details
- Location
- Facts & Features
- Getting Around
- Nearby Homes
 No HOA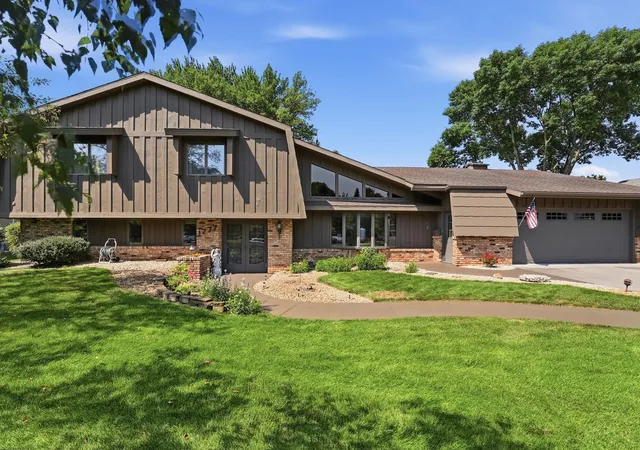

Street View
$400,000
Monthly Est:$1,991
 4 Beds
 4 Baths
1 full bath + 2 half baths
 3,354sqft
1777 Wildwood Rd, Saint Cloud, MN 56303
$400,000
$1,991/moEst:
Get Pre-Approved
Single Family Residence
Built in 1978
$-- HOA
0.46 acre lot
$119/sq.ft
Description
Meticulously maintained by its original owner, this custom-built home on a beautifully landscaped 0.46-acre lot showcases exceptional pride of ownership and decades of thoughtful care.
Designed for both everyday living and entertaining, the home offers a blend of formal and informal spaces enhanced by distinctive architectural details, unique window placements, and abundant natural light. Guests are welcomed through a double-door entry into a spacious foyer with a large closet, creating an inviting first impression.
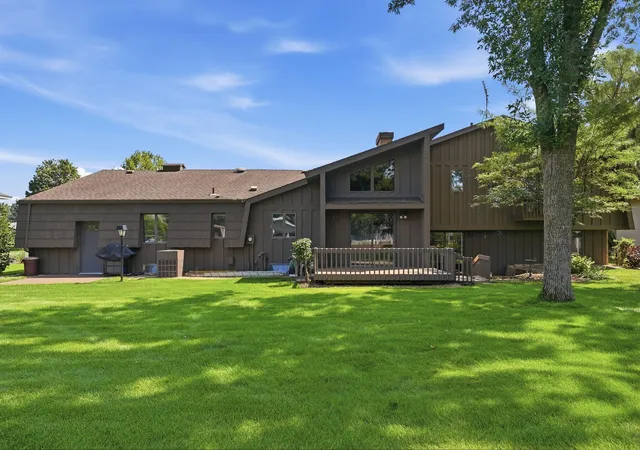
The heart of the home is a warm and welcoming family room featuring a striking fireplace, library-style built-ins, and an adjacent recreation area complete with a wet bar. This gathering space opens directly to a patio and expansive, shaded backyard, creating seamless indoor-outdoor living.
Just steps from the foyer, the formal living room provides generous space for conversation, music, or entertaining. Floor-to-ceiling windows flood the room with natural light, while the home's dramatic full-brick fireplace wall serves as a stunning focal point for the main level. Surrounded by the stairway to the upper level, this architectural feature adds warmth, texture, and timeless character.
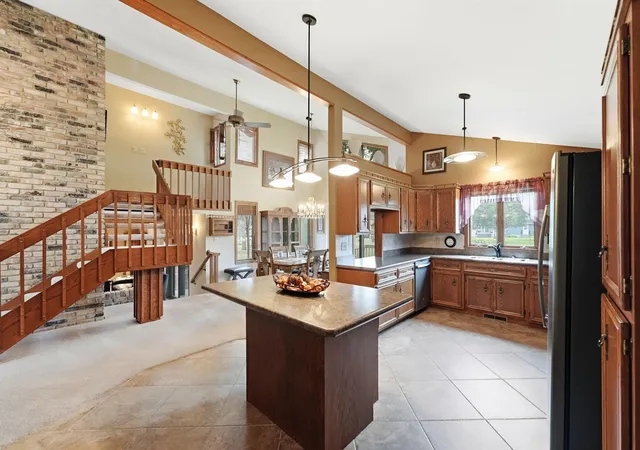
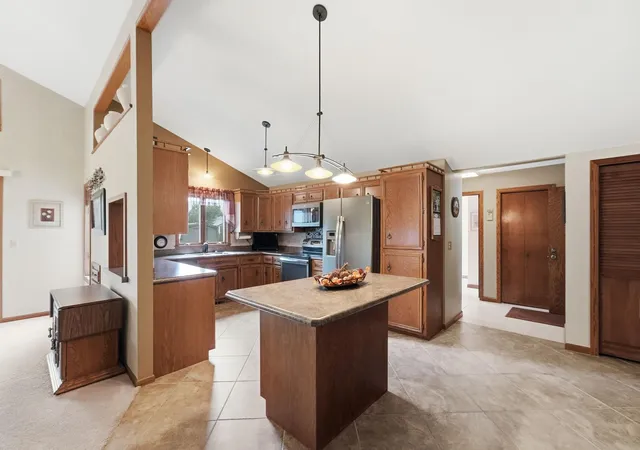
The kitchen and dining areas flow effortlessly together beneath vaulted ceilings, offering an open and spacious atmosphere ideal for hosting family and friends. A sliding glass door leads from the dining area to the deck, perfect for enjoying relaxing evenings beneath the shade of mature trees.
The oversized, heated, and insulated garage offers exceptional functionality, including a tandem third stall ideal for additional storage, a workshop, or hobby space. Immaculately maintained, the garage also features a convenient staircase providing direct access to the lower level.
Bedroom and flex-space options abound throughout the home. The second floor features generously sized bedrooms rarely found in newer construction, complete with ample closet space and access to a large shared bathroom. The primary suite offers a true retreat, featuring a private deck, en-suite half bath, and an enormous walk-in closet.
Additional highlights include:
Additional main-floor bedroom used as a study
Four bathrooms total
In-ground irrigation system
Unfinished lower level offering abundant storage, hobby space, and future finishing potential
Ideally located on the west side of St. Cloud near shopping, churches, parks, and schools, this home presents a rare opportunity for buyers seeking spacious living, distinctive architecture, and craftsmanship that stands apart from today's cookie-cutter homes.
If you're looking for character, functionality, and room to grow, this remarkable property deserves your attention.
- Houzeo last checked: 12 hours ago
- Listing updated: September 22, 2026 at 3:49 pm
- Listing Provided by: Heidi J. Voigt (320) 250-1001 | VoigtJohnson (320) 774-2400
- Source: Northstar MLS-MN | MLS#: 7130628

Property Details
Status
Pending
Type
Single Family Residence
No. of Stories
-
County
City
Neighborhood
--
Year Built
1978
HOA Fees
-
Finished Area
3,354 sqft
Lot Size
0.46 acre lot
Basement Area
- sqft
MLS Name
Northstar MLS
MLS Number
7130628
Days on Market
32
Cumulative Days on Market
15

Continue Your Journey in App
Find your dream home, receive real-time updates, and many more!
Download App
Continue Your Journey in App
Find your dream home, receive real-time updates, and many more!
Location
Facts & Features
Rooms
Bedrooms & bathrooms
Bedrooms: 4
Bathrooms: 4
Bar/Wet Bar Room
Level: Main
Area: 180.00 Square Feet
Dimensions: 20x9
Bathroom
Level: Main
Area: 63.00 Square Feet
Dimensions: 9x7
Bathroom
Level: Upper
Area: 112.00 Square Feet
Dimensions: 16x7
Bathroom
Level: Main
Area: 63.00 Square Feet
Dimensions: 9x7
Dining Room
Level: Main
Area: 192.00 Square Feet
Dimensions: 16x12
Family Room
Level: Main
Area: 352.00 Square Feet
Dimensions: 22x16
Bedroom
Level: Upper
Area: 285.00 Square Feet
Dimensions: 19x15
Bedroom 4
Level: Main
Kitchen
Level: Main
Area: 220.00 Square Feet
Dimensions: 20x11
Laundry
Level: Main
Area: 126.00 Square Feet
Dimensions: 14x9
Living Room
Level: Main
Area: 220.00 Square Feet
Dimensions: 22x10
Bedroom 2
Level: Upper
Area: 208.00 Square Feet
Dimensions: 16x13
Storage
Level: Lower
Storage
Level: Lower
Area: 798.00 Square Feet
Dimensions: 38x21
Storage
Level: Lower
Area: 276.00 Square Feet
Dimensions: 23x12
Bedroom 3
Level: Upper
Area: 195.00 Square Feet
Dimensions: 15x13
Interior
Sewer
City Sewer/connected
Appliances
Dishwasher, Dryer, Microwave, Range, Refrigerator, Stainless Steel Appliances, Washer
Exterior Features
Wood
Cooling
Central Air
Heating
Forced Air
Construction
Year Built
Year Built: 1978
Home type
Single Family Residence
Foundation Details
Block
Roof
Age Over 8 Years
Utilities & Energy
Water Source
City Water/connected, Drilled, Private, Well
Laundry Features
Laundry Room, Main Level
Fireplace Features
Electric, Family Room
Basement
Block, Daylight/lookout Windows, Finished, Full, Walkout
Parking Features
Attached Garage, Concrete, Heated Garage, Insulated Garage
Electric
Circuit Breakers
Other Features
Lot Features
Tree Coverage Medium
Subdivision Name
Westwood Park Two
Price History
| Date | Event | Price |
|---|---|---|
09/22/2026 Source: | Pending | $400,000 $119/sqft |

Nearby Homes
Find Homes by Property Features in Saint Cloud, MN
Nearby New Homes For Sale

Based on information submitted to the MLS GRID from the REGIONAL MULTIPLE LISTING SERVICE OF MINNESOTA, INC through Oct 09, 2026, 02:31PM. IDX information is provided exclusively for consumers’ personal, non-commercial use. It may not be used for any purpose other than to identify prospective properties consumers may be interested in purchasing. The data is deemed reliable but is not guaranteed by MLS GRID. The use of the MLS GRID Data may be subject to an end-user license agreement prescribed by the Member Participant’s applicable MLS, if any and as amended from time to time. All data is obtained from various sources and may not have been verified by the broker or MLS GRID. Supplied Open House Information is subject to change without notice. All information should be independently reviewed and verified for accuracy. Properties may or may not be listed by the office/agent presenting the information.
Information deemed reliable but not guaranteed. The property data presented reflects information otherwise available from public records. The real estate broker participating in MLS and providing this information may not have represented the buyer or seller in some or all of the transactions. Listings courtesy of Northstar MLS as distributed by MLS GRID. © 2026 Regional Multiple Listing Service of Minnesota, Inc. All Rights Reserved.
 Advertising Broker: Moe Mossa (Savvy Avenue) (612) 490-1268 | Savvy Avenue, LLC